
1003 Champion Hills Dr, Kingston Springs, TN 37082
Local realty services provided by:CENTURY 21 Premier
1003 Champion Hills Dr,Kingston Springs, TN 37082
$1,899,500
- 3 Beds
- 5 Baths
- 4,592 sq. ft.
- Single family
- Active
Upcoming open houses
- Sun, Sep 2702:00 pm - 04:00 pm
Listed by: sarah beth litzenberg
Office: zeitlin sotheby's international realty
MLS#:3232467
Source:NASHVILLE
Price summary
- Price:$1,899,500
- Price per sq. ft.:$413.65
- Monthly HOA dues:$58.33
About this home
MASSIVE PRICE REDUCTION! Now offered at over $200,000 BELOW the original list price—an absolute steal for an estate boasting over $400,000 in premium upgrades! Welcome to your turnkey paradise sprawling across 2.59 private acres in a prestigious, gated community. Offering 4,592 sq ft of effortless living, this 3-bedroom, 3 full / 2 half-bath masterpiece has been completely reimagined with fresh, crisp paint inside and out, luxury designer lighting fixtures, and a brand-new roof and generator. Located just 25 minutes from DT Nashville. SOARING GREAT ROOM & INDOOR-OUTDOOR FLOW * Grand Architecture: The magnificent great room boasts dramatic, soaring vaulted ceilings and a striking stone fireplace…one of 3 beautiful fireplaces. * Entertainer's Dream: Multiple sets of sliding glass doors open wide to connect the main living area directly to your backyard resort, complete with an outdoor fireplace and hot tub for cool evenings.
CHEF’S KITCHEN & SHOWSTOPPING AMENITIES * Main Kitchen: Features an elite Viking range with an 8-burner cooktop, a massive 15-foot island, and wine/beverage refrigerators. * Double Everything: Designed for effortless hosting with 2 full kitchens and 2 separate laundry rooms. * Executive Office: Centrally located with elegant coffered ceilings and custom cabinetry.
RESORT LIVING & HIGHLIGHTS * Private Heated Pool: Featuring custom fountains and ambient lighting.* Outdoor Kitchen/living area
* Walk-Out Basement: Adjacent to the pool area with a versatile flex room, bathroom, and massive storage, perfect for a pool house vibe or private guest wing. * Fenced private patios/ firepit and playground area * Flawless Layout: True main-level living with brand-new, rich hardwood floors in all bedrooms. No stair hassle, just pure grand-scale luxury. Enjoy a secure community just 10 minutes from premium shopping. With an aggressive $200K+ price cut, this unmatched luxury value will not last. Schedule your private tour today!...
Contact an agent
Home facts
- Year built:2005
- Subdivision & Development:Plan Of The Golf Club Of
- Listing ID #:3232467
- Added:104 day(s) ago
- Updated:September 21, 2026 at 06:17 PM
Rooms and interior
- Bedrooms:3
- Total bathrooms:5
- Full bathrooms:3
- Half bathrooms:2
- Flooring:Slate, Tile
- Kitchen Description:Dishwasher, Refrigerator
- Basement:Yes
- Basement Description:Finished, Partial
- Living area:4,592 sq. ft.
Heating and cooling
- Cooling:Ceiling Fan(s), Central Air, Electric
- Heating:Central, Electric, Natural Gas
- Central air:Yes
Structure and exterior
- Roof:Shingle
- Year built:2005
- Building area:4,592 sq. ft.
- Lot area:2.59 Acres
- Lot Features:Wooded
- Architectural Style:Ranch
- Construction Materials:Stone
- Exterior Features:Deck, Dock Permit, Gas Grill, Patio, Porch
- Levels:1 Story
Schools
- High school:Harpeth High School
- Middle school:Harpeth Middle School
- Elementary school:Kingston Springs Elementary
Utilities
- Water:Public, Water Available
- Sewer:Septic Tank
Finances and disclosures
- Price:$1,899,500
- Price per sq. ft.:$413.65
- Tax amount:$7,492
Features and amenities
- Appliances:Dishwasher, Refrigerator
- Amenities:Ceiling Fan(s), Extra Closets, Gated, Golf Course, High Speed Internet, In-Law Floorplan, Security Gate, Smart Camera(s)/Recording, Smart Thermostat, Smoke Detector(s), Walk-In Closet(s)
- Pool features:In Ground, Private Pool
Parking
- Total parking spaces:2
- Garage:Yes
- Garage spaces:2
 Copyright 2026 Realtracs Mls. All rights reserved. Realtracs Mls provides content displayed here (“provided content”) on an “as is” basis and makes no representations or warranties regarding the provided content, including, but not limited to those of non-infringement, timeliness, accuracy, or completeness. Individuals and companies using information presented are responsible for verification and validation of information they utilize and present to their customers and clients. Realtracs Mls will not be liable for any damage or loss resulting from use of the provided content or the products available through Portals, IDX, VOW, and/or Syndication. Recipients of this information shall not resell, redistribute, reproduce, modify, or otherwise copy any portion thereof without the expressed written consent of Realtracs Mls. NASHVILLE Member Broker: Renee Hunter
New listings near 1003 Champion Hills Dr
- Coming Soon
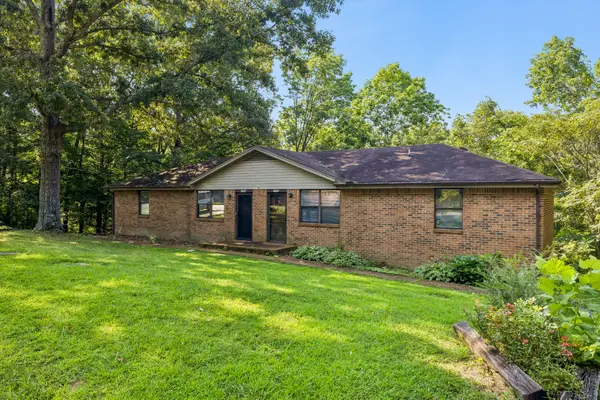 $395,000Coming Soon-- beds -- baths1,700 sq. ft.
270 Harpeth Hills Ct, Kingston Springs, TN 37082
MLS# 3514611Listed by: ONWARD REAL ESTATE - New
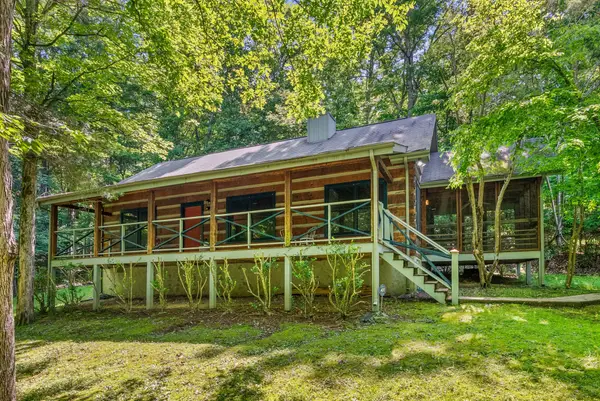 $399,900Active1 beds 1 baths1,100 sq. ft.
1150 Treanor Springs Rd, Kingston Springs, TN 37082
MLS# 3596462Listed by: SIMPLIHOM - New
 $829,000Active3 beds 3 baths2,984 sq. ft.
983 Ridgecrest Dr, Kingston Springs, TN 37082
MLS# 3592952Listed by: COMPASS TENNESSEE, LLC - New
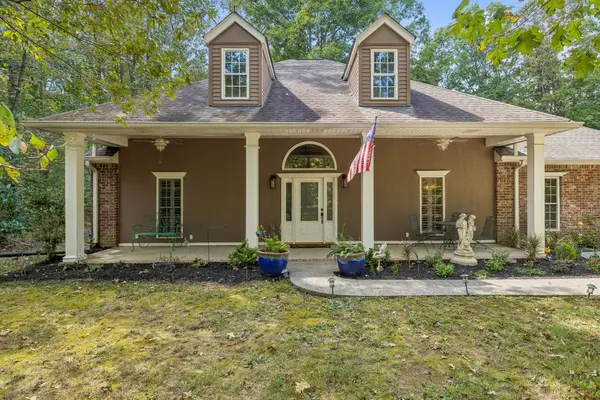 $639,000Active3 beds 2 baths2,006 sq. ft.
1019 Morningside Dr, Kingston Springs, TN 37082
MLS# 3592227Listed by: PARKER PEERY PROPERTIES 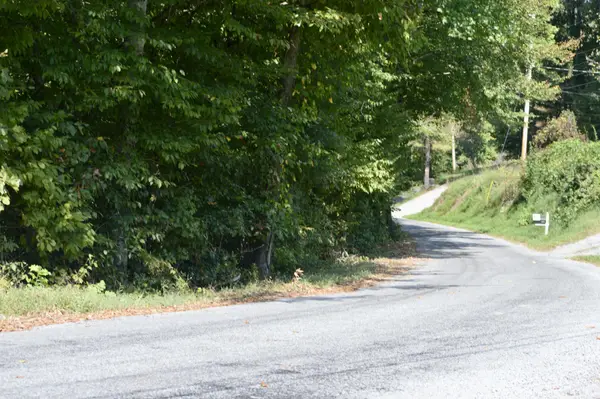 $350,000Active4.83 Acres
0 Mayes Rd, Kingston Springs, TN 37082
MLS# 3545560Listed by: BENCHMARK REALTY, LLC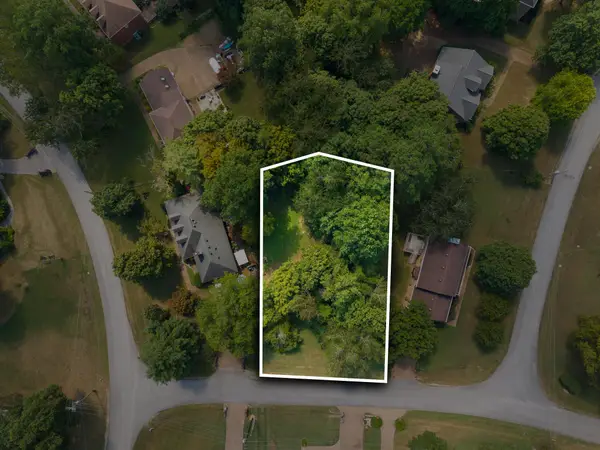 $165,000Active0.49 Acres
402 Allison Ct, Kingston Springs, TN 37082
MLS# 3542995Listed by: BENCHMARK REALTY, LLC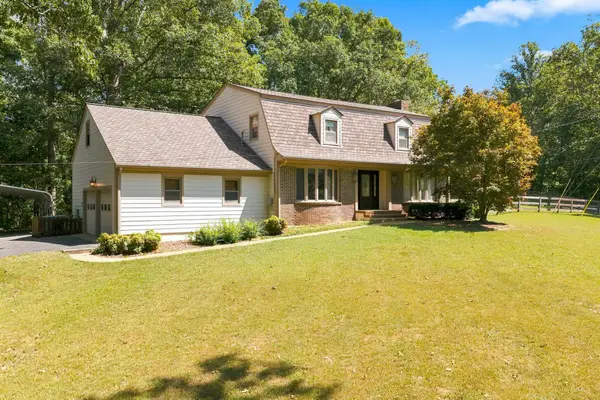 $565,000Pending3 beds 3 baths2,672 sq. ft.
270 Harpeth Hills Dr, Kingston Springs, TN 37082
MLS# 3541962Listed by: NATCHEZ TRACE REALTY, LLC $299,999Active3 beds 3 baths1,782 sq. ft.
1200 Lonesome Pine Rd, Kingston Springs, TN 37082
MLS# 3531491Listed by: BENCHMARK REALTY, LLC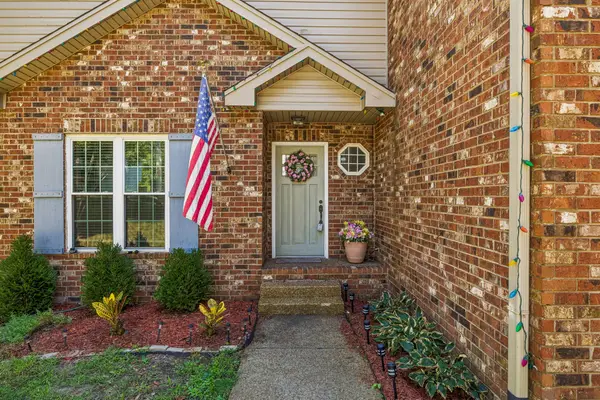 $485,000Active3 beds 3 baths2,239 sq. ft.
141 Scenic Harpeth Dr, Kingston Springs, TN 37082
MLS# 3531714Listed by: BENCHMARK REALTY, LLC $399,900Active3 beds 2 baths1,496 sq. ft.
1011 Sunset Trl, Kingston Springs, TN 37082
MLS# 3531675Listed by: OLD TOWNE REALTY, LLC


Protect your home and budget from life's surprises with an Assurant Home Warranty, backed by a partner that supports you through every step of homeownership. Explore Plans.
©2026 Century 21 Real Estate LLC. All rights reserved. CENTURY 21®, the CENTURY 21 Logo and C21® are service marks owned by Century 21 Real Estate LLC. Century 21 Real Estate LLC fully supports the principles of the Fair Housing Act and the Equal Opportunity Act. Each office is independently owned and operated. Listing information is deemed reliable but not guaranteed accurate.