
1006 Blackburn Ct, Kingston Springs, TN 37082
Local realty services provided by:CENTURY 21 Premier
1006 Blackburn Ct,Kingston Springs, TN 37082
$649,900
- 3 Beds
- 3 Baths
- - sq. ft.
- Single family
- Sold
Listed by: paul turner, mark deutschmann
Office: compass
MLS#:3217041
Source:NASHVILLE
Sorry, we are unable to map this address
Price summary
- Price:$649,900
About this home
Tucked away at the end of a quiet 4-home cul-de-sac, this special 2.2-acre property offers the kind of peace, privacy, and charm that is incredibly hard to find. Surrounded by mature trees and nature, this home feels like a private retreat while still being conveniently located to everything you need and a quick drive back to Nashville. Inside, warmth and character fill every space, from the beautiful wood beams and abundant skylights, to the inviting gas fireplace that creates the perfect gathering place. The thoughtfully designed layout includes 3 spacious bedrooms, 3 full bathrooms, and a light-filled sunroom that invites you to slow down and enjoy the views year-round. The tandem 2-car extra deep garage offers exceptional flexibility with additional space ideal for a home gym, workshop, hobby area, or extra storage. Whether you’re enjoying a quiet morning in the sunroom, cozy evenings by the fireplace, or simply taking in the views, this home offers a rare opportunity to enjoy a more peaceful way of living. Schedule your showing today!...
Contact an agent
Home facts
- Year built:1992
- Listing ID #:3217041
- Added:55 day(s) ago
- Updated:July 16, 2026 at 07:56 AM
Rooms and interior
- Bedrooms:3
- Total bathrooms:3
- Full bathrooms:3
- Kitchen Description:Dishwasher, Disposal, Refrigerator
- Basement:Yes
- Basement Description:Full, Unfinished
Heating and cooling
- Cooling:Ceiling Fan(s), Central Air, Electric
- Heating:Central, ENERGY STAR Qualified Equipment, Electric
- Central air:Yes
Structure and exterior
- Roof:Asphalt
- Year built:1992
- Architectural Style:Cottage
- Construction Materials:Hardboard Siding, Wood Siding
- Exterior Features:Deck, Porch
- Levels:2 Story
Schools
- High school:Harpeth High School
- Middle school:Harpeth Middle School
- Elementary school:Kingston Springs Elementary
Utilities
- Water:Public, Water Available
- Sewer:Septic Tank
Finances and disclosures
- Price:$649,900
- Tax amount:$2,946
Features and amenities
- Appliances:Dishwasher, Disposal, Refrigerator
- Amenities:Ceiling Fan(s), ENERGY STAR Qualified Appliances, Extra Closets, Walk-In Closet(s)
Parking
- Total parking spaces:8
- Parking description:Asphalt, Attached, Driveway, Paved
- Garage:Yes
- Garage spaces:2
- Carport spaces:3
 Copyright 2026 Realtracs Mls. All rights reserved. Realtracs Mls provides content displayed here (“provided content”) on an “as is” basis and makes no representations or warranties regarding the provided content, including, but not limited to those of non-infringement, timeliness, accuracy, or completeness. Individuals and companies using information presented are responsible for verification and validation of information they utilize and present to their customers and clients. Realtracs Mls will not be liable for any damage or loss resulting from use of the provided content or the products available through Portals, IDX, VOW, and/or Syndication. Recipients of this information shall not resell, redistribute, reproduce, modify, or otherwise copy any portion thereof without the expressed written consent of Realtracs Mls. NASHVILLE Member Broker: Renee Hunter
New listings near 1006 Blackburn Ct
- New
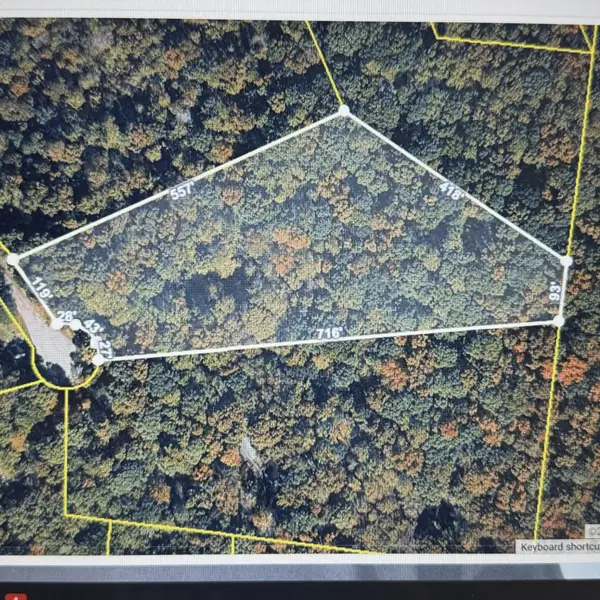 $200,000Active5 Acres
21 Holcomb Cir, Kingston Springs, TN 37082
MLS# 3276628Listed by: BENCHMARK REALTY, LLC - New
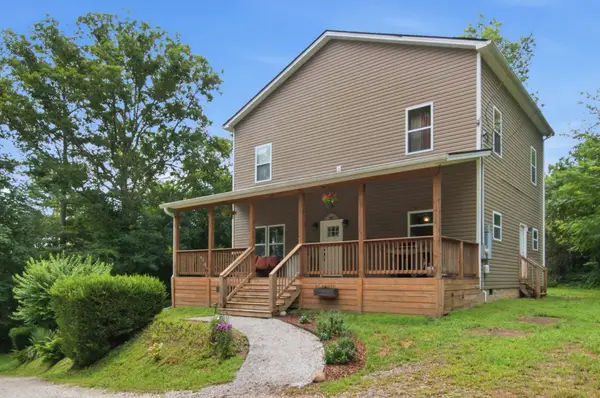 $624,900Active4 beds 3 baths2,100 sq. ft.
418 Mount Pleasant Rd, Kingston Springs, TN 37082
MLS# 3276700Listed by: KELLER WILLIAMS REALTY - New
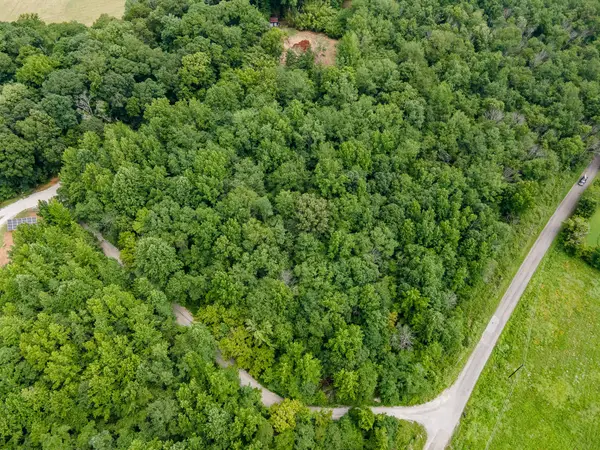 $324,900Active10 Acres
1300 Narrows Of The Harpeth Rd, Kingston Springs, TN 37082
MLS# 3272105Listed by: BENCHMARK REALTY, LLC - New
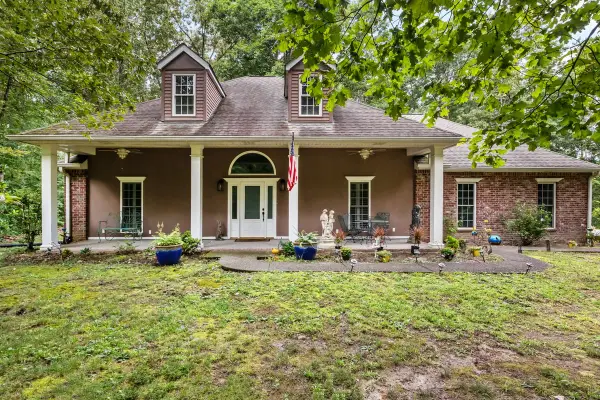 $649,000Active3 beds 2 baths2,008 sq. ft.
1019 Morningside Dr, Kingston Springs, TN 37082
MLS# 3269948Listed by: PARKER PEERY PROPERTIES - New
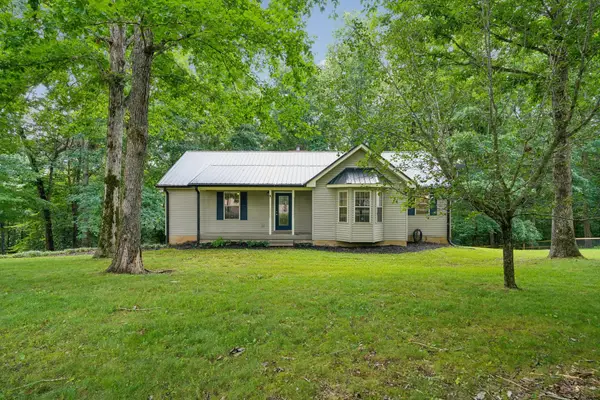 $415,900Active3 beds 2 baths1,426 sq. ft.
1174 Anna Rebecca Ct, Kingston Springs, TN 37082
MLS# 3270574Listed by: BENCHMARK REALTY, LLC - New
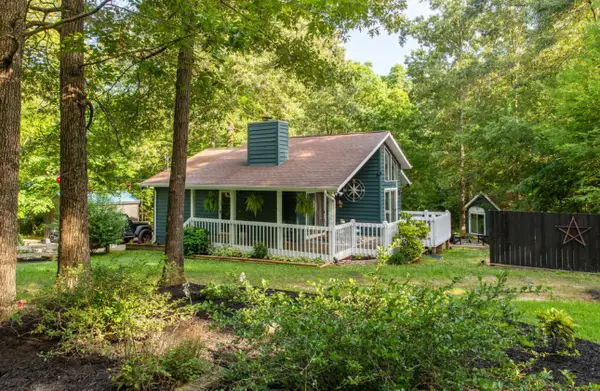 $445,000Active2 beds 1 baths980 sq. ft.
1185 Whippoorwill Dr, Kingston Springs, TN 37082
MLS# 3269882Listed by: COMPASS - New
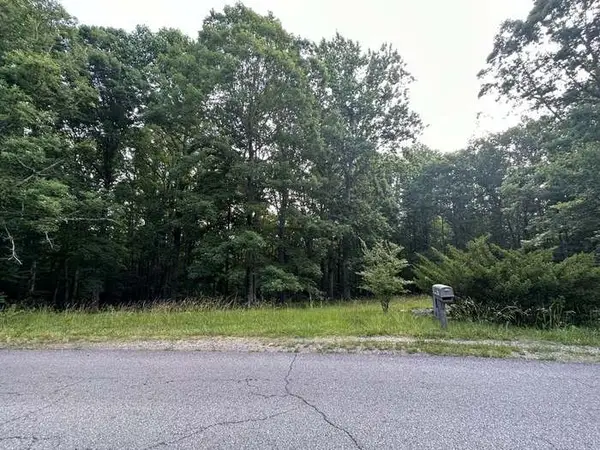 $330,500Active5 Acres
1251 Mount Pleasant Rd, Kingston Springs, TN 37082
MLS# 3269638Listed by: CLARKSVILLE REAL ESTATE, INC. 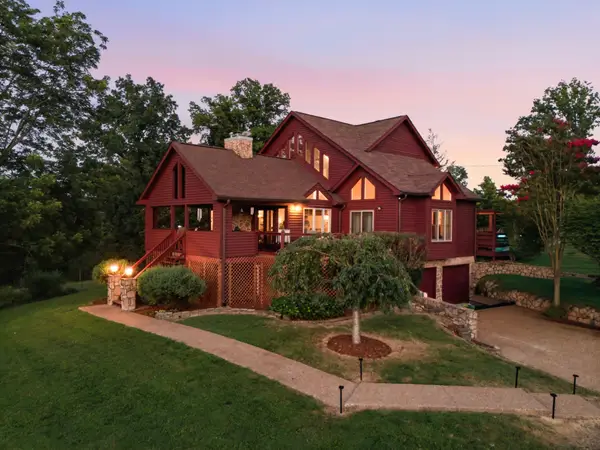 $540,000Pending4 beds 4 baths2,004 sq. ft.
1021 Pine Valley Rd, Kingston Springs, TN 37082
MLS# 3263252Listed by: PARKS COMPASS- New
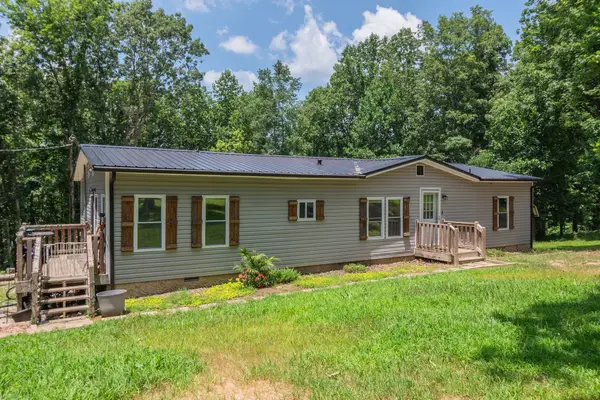 $290,000Active3 beds 2 baths1,508 sq. ft.
1075 Overlook Trl, Kingston Springs, TN 37082
MLS# 3261549Listed by: KELLER WILLIAMS REALTY NASHVILLE/FRANKLIN 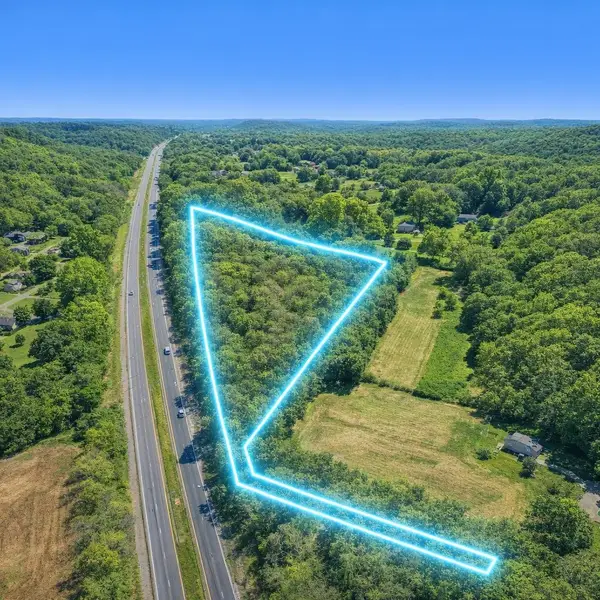 $99,000Pending8.9 Acres
0 Mayes Road, Kingston Springs, TN 37082
MLS# 3261535Listed by: J. BYRD LAND AND HOLDINGS


Protect your home and budget from life's surprises with an Assurant Home Warranty, backed by a partner that supports you through every step of homeownership. Explore Plans.
©2026 Century 21 Real Estate LLC. All rights reserved. CENTURY 21®, the CENTURY 21 Logo and C21® are service marks owned by Century 21 Real Estate LLC. Century 21 Real Estate LLC fully supports the principles of the Fair Housing Act and the Equal Opportunity Act. Each office is independently owned and operated. Listing information is deemed reliable but not guaranteed accurate.