
202 Harpeth Hills Dr, Kingston Springs, TN 37082
Local realty services provided by:CENTURY 21 Premier
202 Harpeth Hills Dr,Kingston Springs, TN 37082
$585,000
- 3 Beds
- 3 Baths
- 2,960 sq. ft.
- Single family
- Pending
Listed by: cynthia sullivan
Office: benchmark realty, llc.
MLS#:3306181
Source:NASHVILLE
Price summary
- Price:$585,000
- Price per sq. ft.:$197.64
About this home
**KINGSTON SPRINGS RANCH ON 3 ACRES!!!** Level yard, ✔️! One level, ✔️! Wide open spaces, ✔️! This vintage beauty has a floor plan that allows for privacy. There is potential for expansion to a 4th bedroom or guest suite! The primary ensuite is privately located on the west wing & has a large walk in closet and nice size bathroom. The kitchen is easy to work around & has a desk area, ample storage & counter space.There is a separate formal dining room that exits to the expansive sunporch overlooking the gorgeous manicured backyard. Bedroom #2 overlooks the back yard & has an x-large closet. Thru the 3rd guest room, there is an entrance to the in-law suite. This is where you can turn it back into a 4th bedroom. The great room is expansive with large windows & a wood burning fireplace. There is a courtyard in the center of the home that provides a private entrance to the in-law suite. The roof, HVAC, & water heater in the laundry room are brand new. The water heater for the primary ensuite only services that bathroom- it is from 1999 & works like a gem! The in-law suite has its own water heater & independent HVAC units. The lush green backyard is for nature lovers! It is scattered with mature trees, plants & a fountain. If you like to garden, there is a well in the far back yard for watering. This home also has a $10,000 tornado shelter! This is a great home in a wonderful neighborhood—I grew up 3 doors down!!! 30 mins to BNA! Kingston Springs schools are rated some of the highest!!! A detached storage building remains, providing additional space for hobbies, tools, or storage. Fresh landscaping. Enjoy the convenience of being moments from local favorites like Turnbull Provisions, Jollifrogs & SkyKing Pizza, while still having room to spread out & enjoy the peaceful surroundings. If you've been searching for a home with great bones in an established neighborhood, small-town charm & endless possibilities, this is it! Professional photos on Monday, 7/27....
Contact an agent
Home facts
- Year built:1968
- Subdivision & Development:Harpeth Hill Sub 109-555
- Listing ID #:3306181
- Added:51 day(s) ago
- Updated:September 16, 2026 at 11:38 AM
Rooms and interior
- Bedrooms:3
- Total bathrooms:3
- Full bathrooms:3
- Flooring:Carpet
- Kitchen Description:Dishwasher, Microwave, Refrigerator
- Basement:Yes
- Basement Description:Crawl Space
- Living area:2,960 sq. ft.
Heating and cooling
- Cooling:Ceiling Fan(s), Central Air
- Heating:Central
- Central air:Yes
Structure and exterior
- Roof:Shingle
- Year built:1968
- Building area:2,960 sq. ft.
- Lot area:2.9 Acres
- Lot Features:Level, Wooded
- Architectural Style:Ranch
- Construction Materials:Brick
- Exterior Features:Patio, Storm Shelter
- Levels:1 Story
Schools
- High school:Harpeth High School
- Middle school:Harpeth Middle School
- Elementary school:Kingston Springs Elementary
Utilities
- Water:Public, Water Available
- Sewer:STEP System
Finances and disclosures
- Price:$585,000
- Price per sq. ft.:$197.64
- Tax amount:$2,896
Features and amenities
- Appliances:Dishwasher, Microwave, Refrigerator, Washer
- Laundry features:Dryer, Washer
- Amenities:Ceiling Fan(s), High Speed Internet, Smoke Detector(s), Walk-In Closet(s)
Parking
- Total parking spaces:4
 Copyright 2026 Realtracs Mls. All rights reserved. Realtracs Mls provides content displayed here (“provided content”) on an “as is” basis and makes no representations or warranties regarding the provided content, including, but not limited to those of non-infringement, timeliness, accuracy, or completeness. Individuals and companies using information presented are responsible for verification and validation of information they utilize and present to their customers and clients. Realtracs Mls will not be liable for any damage or loss resulting from use of the provided content or the products available through Portals, IDX, VOW, and/or Syndication. Recipients of this information shall not resell, redistribute, reproduce, modify, or otherwise copy any portion thereof without the expressed written consent of Realtracs Mls. NASHVILLE Member Broker: Renee Hunter
New listings near 202 Harpeth Hills Dr
- Coming Soon
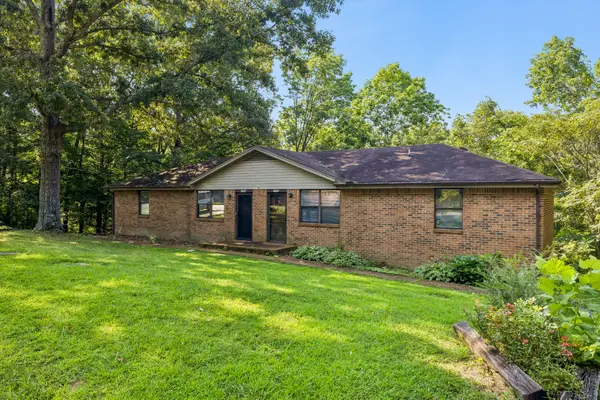 $395,000Coming Soon-- beds -- baths1,700 sq. ft.
270 Harpeth Hills Ct, Kingston Springs, TN 37082
MLS# 3514611Listed by: ONWARD REAL ESTATE - New
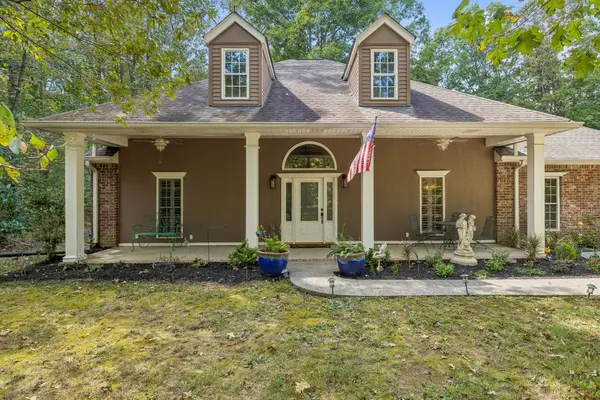 $639,000Active3 beds 2 baths2,006 sq. ft.
1019 Morningside Dr, Kingston Springs, TN 37082
MLS# 3592227Listed by: PARKER PEERY PROPERTIES - New
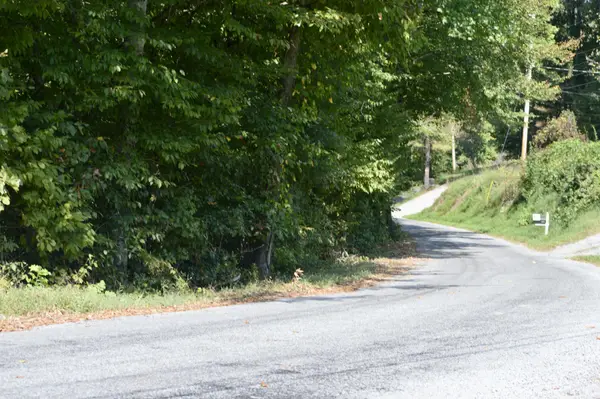 $350,000Active4.83 Acres
0 Mayes Rd, Kingston Springs, TN 37082
MLS# 3545560Listed by: BENCHMARK REALTY, LLC - New
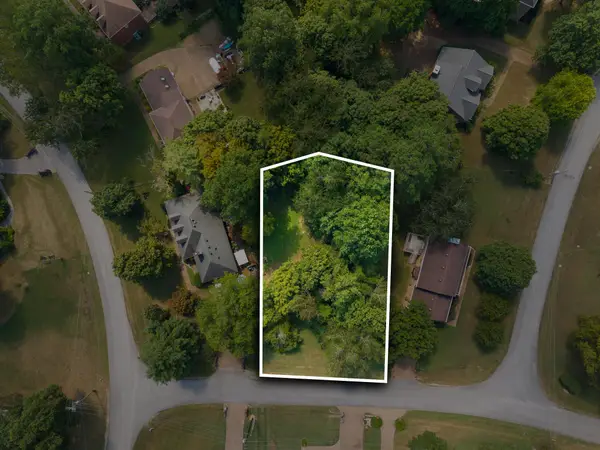 $165,000Active0.49 Acres
402 Allison Ct, Kingston Springs, TN 37082
MLS# 3542995Listed by: BENCHMARK REALTY, LLC 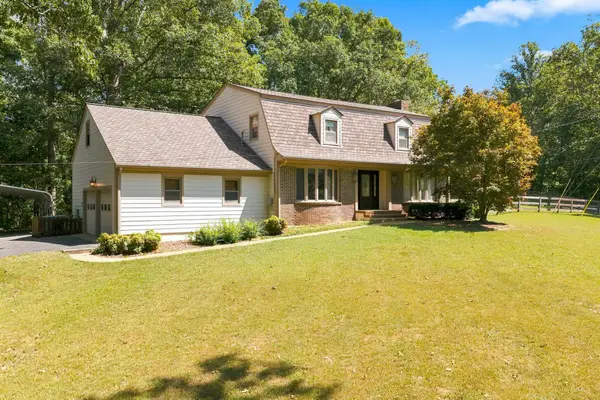 $565,000Active3 beds 3 baths2,672 sq. ft.
270 Harpeth Hills Dr, Kingston Springs, TN 37082
MLS# 3541962Listed by: NATCHEZ TRACE REALTY, LLC $325,000Active3 beds 3 baths1,782 sq. ft.
1200 Lonesome Pine Rd, Kingston Springs, TN 37082
MLS# 3531491Listed by: BENCHMARK REALTY, LLC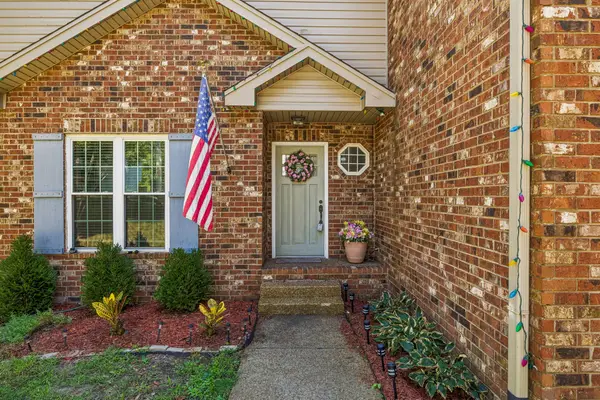 $485,000Active3 beds 3 baths2,239 sq. ft.
141 Scenic Harpeth Dr, Kingston Springs, TN 37082
MLS# 3531714Listed by: BENCHMARK REALTY, LLC $414,900Active3 beds 2 baths1,496 sq. ft.
1011 Sunset Trl, Kingston Springs, TN 37082
MLS# 3531675Listed by: OLD TOWNE REALTY, LLC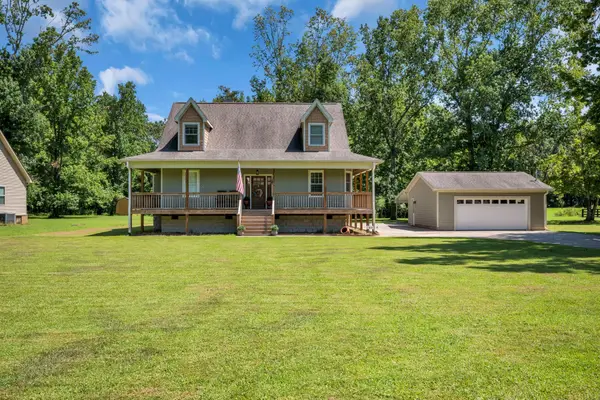 $590,000Active3 beds 3 baths2,216 sq. ft.
184 Harpeth Hills Dr, Kingston Springs, TN 37082
MLS# 3529967Listed by: BENCHMARK REALTY, LLC $350,000Active3 beds 2 baths1,624 sq. ft.
1539 Cc Rd, Kingston Springs, TN 37082
MLS# 3529706Listed by: COMPASS


Protect your home and budget from life's surprises with an Assurant Home Warranty, backed by a partner that supports you through every step of homeownership. Explore Plans.
©2026 Century 21 Real Estate LLC. All rights reserved. CENTURY 21®, the CENTURY 21 Logo and C21® are service marks owned by Century 21 Real Estate LLC. Century 21 Real Estate LLC fully supports the principles of the Fair Housing Act and the Equal Opportunity Act. Each office is independently owned and operated. Listing information is deemed reliable but not guaranteed accurate.