
870 Pinnacle Hill Rd, Kingston Springs, TN 37082
Local realty services provided by:CENTURY 21 Premier
870 Pinnacle Hill Rd,Kingston Springs, TN 37082
$999,000
- 2 Beds
- 2 Baths
- 1,532 sq. ft.
- Single family
- Coming Soon
Listed by: angela harmon
Office: exit realty bob lamb & associates
MLS#:3629850
Source:NASHVILLE
Price summary
- Price:$999,000
- Price per sq. ft.:$652.09
About this home
One Of A Kind! This exceptional property offers a unique blend of natural beauty, history, versatility, and convenience. 60% cleared land, and 40% wooded acreage with mature hardwoods, along with a spring-fed pond and easy access to the scenic Harpeth River.
40' x 40' finished shop with electricity and epoxy flooring, a 50' x 30' kennel building with six indoor/outdoor spaces. The beautifully renovated farmhouse had been completely gutted and rebuilt in 2016 with a new foundation and updated electrical, plumbing, gas, and HVAC systems. The farmhouse offers two separate living spaces, including a chef-inspired kitchen with commercial-grade appliances, as well as an upstairs studio apartment with a private entrance. Property shows markers for future build site of for your dream home on top of the property's hillside. With its blend of rural tranquility, riverfront recreation, historic character, multiple improvements, and convenient access to Nashville amenities, this property presents an extraordinary opportunity for a private estate, multi-generational living, or a variety of business ventures. Bring Us An Offer!...
Contact an agent
Home facts
- Year built:2016
- Subdivision & Development:None
- Listing ID #:3629850
- Updated:October 31, 2026 at 07:38 PM
Rooms and interior
- Bedrooms:2
- Total bathrooms:2
- Full bathrooms:2
- Flooring:Concrete
- Kitchen Description:Dishwasher, Refrigerator
- Living area:1,532 sq. ft.
Heating and cooling
- Cooling:Ceiling Fan(s), Central Air
- Heating:Central
- Central air:Yes
Structure and exterior
- Year built:2016
- Building area:1,532 sq. ft.
- Lot area:11.19 Acres
- Construction Materials:Log, Vinyl Siding, Wood Siding
- Exterior Features:Deck, Patio, Porch, Screened, Smart Camera(s)/Recording, Smart Light(s)
- Levels:2 Story
Schools
- High school:Harpeth High School
- Middle school:Harpeth Middle School
- Elementary school:Kingston Springs Elementary
Utilities
- Water:Public, Water Available
- Sewer:Septic Tank
Finances and disclosures
- Price:$999,000
- Price per sq. ft.:$652.09
- Tax amount:$2,127
Features and amenities
- Appliances:Dishwasher, Refrigerator
- Amenities:Air Filter, Ceiling Fan(s)
Parking
- Total parking spaces:5
- Parking description:Paved
 Copyright 2026 Realtracs Mls. All rights reserved. Realtracs Mls provides content displayed here (“provided content”) on an “as is” basis and makes no representations or warranties regarding the provided content, including, but not limited to those of non-infringement, timeliness, accuracy, or completeness. Individuals and companies using information presented are responsible for verification and validation of information they utilize and present to their customers and clients. Realtracs Mls will not be liable for any damage or loss resulting from use of the provided content or the products available through Portals, IDX, VOW, and/or Syndication. Recipients of this information shall not resell, redistribute, reproduce, modify, or otherwise copy any portion thereof without the expressed written consent of Realtracs Mls. NASHVILLE Member Broker: Renee Hunter
New listings near 870 Pinnacle Hill Rd
- New
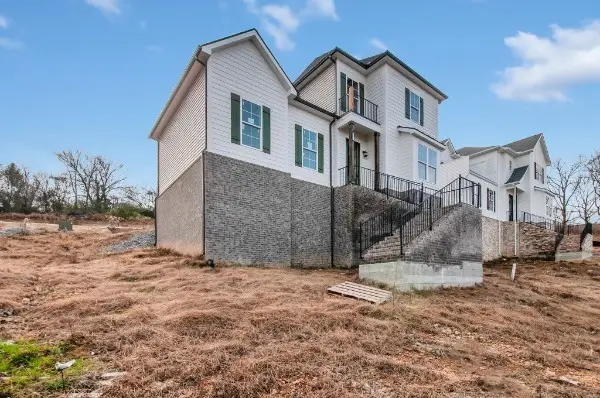 $495,460Active3 beds 3 baths1,993 sq. ft.
104 Lula Ln, Kingston Springs, TN 37082
MLS# 3613053Listed by: DALAMAR REAL ESTATE SERVICES, LLC - New
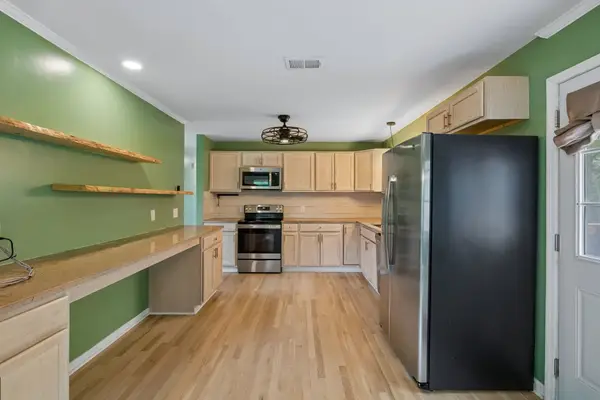 $385,000Active3 beds 2 baths2,182 sq. ft.
771 Mount Pleasant Rd, Kingston Springs, TN 37082
MLS# 3628019Listed by: KELLER WILLIAMS REALTY MT. JULIET - New
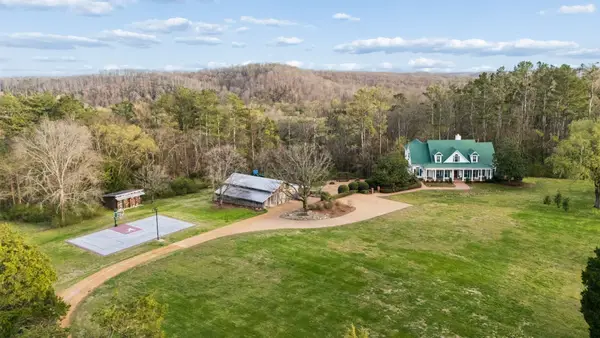 $2,675,000Active6 beds 6 baths6,414 sq. ft.
324 E Kingston Springs Rd, Kingston Springs, TN 37082
MLS# 3627290Listed by: COMPASS RE - New
 $250,000Active0.72 Acres
1020 Vintage Pl, Kingston Springs, TN 37082
MLS# 3626213Listed by: WH PROPERTIES - New
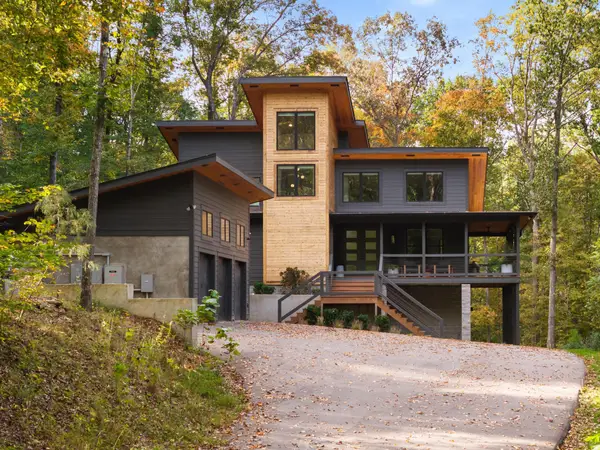 $1,799,999Active4 beds 4 baths4,300 sq. ft.
1045 Deer Ridge Rd, Kingston Springs, TN 37082
MLS# 3623226Listed by: COMPASS RE 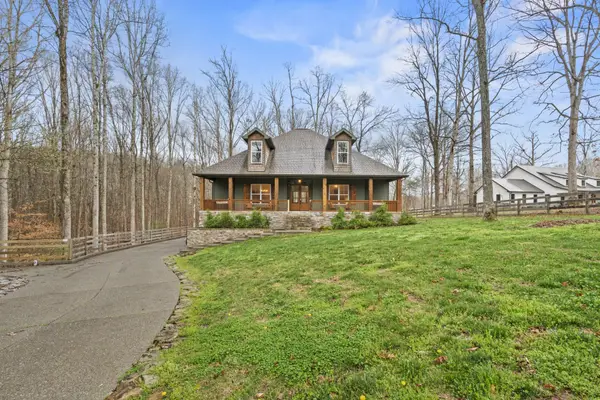 $1,145,000Active4 beds 4 baths3,495 sq. ft.
1073 Split Rail Cir, Kingston Springs, TN 37082
MLS# 3621981Listed by: HIVE NASHVILLE LLC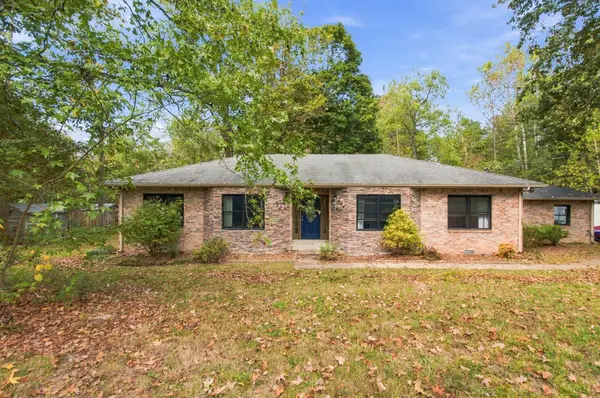 $450,000Active3 beds 2 baths1,585 sq. ft.
219 E Kingston Springs Rd, Kingston Springs, TN 37082
MLS# 3621911Listed by: KELLER WILLIAMS REALTY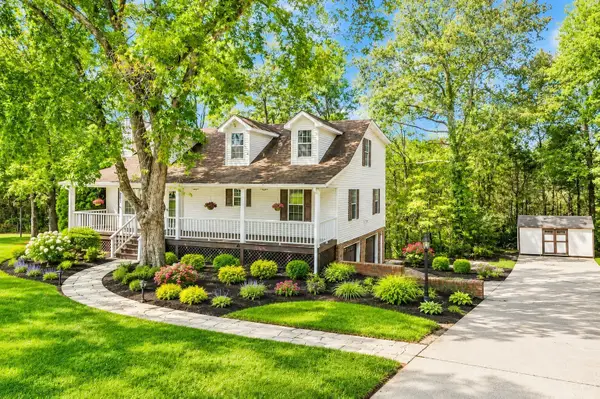 $624,900Active4 beds 3 baths3,075 sq. ft.
269 Harpeth View Trl, Kingston Springs, TN 37082
MLS# 3621662Listed by: CRYE-LEIKE, INC., REALTORS $437,000Active3 beds 3 baths1,632 sq. ft.
101 Ellersly Way, Kingston Springs, TN 37082
MLS# 3621318Listed by: BENCHMARK REALTY, LLC


Protect your home and budget from life's surprises with an Assurant Home Warranty, backed by a partner that supports you through every step of homeownership. Explore Plans.
©2026 Century 21 Real Estate LLC. All rights reserved. CENTURY 21®, the CENTURY 21 Logo and C21® are service marks owned by Century 21 Real Estate LLC. Century 21 Real Estate LLC fully supports the principles of the Fair Housing Act and the Equal Opportunity Act. Each office is independently owned and operated. Listing information is deemed reliable but not guaranteed accurate.