
1153 Little Dogwood Rd, Kingston, TN 37763
Local realty services provided by:CENTURY 21 Legacy
1153 Little Dogwood Rd,Kingston, TN 37763
$315,000
- 4 Beds
- 2 Baths
- 2,432 sq. ft.
- Single family
- Pending
Listed by: anthony ray anderson
Office: exp realty, llc.
MLS#:1342963
Source:TN_KAAR
Price summary
- Price:$315,000
- Price per sq. ft.:$129.52
About this home
OPEN HOUSE TODAY! AUG 1ST!
Convenient lake access is one of the biggest draws of this move-in ready Kingston home. Located in the Dogwood Shores community, you're only about ¼ mile from the public TVA-maintained Dogwood boat ramp--around the bend and ready for boating, fishing, kayaking, or weekend lake time on the Tennessee River and Watts Bar Lake. Enjoy the lake lifestyle without the lakefront price tag.
This spacious one-level home sits on a half-acre lot and brings together comfort, recent updates, and easy everyday living. Big-ticket improvements are already done: a metal roof less than 5 years old, a Trane HVAC system with new ductwork (also under 5 years), a water heater less than 2 years old, and brand-new carpet. These upgrades deliver efficiency, comfort, and peace of mind from day one.
Outdoor living shines here. Front and rear decks, mature shade trees, a detached storage building, and a fully fenced private backyard give you space for pets, play, gardening, grilling, or quiet evenings under the East Tennessee stars. You get room to breathe while staying close to the water and local amenities.
Inside, a bright open floor plan features updated flooring, a large living area, generous dining space, and a well-appointed kitchen with stainless steel appliances and a center island. The layout is designed for comfortable everyday living with plenty of room to gather and relax.
If you're looking for a 4-bedroom, move-in ready home near Watts Bar Lake with convenient boat ramp access, single-level living, a fenced backyard, and recent updates, 1153 Little Dogwood Rd checks every box. Space, updates, outdoor living, and quick Tennessee River access come together in one hard-to-beat Kingston location....
Contact an agent
Home facts
- Year built:2010
- Subdivision & Development:Dogwood Shores Unit 1
- Listing ID #:1342963
- Added:82 day(s) ago
- Updated:August 23, 2026 at 07:49 AM
Rooms and interior
- Bedrooms:4
- Total bathrooms:2
- Full bathrooms:2
- Rooms Total:10
- Flooring:Carpet
- Basement:Yes
- Living area:2,432 sq. ft.
Heating and cooling
- Cooling:Central Cooling
- Heating:Central, Electric
Structure and exterior
- Year built:2010
- Building area:2,432 sq. ft.
- Lot area:0.5 Acres
Utilities
- Sewer:Septic Tank
Finances and disclosures
- Price:$315,000
- Price per sq. ft.:$129.52
Features and amenities
- Amenities:Windows - Vinyl
New listings near 1153 Little Dogwood Rd
- Coming Soon
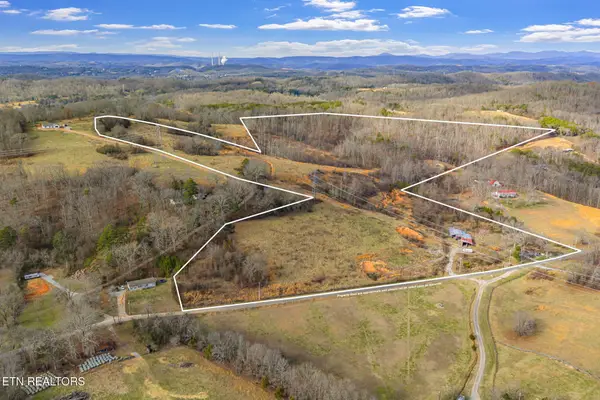 $449,000Coming Soon-- beds -- baths
662 Buck Creek Rd, Kingston, TN 37763
MLS# 3160133Listed by: COLDWELL BANKER JIM HENRY & ASSOC. - New
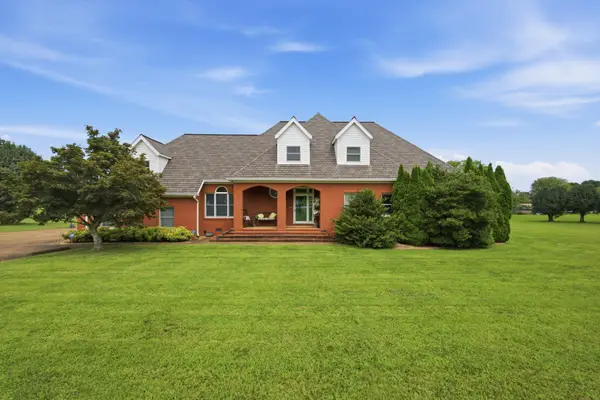 $1,250,000Active3 beds 4 baths4,056 sq. ft.
662 River Rd, Kingston, TN 37763
MLS# 3520318Listed by: COLDWELL BANKER JIM HENRY & ASSOC. - New
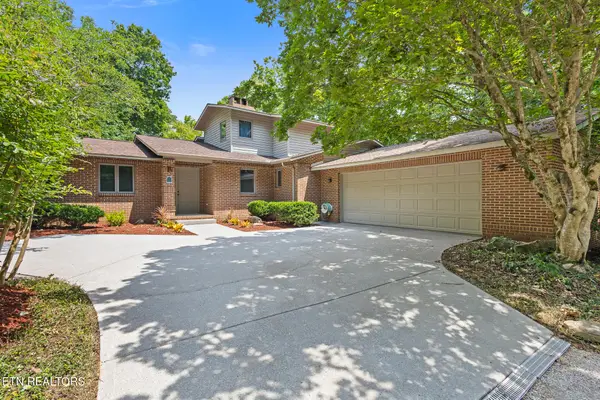 $1,149,000Active3 beds 3 baths2,525 sq. ft.
414 De Armond Rd, Kingston, TN 37763
MLS# 1352744Listed by: SAIL AWAY HOMES & LAND - New
 $495,000Active4 beds 3 baths2,042 sq. ft.
809 Montvue Ave, Kingston, TN 37763
MLS# 1352737Listed by: COLDWELL BANKER JIM HENRY - New
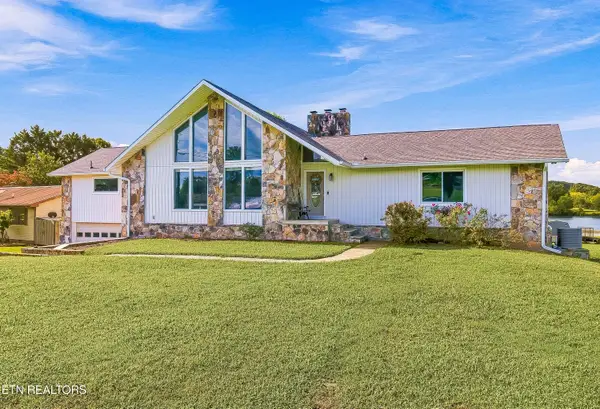 $850,000Active4 beds 3 baths4,452 sq. ft.
382 Edgelake Drive, Kingston, TN 37763
MLS# 1352616Listed by: REALTY EXECUTIVES ASSOCIATES 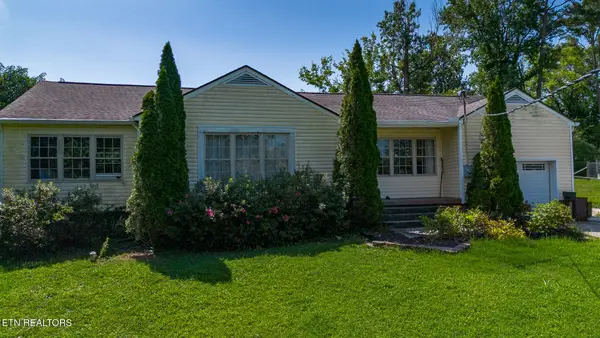 $197,500Pending3 beds 2 baths1,838 sq. ft.
1120 Old N Kentucky St, Kingston, TN 37763
MLS# 1352336Listed by: COLDWELL BANKER JIM HENRY- New
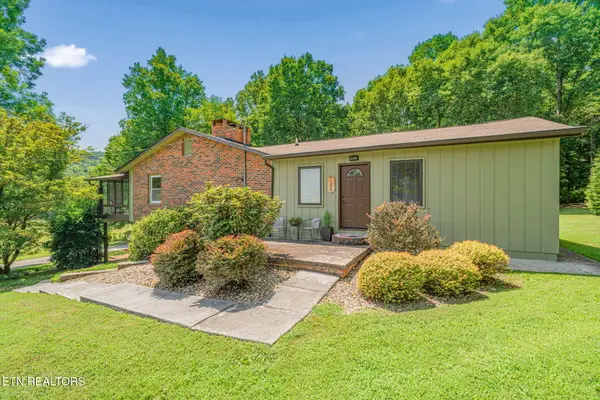 $489,900Active4 beds 3 baths2,766 sq. ft.
150 Dug Ridge Rd, Kingston, TN 37763
MLS# 1352319Listed by: WALLACE 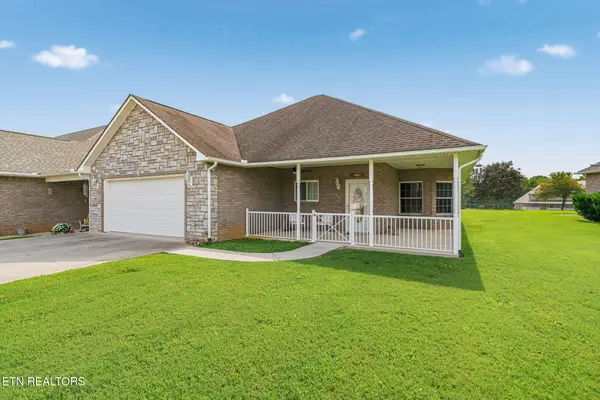 $427,900Pending2 beds 2 baths2,116 sq. ft.
130 Arsenault, Kingston, TN 37763
MLS# 1352237Listed by: COVENANT BROKER REAL ESTATE, L- New
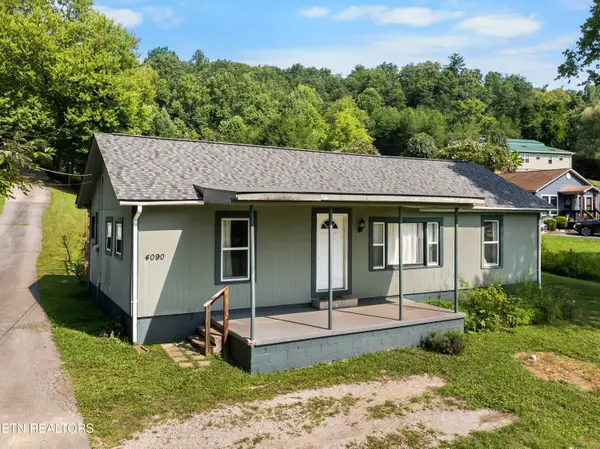 $229,900Active3 beds 1 baths1,081 sq. ft.
4090 W Buttermilk Rd, Kingston, TN 37763
MLS# 1352036Listed by: WALLACE 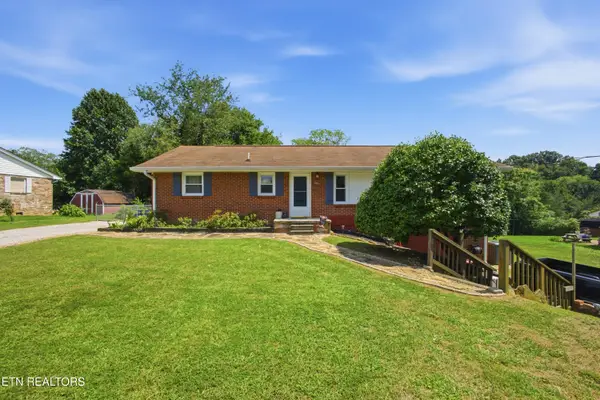 $325,000Pending4 beds 2 baths1,923 sq. ft.
1009 Patton Ferry Rd, Kingston, TN 37763
MLS# 1351642Listed by: COLDWELL BANKER JIM HENRY


Protect your home and budget from life's surprises with an Assurant Home Warranty, backed by a partner that supports you through every step of homeownership. Explore Plans.
©2026 Century 21 Real Estate LLC. All rights reserved. CENTURY 21®, the CENTURY 21 Logo and C21® are service marks owned by Century 21 Real Estate LLC. Century 21 Real Estate LLC fully supports the principles of the Fair Housing Act and the Equal Opportunity Act. Each office is independently owned and operated. Listing information is deemed reliable but not guaranteed accurate.