
738 New Midway Rd, Kingston, TN 37763
Local realty services provided by:CENTURY 21 Legacy
738 New Midway Rd,Kingston, TN 37763
$430,000
- 3 Beds
- 2 Baths
- 1,968 sq. ft.
- Single family
- Coming Soon - No Showings
Listed by: denise fritts
Office: covenant broker real estate, l
MLS#:1357969
Source:TN_KAAR
Price summary
- Price:$430,000
- Price per sq. ft.:$218.5
About this home
Do you prefer rural living to city? Do you need a couple of acres and want no subdivision restrictions? This might be the home you have been waiting for. Basement Rancher on 2.58 acre in E. Roane County yet convenient to Kingston and Lenoir City. Main level features large living room, dining room with bay window and hardwood flooring, and sunroom with gas fireplace. The kitchen has stainless appliances, granite tops and a nice breakfast bar which is the perfect spot for food prep including holiday baking. All bedrooms have walk in closets and the hall bath and master bath have double vanities. The laundry in on the main level along with a one car garage. The unfinished basement has a 2 car garage and is perfect for storage or expansion for more living space. There is a 2 car garage. New HVAC system installed last year. The yard has mature trees and is surrounded by larger tracts of land. The 2.5 acres will gives you room for a vegetable garden, maybe a future chicken run so you have fresh eggs, or for what you need it for. Do you need a large detached building? That is the bonus of this property. Ready for a new owner....
Contact an agent
Home facts
- Year built:1989
- Subdivision & Development:N/A
- Listing ID #:1357969
- Added:1 day(s) ago
- Updated:October 06, 2026 at 08:16 PM
Rooms and interior
- Bedrooms:3
- Total bathrooms:2
- Full bathrooms:2
- Rooms Total:7
- Flooring:Carpet, Hardwood, Vinyl
- Basement:Yes
- Basement Description:Unfinished, Walkout
- Living area:1,968 sq. ft.
Heating and cooling
- Cooling:Central Cooling
- Heating:Central, Electric, Propane
Structure and exterior
- Year built:1989
- Building area:1,968 sq. ft.
- Lot area:2.58 Acres
- Architectural Style:Traditional
- Construction Materials:Frame, Stone
Schools
- High school:Kingston
- Middle school:Cherokee
- Elementary school:Kingston
Utilities
- Sewer:Septic Tank
Finances and disclosures
- Price:$430,000
- Price per sq. ft.:$218.5
Parking
- Parking description:Attached, Basement, Detached, Garage Door Opener, Main Level
- Garage spaces:3
New listings near 738 New Midway Rd
- Coming Soon
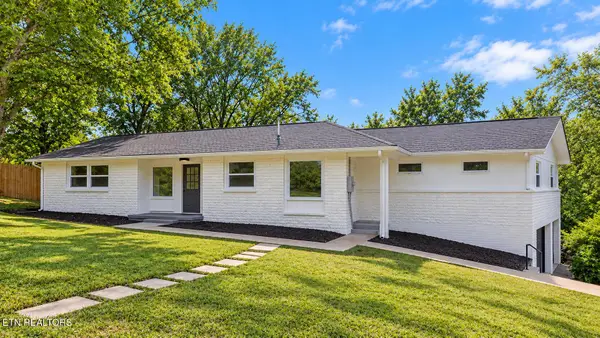 $435,000Coming Soon - No Showings4 beds 3 baths3,104 sq. ft.
812 Sunset Drive, Kingston, TN 37763
MLS# 1357813Listed by: BHGRE/TR REALTY PARTNERS - Coming Soon
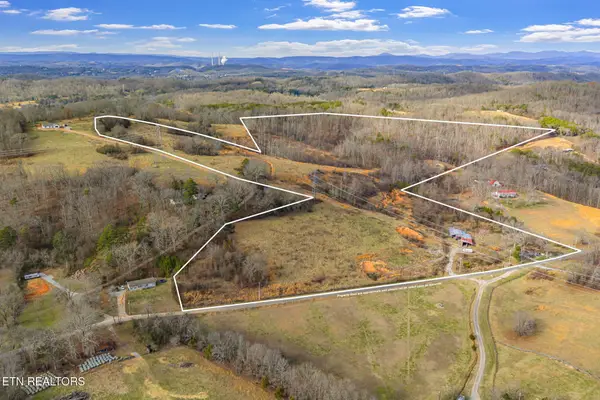 $449,000Coming Soon-- beds -- baths
662 Buck Creek Rd, Kingston, TN 37763
MLS# 3160133Listed by: COLDWELL BANKER JIM HENRY & ASSOC. - New
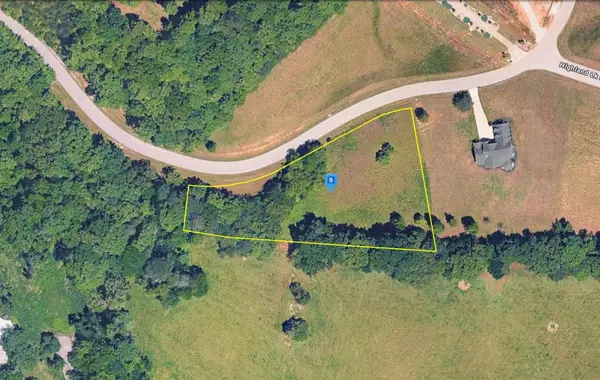 $64,999Active1.48 Acres
318 Enclave Wy, Kingston, TN 37763
MLS# 3612195Listed by: PLATLABS, LLC - New
 $239,900Active3 beds 2 baths1,580 sq. ft.
110 Abbott Rd, Kingston, TN 37763
MLS# 1357956Listed by: SILVER KEY REALTY - New
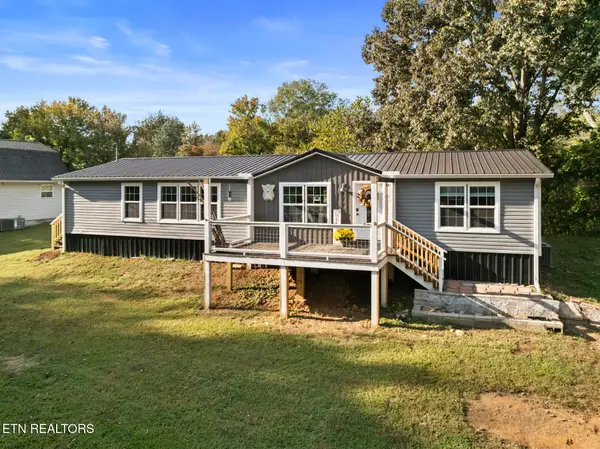 $289,900Active3 beds 2 baths1,620 sq. ft.
247 Willow Drive, Kingston, TN 37763
MLS# 1357918Listed by: COLDWELL BANKER JIM HENRY - New
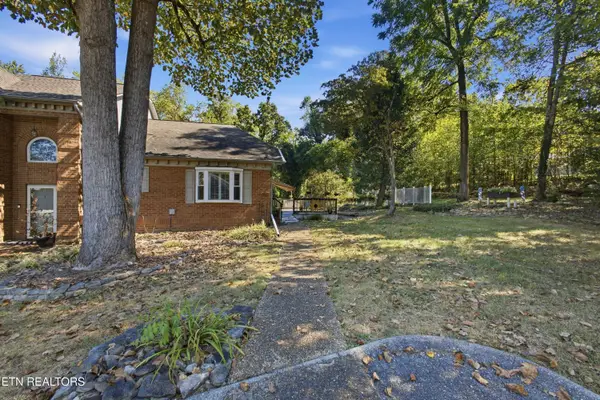 $284,000Active2 beds 3 baths1,379 sq. ft.
221 Brentwood Way, Kingston, TN 37763
MLS# 1357795Listed by: TAMMARO REALTY, LLC - New
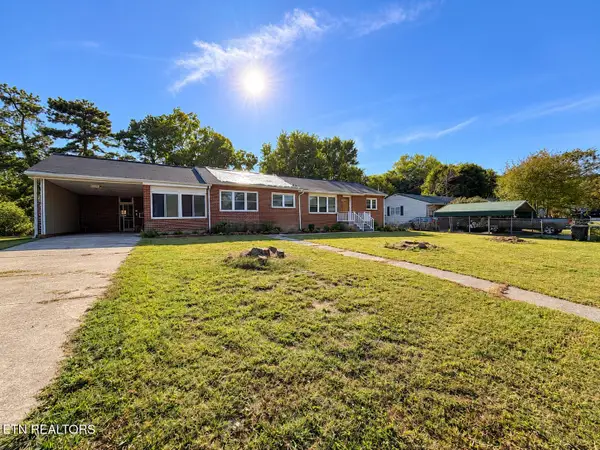 $179,900Active2 beds 1 baths1,460 sq. ft.
317 Woodlawn Drive, Kingston, TN 37763
MLS# 1357622Listed by: COLDWELL BANKER JIM HENRY - New
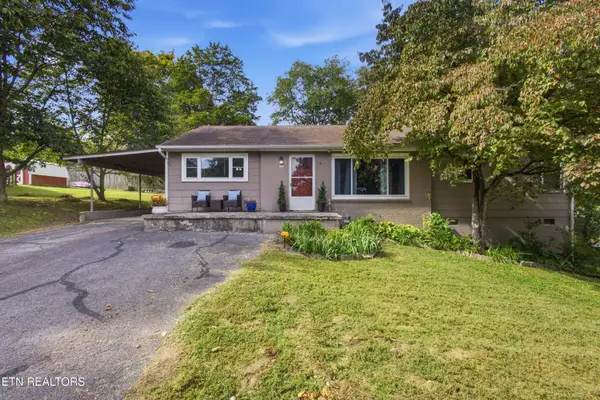 $249,000Active2 beds 1 baths1,326 sq. ft.
107 Manchester Rd, Kingston, TN 37763
MLS# 1357544Listed by: COLDWELL BANKER JIM HENRY - New
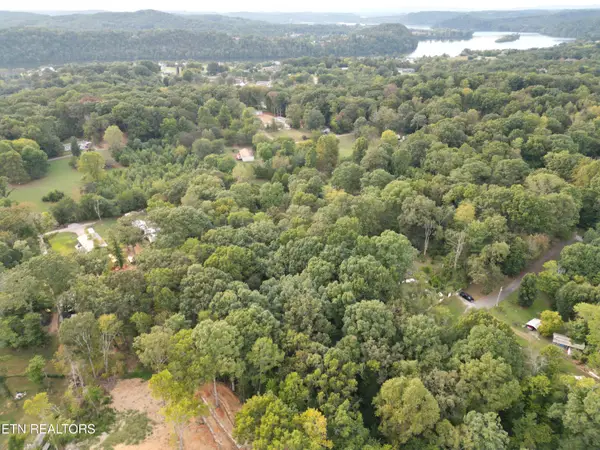 $7,900Active0.46 Acres
Ridge Rd, Kingston, TN 37763
MLS# 1357482Listed by: REALTY EXECUTIVES ASSOCIATES


Protect your home and budget from life's surprises with an Assurant Home Warranty, backed by a partner that supports you through every step of homeownership. Explore Plans.
©2026 Century 21 Real Estate LLC. All rights reserved. CENTURY 21®, the CENTURY 21 Logo and C21® are service marks owned by Century 21 Real Estate LLC. Century 21 Real Estate LLC fully supports the principles of the Fair Housing Act and the Equal Opportunity Act. Each office is independently owned and operated. Listing information is deemed reliable but not guaranteed accurate.