
10033 Bluegrass Rd, Knoxville, TN 37922
Local realty services provided by:CENTURY 21 Legacy
10033 Bluegrass Rd,Knoxville, TN 37922
$410,000
- 3 Beds
- 2 Baths
- - sq. ft.
- Single family
- Closed
Listed by: mary kidwell
Office: realty executives associates
MLS#:1353705
Source:TN_KAAR
Price summary
- Price:$410,000
About this home
Multiple Offers Received. If interested, please send highest and best by 6 pm Wed., Sept. 2nd, 2026 with a response time of 6 pm or later on Thursday, Sept. 3rd, 2026.
CHARACTER, PRIVACY & ONE-LEVEL LIVING IN A CONVENIENT WEST KNOXVILLE LOCATION! This 3 bedroom, 2 bath ranch with a 2-car garage sits on a large, established lot with mature trees.
Step inside through the solid mahogany front door to a living room with vaulted ceilings, skylights and a floor-to-ceiling stone wood-burning fireplace.The kitchen offers plenty of cabinet and counter space with quartzite countertops, a deep double sink, Bosch refrigerator, dishwasher, and an open pass-through to the living room.
The adjoining dining room features a wood accent wall and sliding doors leading to the covered back patio. New engineered hardwood flooring in the living room, dining room, and hallway. Fresh paint throughout!
The primary bedroom includes a sitting area with a window. The primary bath has a new walk-in shower with glass doors, built-in seating and grab bars. The home also offers two washer/dryer connections--one inside and one in the garage.
A large covered stone patio overlooks the fenced backyard, with plenty of possibilities for gardening and outdoor living.
Recent improvements include a new architectural shingle roof (2026), newer HVAC, water heater, updated electrical panel and whole-house PEX plumbing. The 2-car garage is 20 x 26, long enough for a boat trailer!
Conveniently located approximately 2 miles from Northshore Drive and 3 miles from Kingston Pike, with easy access to grocery stores, restaurants, West Town Mall, Parkside and other West Knoxville shopping and conveniences. Showings begin Monday, August 31....
Contact an agent
Home facts
- Year built:1975
- Subdivision & Development:Lakshire Sub Unit 1 Rev
- Listing ID #:1353705
- Added:55 day(s) ago
- Updated:October 25, 2026 at 07:40 AM
Rooms and interior
- Bedrooms:3
- Total bathrooms:2
- Full bathrooms:2
- Rooms Total:6
- Flooring:Hardwood
- Basement:Yes
- Basement Description:Crawl Space
Heating and cooling
- Cooling:Central Cooling
- Heating:Central, Electric
Structure and exterior
- Year built:1975
- Lot Features:Wooded
- Architectural Style:Traditional
- Construction Materials:Frame
Schools
- High school:Bearden
- Middle school:West Valley
- Elementary school:Northshore
Utilities
- Sewer:Public Sewer
Finances and disclosures
- Price:$410,000
Parking
- Parking description:Attached, Garage Door Opener
- Garage spaces:2
New listings near 10033 Bluegrass Rd
- Coming Soon
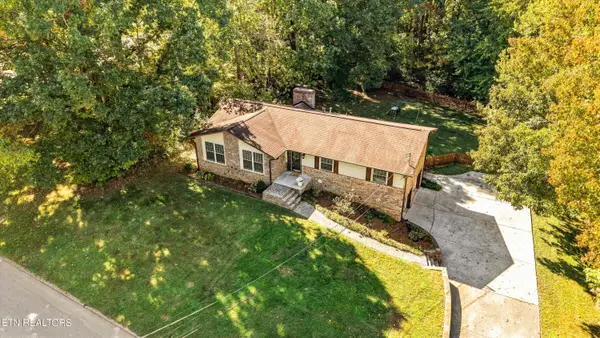 $549,900Coming Soon - No Showings3 beds 3 baths2,745 sq. ft.
733 Valley Dale Rd, Knoxville, TN 37923
MLS# 1359984Listed by: WALLACE - Coming SoonOpen Sun, 2 to 4pm
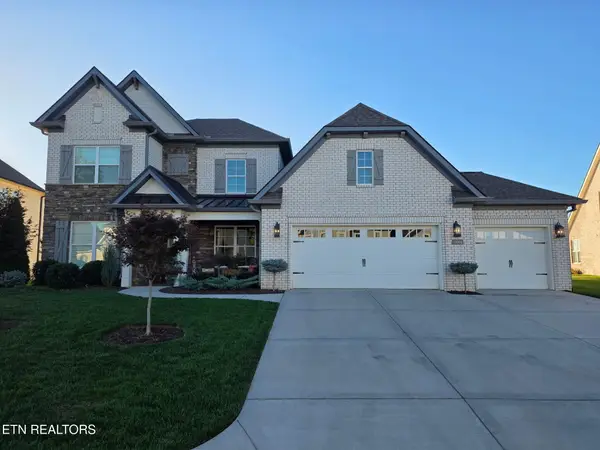 $998,000Coming Soon - No Showings5 beds 4 baths3,403 sq. ft.
11604 Boston Ivy Lane, Knoxville, TN 37932
MLS# 1359951Listed by: WALLACE - Coming Soon
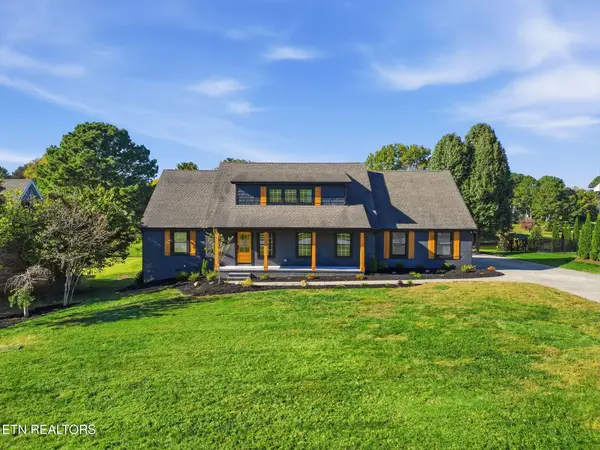 $1,200,000Coming Soon - No Showings5 beds 4 baths3,402 sq. ft.
441 E Fox Den Drive, Knoxville, TN 37934
MLS# 1359918Listed by: THE A TEAM AT REALTY EXECUTIVES - Coming Soon
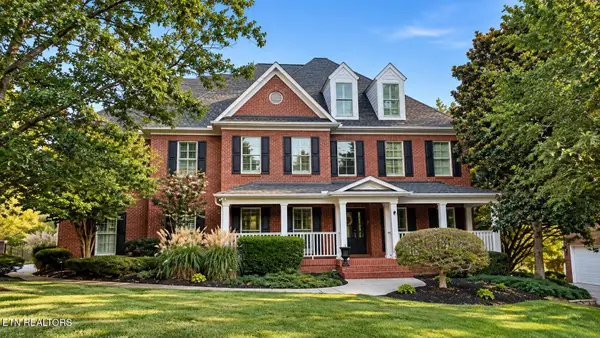 $1,699,900Coming Soon - No Showings5 beds 4 baths5,608 sq. ft.
1734 Redgrave Rd, Knoxville, TN 37922
MLS# 1359872Listed by: GABLES & GATES, REALTORS - Coming SoonOpen Sun, 2 to 4pm
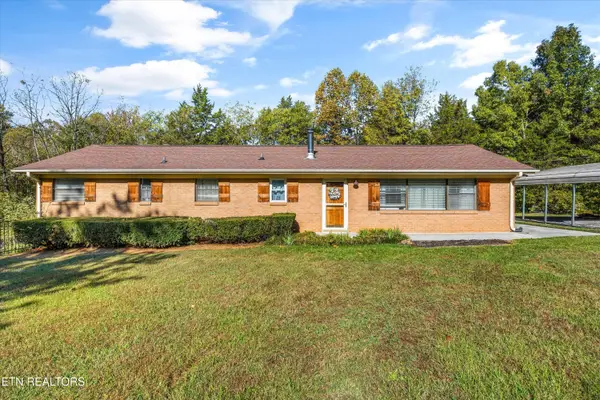 $399,999Coming Soon - No Showings4 beds 2 baths1,647 sq. ft.
7111 Wright Rd, Knoxville, TN 37931
MLS# 1359715Listed by: REALTY EXECUTIVES ASSOCIATES - Coming Soon
 $410,000Coming Soon4 beds 3 baths2,276 sq. ft.
2510 Fernbank Rd, Knoxville, TN 37924
MLS# 3615733Listed by: WALLACE REAL ESTATE - Coming Soon
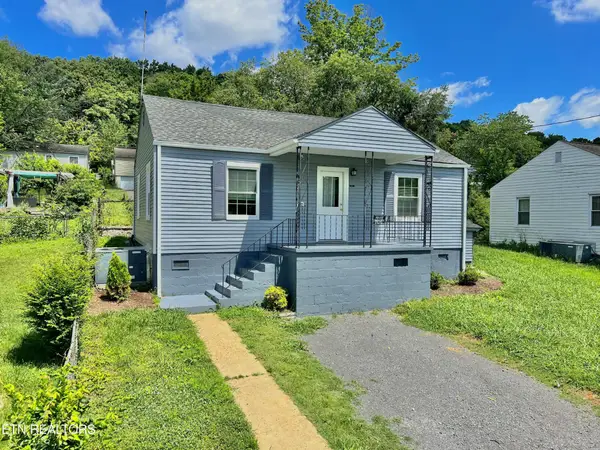 $239,900Coming Soon2 beds 2 baths884 sq. ft.
2627 Larkwood Lane, Knoxville, TN 37921
MLS# 3593041Listed by: EXIT REALTY PROS TN - Coming Soon
 $169,900Coming Soon3 beds 2 baths1,262 sq. ft.
8417 Old Andersonville Pike, Knoxville, TN 37938
MLS# 3528393Listed by: REALTY EXECUTIVES ASSOCIATES - Coming Soon
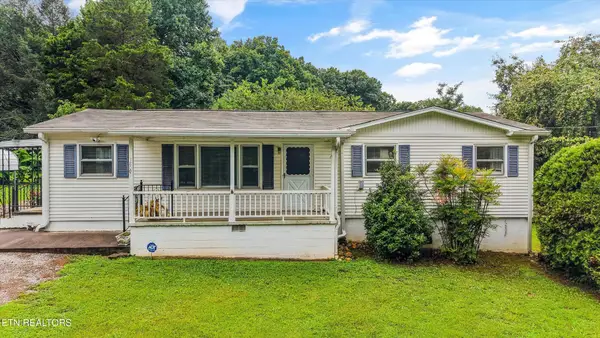 $389,900Coming Soon3 beds 2 baths1,464 sq. ft.
1809 Andes Rd, Knoxville, TN 37931
MLS# 3505956Listed by: KELLER WILLIAMS WEST KNOXVILLE - Coming Soon
 $315,000Coming Soon2 beds 2 baths749 sq. ft.
2724 E Magnolia Ave #201, Knoxville, TN 37914
MLS# 3099007Listed by: WALLACE


Protect your home and budget from life's surprises with an Assurant Home Warranty, backed by a partner that supports you through every step of homeownership. Explore Plans.
©2026 Century 21 Real Estate LLC. All rights reserved. CENTURY 21®, the CENTURY 21 Logo and C21® are service marks owned by Century 21 Real Estate LLC. Century 21 Real Estate LLC fully supports the principles of the Fair Housing Act and the Equal Opportunity Act. Each office is independently owned and operated. Listing information is deemed reliable but not guaranteed accurate.