
1108 Night Cap Lane, Knoxville, TN 37919
Local realty services provided by:CENTURY 21 Legacy
1108 Night Cap Lane,Knoxville, TN 37919
$649,900
- 4 Beds
- 3 Baths
- 2,722 sq. ft.
- Single family
- Active
Upcoming open houses
- Sun, Oct 2512:00 pm - 02:00 pm
Listed by: corey belden
Office: realty executives associates
MLS#:1358957
Source:TN_KAAR
Price summary
- Price:$649,900
- Price per sq. ft.:$238.76
About this home
***OPEN HOUSE THIS SUNDAY 10/25 12pm-2PM***
Tucked away on a quiet cul-de-sac in the highly desirable Maple Run subdivision, this beautifully reimagined Rocky Hill home offers the perfect blend of timeless charm, modern sophistication, and an unbeatable West Knoxville location! Nestled among gorgeous mature trees on almost a half acre lot, this stunning 4-bedroom home with a large bonus room has undergone an extensive top-to-bottom transformation within the past year, leaving virtually nothing untouched. From the moment you step inside, you'll appreciate the thoughtfully redesigned floor plan, beautiful finishes, and exceptional attention to detail throughout. The heart of the home is the showstopping, completely remodeled kitchen, now seamlessly opened to the inviting living room to create an incredible space for everyday living and effortless entertaining. Featuring gorgeous granite countertops, classic white shaker soft-close cabinetry, stainless steel appliances, a stylish tile backsplash, and a new stainless sink, this kitchen is as functional as it is beautiful. The adjoining living room is anchored by a beautiful gas fireplace, creating a warm and welcoming gathering space. A dedicated home office and spacious formal dining room provide the flexibility and functionality today's homeowners desire. Step outside to the charming screened-in porch, the perfect place to enjoy crisp fall mornings, Tennessee football Saturdays, or peaceful evenings overlooking the expansive, fully fenced backyard. Upstairs, retreat to the oversized primary suite featuring a generous walk-in closet and a beautifully renovated ensuite bath complete with dual vanities and a stunning walk-in tiled shower. Three additional spacious bedrooms and an impressive bonus room provide plenty of room for family, guests, recreation, or whatever suits your lifestyle. The extensive list of recent improvements includes brand-new wide-plank engineered hardwood flooring throughout the main level, new carpet upstairs, a completely redesigned kitchen, three beautifully updated bathrooms, all-new lighting, new exterior siding, fresh interior and exterior paint, and so much more! Every detail has been carefully considered to create a home that feels fresh, elevated, and truly move-in ready. All of this in one of West Knoxville's most sought-after locations, offering the charm of an established neighborhood with convenient access to Rocky Hill's favorite restaurants, shopping, and everything Knoxville has to offer. **A rare opportunity to enjoy the character of a mature neighborhood with the beauty and convenience of an extensively renovated home. This Maple Run gem is truly something special!**...
Contact an agent
Home facts
- Year built:1996
- Subdivision & Development:Maple Run S/D
- Listing ID #:1358957
- Added:8 day(s) ago
- Updated:October 24, 2026 at 02:37 PM
Rooms and interior
- Bedrooms:4
- Total bathrooms:3
- Full bathrooms:2
- Half bathrooms:1
- Rooms Total:7
- Flooring:Carpet, Tile
- Basement:Yes
- Basement Description:Crawl Space
- Living area:2,722 sq. ft.
Heating and cooling
- Cooling:Central Cooling
- Heating:Central, Electric
Structure and exterior
- Year built:1996
- Building area:2,722 sq. ft.
- Lot area:0.3 Acres
- Lot Features:Cul-De-Sac
- Architectural Style:Traditional
- Construction Materials:Brick
Schools
- High school:West
- Middle school:Bearden
- Elementary school:Rocky Hill
Utilities
- Sewer:Public Sewer
Finances and disclosures
- Price:$649,900
- Price per sq. ft.:$238.76
Features and amenities
- Amenities:Windows - Vinyl
Parking
- Parking description:Attached, Garage Door Opener, Main Level, Off-Street Parking
- Garage spaces:2
New listings near 1108 Night Cap Lane
- Coming Soon
 $998,000Coming Soon - No Showings5 beds 4 baths3,403 sq. ft.
11604 Boston Ivy Lane, Knoxville, TN 37932
MLS# 1359951Listed by: WALLACE - Coming Soon
 $1,200,000Coming Soon - No Showings5 beds 4 baths3,402 sq. ft.
441 E Fox Den Drive, Knoxville, TN 37934
MLS# 1359918Listed by: THE A TEAM AT REALTY EXECUTIVES - Coming Soon
 $1,699,900Coming Soon - No Showings5 beds 4 baths5,608 sq. ft.
1734 Redgrave Rd, Knoxville, TN 37922
MLS# 1359872Listed by: GABLES & GATES, REALTORS - Coming SoonOpen Sun, 2 to 4pm
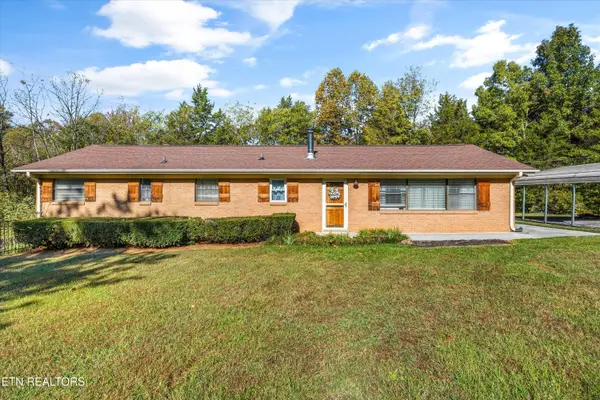 $399,999Coming Soon - No Showings4 beds 2 baths1,647 sq. ft.
7111 Wright Rd, Knoxville, TN 37931
MLS# 1359715Listed by: REALTY EXECUTIVES ASSOCIATES - Coming Soon
 $410,000Coming Soon4 beds 3 baths2,276 sq. ft.
2510 Fernbank Rd, Knoxville, TN 37924
MLS# 3615733Listed by: WALLACE REAL ESTATE - Coming Soon
 $239,900Coming Soon2 beds 2 baths884 sq. ft.
2627 Larkwood Lane, Knoxville, TN 37921
MLS# 3593041Listed by: EXIT REALTY PROS TN - Coming Soon
 $169,900Coming Soon3 beds 2 baths1,262 sq. ft.
8417 Old Andersonville Pike, Knoxville, TN 37938
MLS# 3528393Listed by: REALTY EXECUTIVES ASSOCIATES - Coming Soon
 $389,900Coming Soon3 beds 2 baths1,464 sq. ft.
1809 Andes Rd, Knoxville, TN 37931
MLS# 3505956Listed by: KELLER WILLIAMS WEST KNOXVILLE - Coming Soon
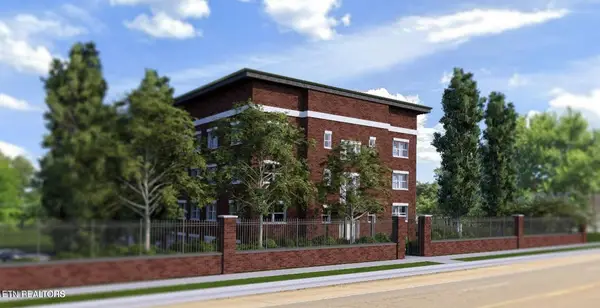 $315,000Coming Soon2 beds 2 baths749 sq. ft.
2724 E Magnolia Ave #201, Knoxville, TN 37914
MLS# 3099007Listed by: WALLACE - Coming Soon
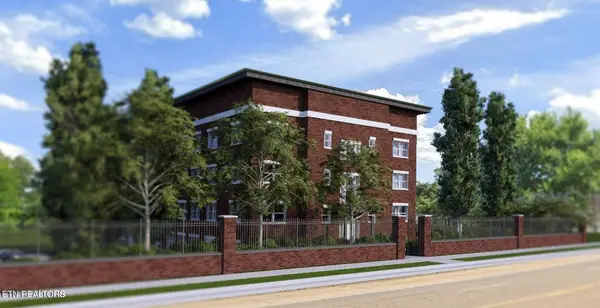 $305,000Coming Soon2 beds 1 baths738 sq. ft.
2724 E Magnolia Ave #203, Knoxville, TN 37914
MLS# 3099010Listed by: WALLACE


Protect your home and budget from life's surprises with an Assurant Home Warranty, backed by a partner that supports you through every step of homeownership. Explore Plans.
©2026 Century 21 Real Estate LLC. All rights reserved. CENTURY 21®, the CENTURY 21 Logo and C21® are service marks owned by Century 21 Real Estate LLC. Century 21 Real Estate LLC fully supports the principles of the Fair Housing Act and the Equal Opportunity Act. Each office is independently owned and operated. Listing information is deemed reliable but not guaranteed accurate.