
11144 Pleasant Forest Drive, Knoxville, TN 37934
Local realty services provided by:CENTURY 21 Legacy
11144 Pleasant Forest Drive,Knoxville, TN 37934
$599,000
- 4 Beds
- 3 Baths
- 3,469 sq. ft.
- Single family
- Active
Listed by: carrie hayes
Office: baine realty group
MLS#:1345169
Source:TN_KAAR
Price summary
- Price:$599,000
- Price per sq. ft.:$172.67
- Monthly HOA dues:$39.17
About this home
Welcome home to this beautifully maintained retreat tucked beneath a lush canopy of mature trees in one of Knoxville's most desirable communities. Offering over 3,400 square feet of versatile living space, this 4-bedroom, 2.5-bath home strikes the perfect balance between everyday comfort and gracious entertaining.
Step inside and be greeted by gleaming hardwood floors that flow throughout the main level, connecting a generous formal dining room -- complete with a statement chandelier and large windows -- to a sun-drenched sitting room and a spacious living room anchored by a gas fireplace with a stone surround hearth. Crown molding throughout the main floor adds an elegant touch.
The eat-in kitchen features abundant cabinetry, tile backsplash, a center island with butcher block top, built-in oven and microwave, dishwasher, and tile flooring -- offering plenty of room for the home chef to spread out. The refrigerator conveys with the home. A convenient pass-through connects the kitchen to the rest of the main floor, keeping the layout open and functional. A dedicated laundry room offers additional storage and utility sink. Washer and dryer do not convey with the home.
The private primary suite is generously sized with new carpet, a ceiling fan, walk-in closet, and an en-suite bath with a dual-sink vanity, linen closet and separate shower. Three additional bedrooms provide flexible space for family, guests, or a home office. A well-appointed full hall bath and a downstairs powder room round out the bathrooms.
One of the home's standout features is the expansive rec room -- a bright, open space with LVP flooring, built-in cabinetry and remote ceiling fan. Extra space is abundant with large storage closet and cozy book-nook that little ones will love. Whether you envision a game room, home gym, media lounge, or playroom, this great room delivers the flexibility to make it your own. A dedicated laundry room adds to the everyday convenience of this extensive floor plan.
Step outside to your private screened-in porch -- a true four-season retreat with a ceiling fan and views of the lush, fenced backyard. An extended concrete patio with a stacked stone retaining wall offers the ideal setting for outdoor entertaining, grilling, or simply relaxing among the beautiful Japanese maple and majestic trees that surround the property.
The fully fenced backyard provides both privacy and room to roam, while the manicured front yard with colorful flower beds and a two-car garage complete the picture of curb appeal.
Concord Hills is one of Knoxville's most desirable neighborhoods. Located in the highly acclaimed Farragut school district, with easy access to shopping, dining, and major commuter routes. The subdivision features a community rec center with pool, hot tub, tennis and pickleball courts, playground, and pavilion. All for just $475 per year in HOA fees. Don't miss your opportunity to make this exceptional home yours....
Contact an agent
Home facts
- Year built:1975
- Subdivision & Development:Concord Hills Unit 1
- Listing ID #:1345169
- Added:44 day(s) ago
- Updated:August 02, 2026 at 02:31 PM
Rooms and interior
- Bedrooms:4
- Total bathrooms:3
- Full bathrooms:2
- Half bathrooms:1
- Rooms Total:11
- Flooring:Carpet, Hardwood, Laminate, Tile
- Basement:Yes
- Living area:3,469 sq. ft.
Heating and cooling
- Cooling:Central Cooling
- Heating:Electric, Heat Pump
Structure and exterior
- Year built:1975
- Building area:3,469 sq. ft.
- Lot area:0.58 Acres
- Architectural Style:Traditional
- Construction Materials:Frame
Schools
- High school:Farragut
- Middle school:Farragut
- Elementary school:Farragut Intermediate
Utilities
- Sewer:Public Sewer
Finances and disclosures
- Price:$599,000
- Price per sq. ft.:$172.67
Features and amenities
- Amenities:Windows - Vinyl
Parking
- Parking description:Attached, Garage Door Opener, Main Level, Off-Street Parking
- Garage spaces:2
New listings near 11144 Pleasant Forest Drive
- New
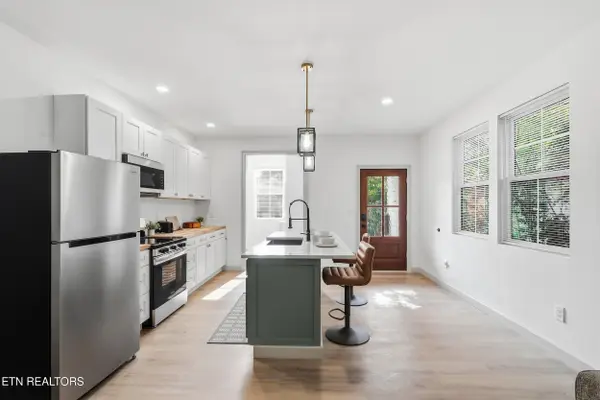 $720,000Active4 beds 4 baths3,200 sq. ft.
111 Morningside Drive, Knoxville, TN 37915
MLS# 1350401Listed by: ROOTED REALTY CO - New
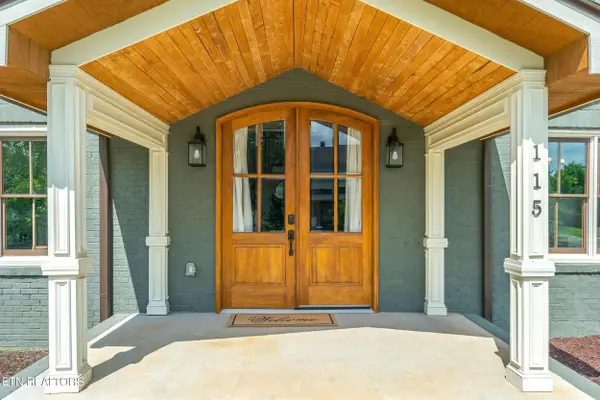 $849,900Active6 beds 6 baths4,172 sq. ft.
115 Morningside Drive, Knoxville, TN 37915
MLS# 1350404Listed by: ROOTED REALTY CO  $449,900Pending3 beds 3 baths1,868 sq. ft.
7219 Sassafras Way, Knoxville, TN 37919
MLS# 1350389Listed by: KELLER WILLIAMS SIGNATURE- New
 $389,000Active3 beds 2 baths1,418 sq. ft.
4109 Woodlawn Pike, Knoxville, TN 37920
MLS# 1350392Listed by: STAR REALTY, INC. - New
 $650,000Active4 beds 3 baths2,907 sq. ft.
225 Long Bow Rd, Knoxville, TN 37934
MLS# 1350386Listed by: REMAX PREFERRED PROPERTIES, IN - New
 $269,000Active2 beds 1 baths840 sq. ft.
2125 Mcclung Ave, Knoxville, TN 37920
MLS# 1350385Listed by: REALTY EXECUTIVES ASSOCIATES - New
 $462,850Active3 beds 2 baths1,831 sq. ft.
7933 Maynardville Pike Lot 9, Knoxville, TN 37938
MLS# 1349126Listed by: CBH LEGACY REALTY  $1,016,939Pending4 beds 4 baths2,878 sq. ft.
1037 Branch Hook Rd - Lot 34, Knoxville, TN 37934
MLS# 1350375Listed by: SADDLEBROOK REALTY, LLC- New
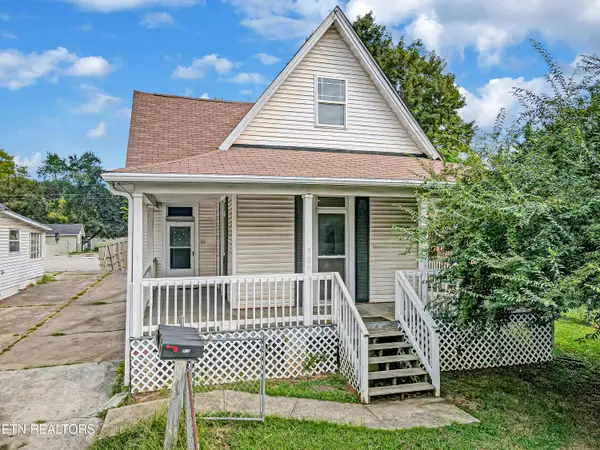 $210,000Active4 beds 4 baths2,000 sq. ft.
909 Atlantic Ave, Knoxville, TN 37917
MLS# 1350377Listed by: THE REAL ESTATE FIRM, INC. - Open Sun, 1 to 4pmNew
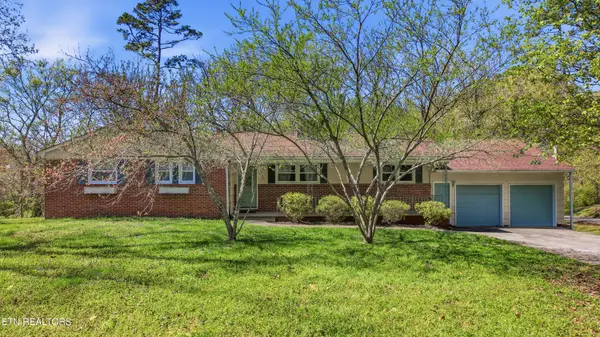 $360,000Active4 beds 2 baths1,770 sq. ft.
4721 W Sunset Rd, Knoxville, TN 37914
MLS# 1350350Listed by: WEICHERT REALTORS ADVANTAGE PLUS


Protect your home and budget from life's surprises with an Assurant Home Warranty, backed by a partner that supports you through every step of homeownership. Explore Plans.
©2026 Century 21 Real Estate LLC. All rights reserved. CENTURY 21®, the CENTURY 21 Logo and C21® are service marks owned by Century 21 Real Estate LLC. Century 21 Real Estate LLC fully supports the principles of the Fair Housing Act and the Equal Opportunity Act. Each office is independently owned and operated. Listing information is deemed reliable but not guaranteed accurate.