
11610 Edison Rd, Knoxville, TN 37932
Local realty services provided by:CENTURY 21 Legacy
11610 Edison Rd,Knoxville, TN 37932
$537,000
- 3 Beds
- 3 Baths
- - sq. ft.
- Single family
- Closed
Listed by: colleen pilon
Office: the a team at realty executives
MLS#:1354137
Source:TN_KAAR
Price summary
- Price:$537,000
- Monthly HOA dues:$13
About this home
Thoughtfully updated and beautifully appointed, 11610 Edison Drive offers an elevated take on everyday living in one of West Knoxville's most convenient locations. This 3-bedroom, 2.5-bath home features 2,286 square feet of beautifully designed living space, complemented by exceptional indoor and outdoor entertaining areas.
The newly renovated primary bathroom is a true showpiece, creating a sophisticated, spa-inspired retreat within the primary suite. Upstairs, the generous bonus room is enhanced by custom built-ins, adding both character and functionality while creating the perfect setting for a media room, home office, or additional lounge.
Step outside and discover an outdoor living space designed to be enjoyed throughout the seasons. An expansive hardscaped patio and striking outdoor fireplace create an inviting backdrop for intimate evenings by the fire, weekend gatherings, and effortless entertaining. The fully fenced backyard offers both privacy and room to enjoy.
Inside, hardwood floors, generous living spaces, a kitchen with center island, and thoughtful details throughout give the home a warm yet refined feel. An attached two-car garage provides additional storage and everyday convenience.
Ideally situated near Hardin Valley and Turkey Creek, with easy access to Knoxville's shopping, dining, schools, and major thoroughfares, this is a home that pairs an exceptional location with beautifully curated spaces inside and out....
Contact an agent
Home facts
- Year built:2011
- Subdivision & Development:Campbell Creek S/D Phase 2
- Listing ID #:1354137
- Added:51 day(s) ago
- Updated:October 24, 2026 at 08:34 AM
Rooms and interior
- Bedrooms:3
- Total bathrooms:3
- Full bathrooms:2
- Half bathrooms:1
- Rooms Total:7
- Flooring:Carpet, Hardwood, Vinyl
- Basement:Yes
- Basement Description:Slab
Heating and cooling
- Cooling:Central Cooling
- Heating:Central
Structure and exterior
- Year built:2011
- Lot Features:Wooded
- Architectural Style:Traditional
- Construction Materials:Brick
Utilities
- Sewer:Public Sewer
Finances and disclosures
- Price:$537,000
Parking
- Garage spaces:2
New listings near 11610 Edison Rd
- Coming Soon
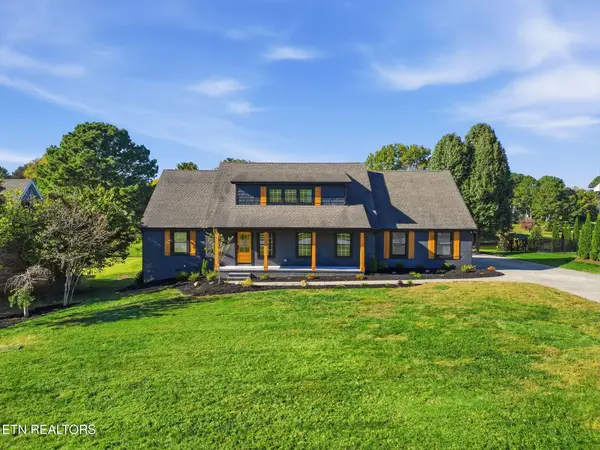 $1,200,000Coming Soon - No Showings5 beds 4 baths3,402 sq. ft.
441 E Fox Den Drive, Knoxville, TN 37934
MLS# 1359918Listed by: THE A TEAM AT REALTY EXECUTIVES - Coming Soon
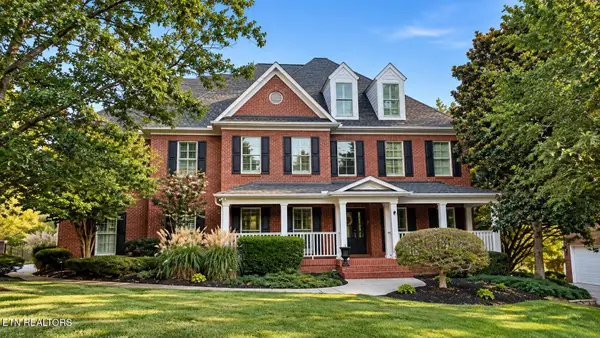 $1,699,900Coming Soon - No Showings5 beds 4 baths5,608 sq. ft.
1734 Redgrave Rd, Knoxville, TN 37922
MLS# 1359872Listed by: GABLES & GATES, REALTORS - Coming SoonOpen Sun, 2 to 4pm
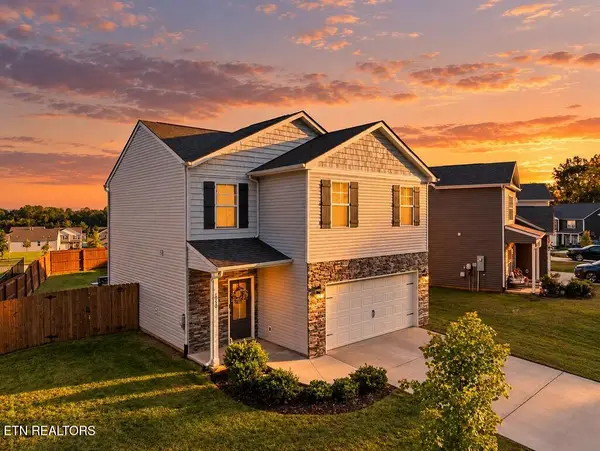 $449,900Coming Soon - No Showings3 beds 3 baths1,489 sq. ft.
1060 Curly Top Lane, Knoxville, TN 37932
MLS# 1359752Listed by: WALLACE - Coming Soon
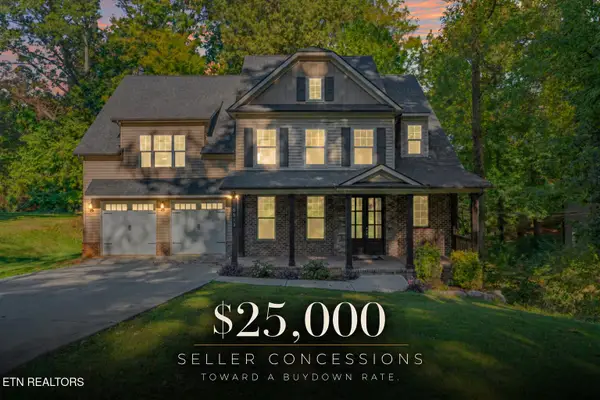 $775,000Coming Soon - No Showings4 beds 5 baths4,264 sq. ft.
5513 Pinellas Drive, Knoxville, TN 37919
MLS# 1359754Listed by: KELLER WILLIAMS REALTY - Coming Soon
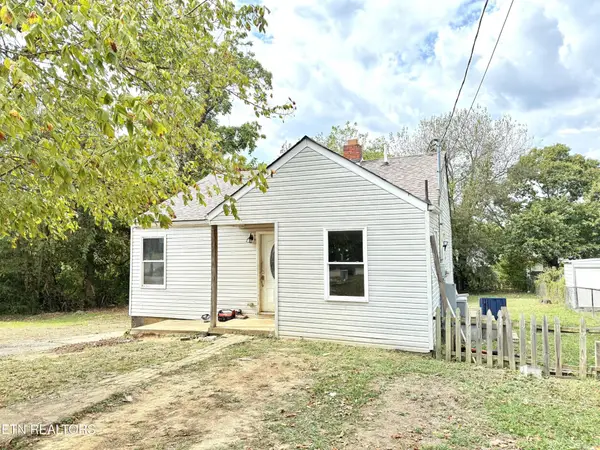 $139,900Coming Soon2 beds 1 baths796 sq. ft.
3229 Shields Ave, Knoxville, TN 37914
MLS# 3624165Listed by: ENGEL & VLKERS KNOXVILLE - Coming SoonOpen Sun, 2 to 4pm
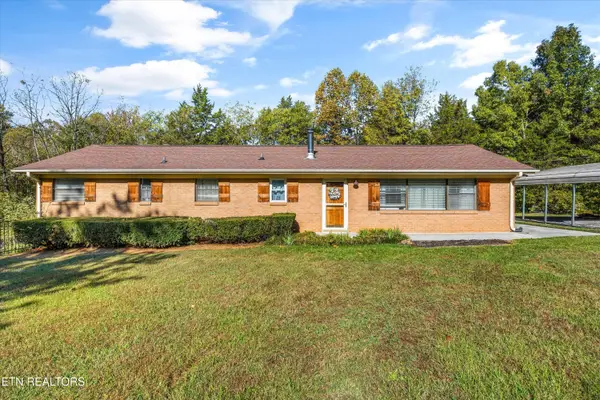 $399,999Coming Soon - No Showings4 beds 2 baths1,647 sq. ft.
7111 Wright Rd, Knoxville, TN 37931
MLS# 1359715Listed by: REALTY EXECUTIVES ASSOCIATES - Coming Soon
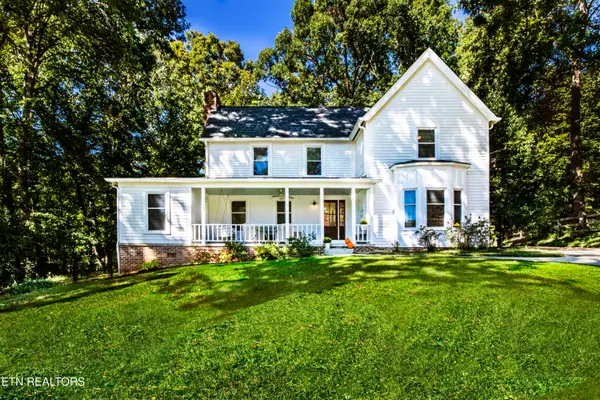 $650,000Coming Soon - No Showings4 beds 3 baths2,712 sq. ft.
9523 W Aiken Lane, Knoxville, TN 37922
MLS# 1359617Listed by: REALTY EXECUTIVES ASSOCIATES - Coming Soon
 $1,490,000Coming Soon - No Showings4 beds 4 baths3,627 sq. ft.
12931 Siena Lane, Knoxville, TN 37934
MLS# 1359558Listed by: WALLACE - Coming Soon
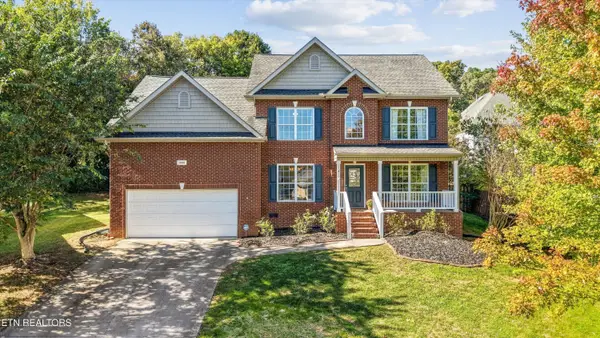 $549,900Coming Soon - No Showings4 beds 3 baths2,698 sq. ft.
10805 Modesto Lane, Knoxville, TN 37934
MLS# 1359570Listed by: KELLER WILLIAMS SIGNATURE - Coming Soon
 $427,000Coming Soon - No Showings3 beds 3 baths2,040 sq. ft.
5400 Newberry Rd, Knoxville, TN 37921
MLS# 1359492Listed by: TENNESSEE LIFE REAL ESTATE PROFESSIONALS


Protect your home and budget from life's surprises with an Assurant Home Warranty, backed by a partner that supports you through every step of homeownership. Explore Plans.
©2026 Century 21 Real Estate LLC. All rights reserved. CENTURY 21®, the CENTURY 21 Logo and C21® are service marks owned by Century 21 Real Estate LLC. Century 21 Real Estate LLC fully supports the principles of the Fair Housing Act and the Equal Opportunity Act. Each office is independently owned and operated. Listing information is deemed reliable but not guaranteed accurate.