
1210 Oak Haven Rd, Knoxville, TN 37932
Local realty services provided by:CENTURY 21 Premier
1210 Oak Haven Rd,Knoxville, TN 37932
$504,900
- 4 Beds
- 3 Baths
- 2,698 sq. ft.
- Single family
- Pending
Listed by: judy brewton
Office: realty executives associates
MLS#:3622077
Source:NASHVILLE
Price summary
- Price:$504,900
- Price per sq. ft.:$187.14
About this home
Welcome to this beautifully updated home in a sought-after West Knoxville neighborhood, where spacious interiors, thoughtful improvements, and storybook outdoor living come together to create an exceptional place to call home. Offering almost 2,700 square feet, this inviting property features four generously sized bedrooms, a dedicated home office, and two-and-a-half baths, providing plenty of room for comfortable everyday living, working from home, and entertaining family and friends.
At the heart of the home, the oversized great room makes a lasting impression with its wood-burning fireplace, flanked by built-in cabinetry and shelving that add warmth, character, and functionality. A formal dining room offers an elegant setting for special occasions, while the inviting eat-in kitchen features updated cabinetry, countertops, and backsplash, along with a convenient pantry. The spacious laundry room adds everyday practicality.
The primary suite offers a relaxing retreat with attractive flooring, a ceiling fan, and an oversized walk-in closet. The en-suite bath features a long, dual vanity and a separate water closet with a tub and shower combination. Throughout the home, fresh paint, new flooring, and updated lighting create a refreshed, welcoming atmosphere.
Exterior improvements enhance the home's curb appeal with new siding, fresh paint, and professional landscaping. The outdoor living spaces are equally impressive, beginning with a large vaulted screened porch featuring new dual ceiling fans and updated lighting--an ideal spot for morning coffee, quiet evenings, or gathering with guests.
Beyond the porch, a stone patio and charming trellis introduce a truly enchanting backyard. Beautiful white and pink magnolias, dogwood, hibiscus, crape myrtle, and Japanese maple create a colorful, garden-inspired setting that feels like a private retreat....
Contact an agent
Home facts
- Year built:1994
- Subdivision & Development:Crest Haven S/D
- Listing ID #:3622077
- Added:7 day(s) ago
- Updated:October 25, 2026 at 08:16 AM
Rooms and interior
- Bedrooms:4
- Total bathrooms:3
- Full bathrooms:2
- Half bathrooms:1
- Flooring:Carpet, Laminate
- Kitchen Description:Dishwasher, Disposal, Microwave, Oven, Refrigerator
- Living area:2,698 sq. ft.
Heating and cooling
- Cooling:Central Air
- Heating:Central, Electric, Natural Gas
- Central air:Yes
Structure and exterior
- Year built:1994
- Building area:2,698 sq. ft.
- Lot area:0.43 Acres
- Lot Features:Level
- Architectural Style:Traditional
- Construction Materials:Brick, Frame, Vinyl Siding
- Exterior Features:Patio, Porch
- Levels:2 Story
Schools
- High school:Hardin Valley Academy
- Middle school:Cedar Bluff Middle School
- Elementary school:Cedar Bluff Elementary
Utilities
- Water:Public, Water Available
- Sewer:Public Sewer
Finances and disclosures
- Price:$504,900
- Price per sq. ft.:$187.14
- Tax amount:$1,075
Features and amenities
- Appliances:Dishwasher, Disposal, Microwave, Refrigerator, Washer
- Laundry features:Dryer, Washer
- Amenities:Smoke Detector(s), Walk-In Closet(s), appl_Oven
Parking
- Total parking spaces:3
- Parking description:Attached
- Garage:Yes
- Garage spaces:2
- Carport spaces:1
 Copyright 2026 Realtracs Mls. All rights reserved. Realtracs Mls provides content displayed here (“provided content”) on an “as is” basis and makes no representations or warranties regarding the provided content, including, but not limited to those of non-infringement, timeliness, accuracy, or completeness. Individuals and companies using information presented are responsible for verification and validation of information they utilize and present to their customers and clients. Realtracs Mls will not be liable for any damage or loss resulting from use of the provided content or the products available through Portals, IDX, VOW, and/or Syndication. Recipients of this information shall not resell, redistribute, reproduce, modify, or otherwise copy any portion thereof without the expressed written consent of Realtracs Mls. NASHVILLE Member Broker: Renee Hunter
New listings near 1210 Oak Haven Rd
- Coming Soon
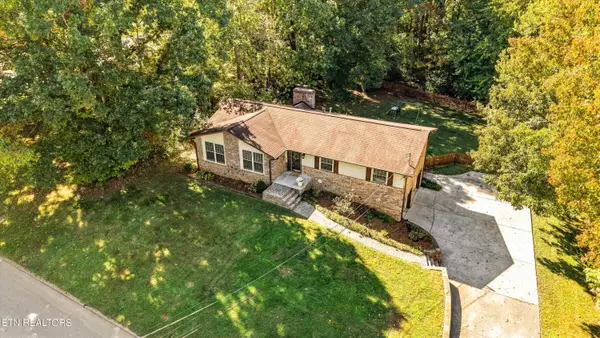 $549,900Coming Soon - No Showings3 beds 3 baths2,745 sq. ft.
733 Valley Dale Rd, Knoxville, TN 37923
MLS# 1359984Listed by: WALLACE - Coming SoonOpen Sun, 2 to 4pm
 $998,000Coming Soon - No Showings5 beds 4 baths3,403 sq. ft.
11604 Boston Ivy Lane, Knoxville, TN 37932
MLS# 1359951Listed by: WALLACE - Coming Soon
 $1,200,000Coming Soon - No Showings5 beds 4 baths3,402 sq. ft.
441 E Fox Den Drive, Knoxville, TN 37934
MLS# 1359918Listed by: THE A TEAM AT REALTY EXECUTIVES - Coming Soon
 $1,699,900Coming Soon - No Showings5 beds 4 baths5,608 sq. ft.
1734 Redgrave Rd, Knoxville, TN 37922
MLS# 1359872Listed by: GABLES & GATES, REALTORS - Coming SoonOpen Sun, 2 to 4pm
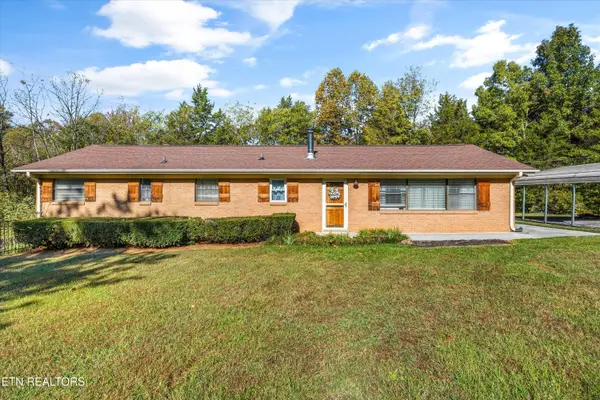 $399,999Coming Soon - No Showings4 beds 2 baths1,647 sq. ft.
7111 Wright Rd, Knoxville, TN 37931
MLS# 1359715Listed by: REALTY EXECUTIVES ASSOCIATES - Coming Soon
 $410,000Coming Soon4 beds 3 baths2,276 sq. ft.
2510 Fernbank Rd, Knoxville, TN 37924
MLS# 3615733Listed by: WALLACE REAL ESTATE - Coming Soon
 $239,900Coming Soon2 beds 2 baths884 sq. ft.
2627 Larkwood Lane, Knoxville, TN 37921
MLS# 3593041Listed by: EXIT REALTY PROS TN - Coming Soon
 $169,900Coming Soon3 beds 2 baths1,262 sq. ft.
8417 Old Andersonville Pike, Knoxville, TN 37938
MLS# 3528393Listed by: REALTY EXECUTIVES ASSOCIATES - Coming Soon
 $389,900Coming Soon3 beds 2 baths1,464 sq. ft.
1809 Andes Rd, Knoxville, TN 37931
MLS# 3505956Listed by: KELLER WILLIAMS WEST KNOXVILLE - Coming Soon
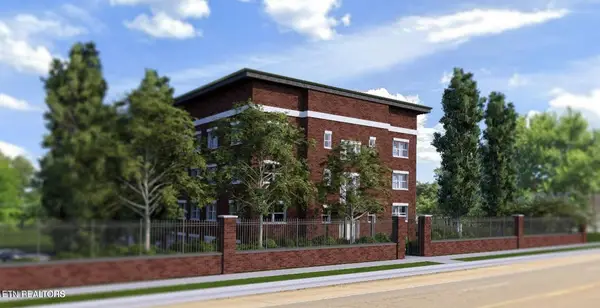 $315,000Coming Soon2 beds 2 baths749 sq. ft.
2724 E Magnolia Ave #201, Knoxville, TN 37914
MLS# 3099007Listed by: WALLACE


Protect your home and budget from life's surprises with an Assurant Home Warranty, backed by a partner that supports you through every step of homeownership. Explore Plans.
©2026 Century 21 Real Estate LLC. All rights reserved. CENTURY 21®, the CENTURY 21 Logo and C21® are service marks owned by Century 21 Real Estate LLC. Century 21 Real Estate LLC fully supports the principles of the Fair Housing Act and the Equal Opportunity Act. Each office is independently owned and operated. Listing information is deemed reliable but not guaranteed accurate.