
12379 Sweet Maple Lane, Knoxville, TN 37932
Local realty services provided by:CENTURY 21 Legacy
12379 Sweet Maple Lane,Knoxville, TN 37932
$501,933
- 4 Beds
- 3 Baths
- 2,719 sq. ft.
- Single family
- Pending
Listed by: leslie rotella
Office: realty executives associates
MLS#:1327652
Source:TN_KAAR
Price summary
- Price:$501,933
- Price per sq. ft.:$184.6
- Monthly HOA dues:$41.67
About this home
The Newbury Cross, part of the Trend Collection, is a two-story plan that can be configured with 4 bedrooms & a loft. The plan offers a versatile flex area that can be configured as a den off the entry, plus a formal dining room defined by a column. The open kitchen and family room are located at the rear of the home. The island kitchen offers both a breakfast area and countertop dining. The entrance from the garage leads to the kitchen via a hallway that adjoins the powder room, pantry, and coat closet, providing a semi-private and convenient entry. Upstairs are the primary bedroom suite, three bedrooms, a loft, and a hall bath. The primary bedroom suite includes a bedroom with a vaulted ceiling, a large closet, and a spacious bath with a garden tub, separate shower, and picture window.
Contact an agent
Home facts
- Year built:2025
- Listing ID #:1327652
- Added:114 day(s) ago
- Updated:May 21, 2026 at 07:34 AM
Rooms and interior
- Bedrooms:4
- Total bathrooms:3
- Full bathrooms:2
- Half bathrooms:1
- Rooms Total:10
- Flooring:Carpet
- Basement:Yes
- Basement Description:Slab
- Living area:2,719 sq. ft.
Heating and cooling
- Cooling:Central Cooling
- Heating:Central, Electric
Structure and exterior
- Year built:2025
- Building area:2,719 sq. ft.
- Lot area:0.21 Acres
- Architectural Style:Traditional
- Construction Materials:Block, Brick, Frame
Schools
- High school:Hardin Valley Academy
- Middle school:Hardin Valley
- Elementary school:Hardin Valley
Utilities
- Sewer:Public Sewer
Finances and disclosures
- Price:$501,933
- Price per sq. ft.:$184.6
Features and amenities
- Amenities:Windows - Vinyl
Parking
- Parking description:Attached, Garage Door Opener, Main Level
- Garage spaces:2
New listings near 12379 Sweet Maple Lane
- Coming Soon
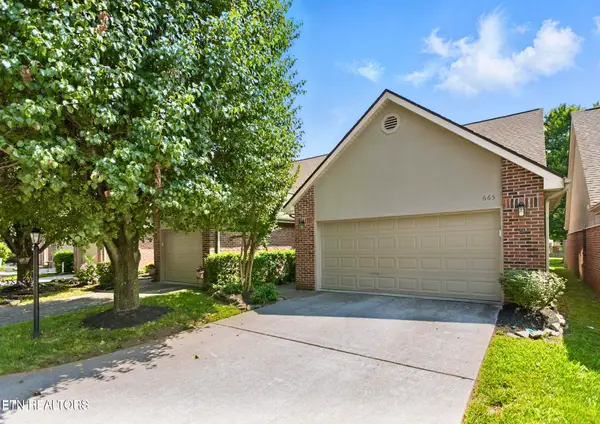 $440,000Coming Soon3 beds 3 baths
665 Farragut Commons Drive, Knoxville, TN 37934
MLS# 1341657Listed by: ENGEL & VOLKERS KNOXVILLE - New
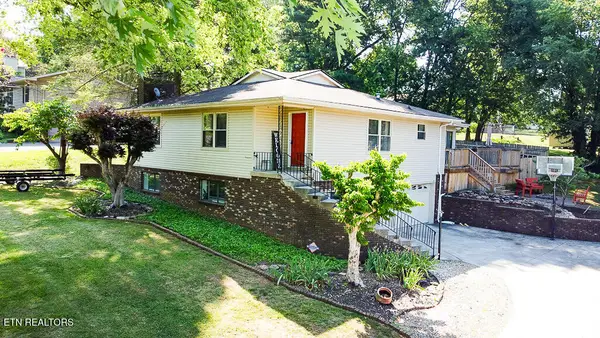 $580,000Active4 beds 3 baths2,254 sq. ft.
1721 Grenada Blvd, Knoxville, TN 37922
MLS# 1341658Listed by: BRICK & MORTAR PROPERTIES, LLC - New
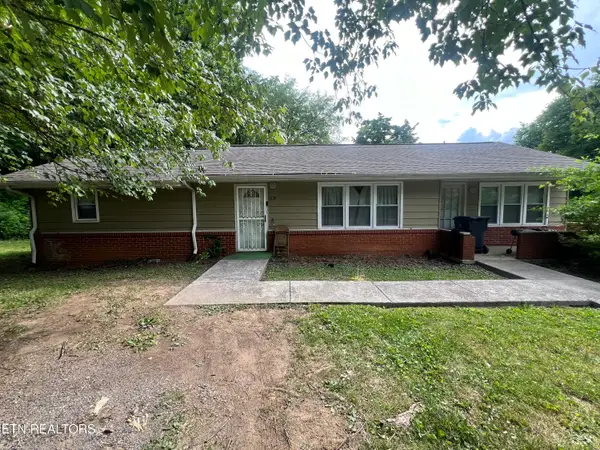 $285,000Active3 beds 2 baths1,995 sq. ft.
901 Morningside Drive, Knoxville, TN 37915
MLS# 1341647Listed by: EXP REALTY, LLC - New
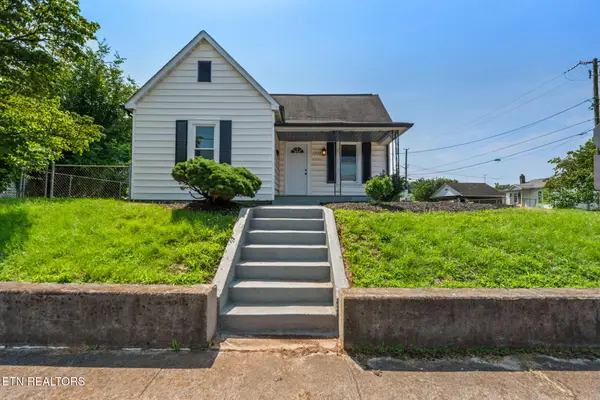 $229,900Active2 beds 1 baths1,062 sq. ft.
1338 Louisiana Ave, Knoxville, TN 37921
MLS# 1341649Listed by: REALTY EXECUTIVES ASSOCIATES - New
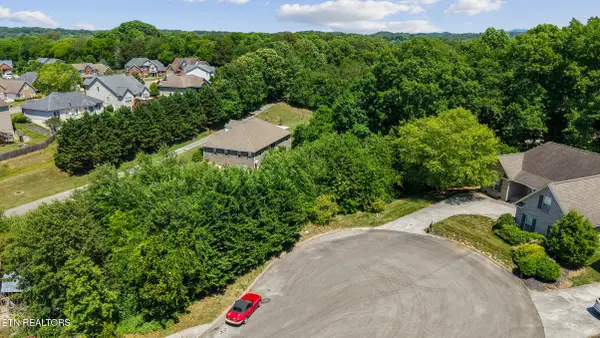 $65,000Active0.25 Acres
9316 Sway Branch Lane, Knoxville, TN 37922
MLS# 1341650Listed by: THE PRICE AGENCY, REALTY EXECUTIVES - New
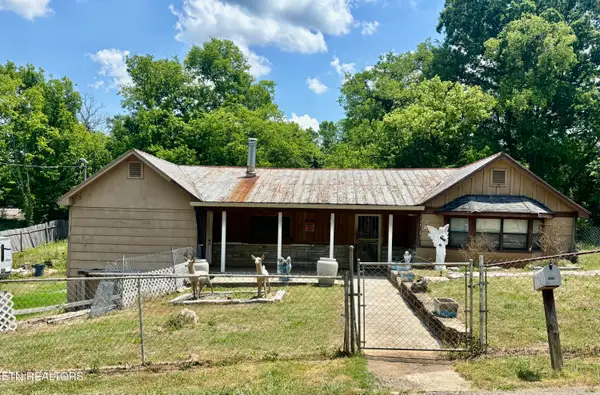 $159,900Active3 beds 3 baths1,759 sq. ft.
1418 Lewis Ave, Knoxville, TN 37920
MLS# 1341654Listed by: REALTY EXECUTIVES ASSOCIATES - Coming Soon
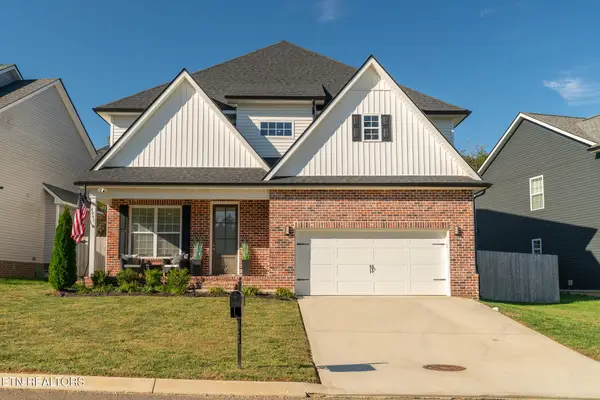 $525,000Coming Soon4 beds 3 baths
4941 Creek Bank Drive, Knoxville, TN 37920
MLS# 1341655Listed by: WALLACE - New
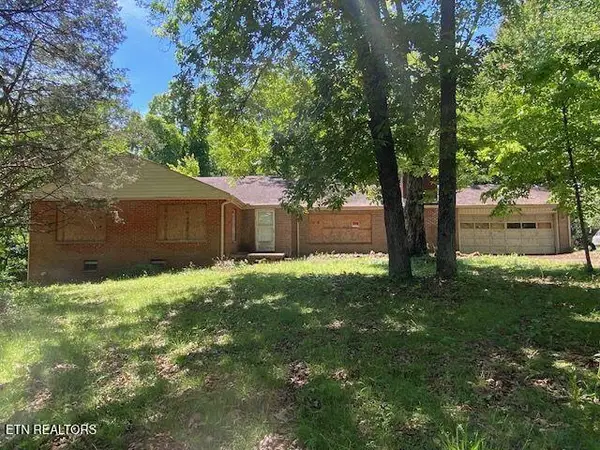 $657,000Active4 beds 2 baths2,275 sq. ft.
3329 New Beverly Baptist Church Rd, Knoxville, TN 37918
MLS# 1341623Listed by: RAY DEPUE & ASSOCIATES - New
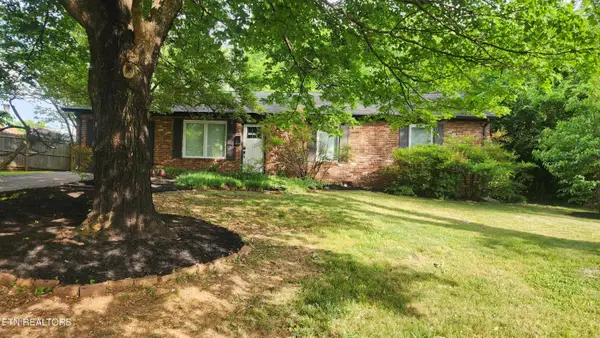 $359,999Active4 beds 3 baths1,450 sq. ft.
1048 Morrow Rd, Knoxville, TN 37923
MLS# 1341626Listed by: THE REAL ESTATE FIRM, INC. - Coming Soon
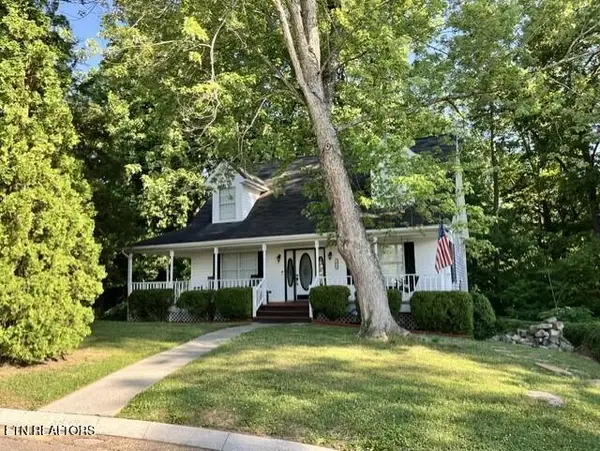 $330,000Coming Soon3 beds 3 baths
5936 Montina Rd, Knoxville, TN 37912
MLS# 1341627Listed by: WEICHERT REALTORS ADVANTAGE PLUS


Protect your home and budget from life's surprises with an Assurant Home Warranty, backed by a partner that supports you through every step of homeownership. Explore Plans.
©2026 Century 21 Real Estate LLC. All rights reserved. CENTURY 21®, the CENTURY 21 Logo and C21® are service marks owned by Century 21 Real Estate LLC. Century 21 Real Estate LLC fully supports the principles of the Fair Housing Act and the Equal Opportunity Act. Each office is independently owned and operated. Listing information is deemed reliable but not guaranteed accurate.