
1420 Buxton Drive, Knoxville, TN 37922
Local realty services provided by:CENTURY 21 Legacy
1420 Buxton Drive,Knoxville, TN 37922
$449,000
- 3 Beds
- 3 Baths
- 2,664 sq. ft.
- Single family
- Active
Listed by: ralph harvey
Office: listwithfreedom.com
MLS#:1348342
Source:TN_KAAR
Price summary
- Price:$449,000
- Price per sq. ft.:$168.54
About this home
Basement Rancher! This beautifully refreshed 3-bedroom, 2.5-bath home living space and thoughtful updates throughout. Enjoy brand-new flooring and fresh interior paint (happening now), creating a bright, move-in-ready feel.
The home features both an eat-in kitchen for casual meals and a formal dining room, perfect for entertaining and gatherings. Family Room fireplace adds warmth and character, creating inviting spaces to relax and unwind.
The finished basement provides valuable additional living space and includes another fireplace, serving bar with sink and half-bath, adding room for guests, extended living, or a private retreat. Freshly updated landscaping, large backyard. Located in an established Knoxville with convenient access to shopping, dining, and major routes, this home offers comfort and versatility
Contact an agent
Home facts
- Year built:1982
- Listing ID #:1348342
- Added:1 day(s) ago
- Updated:July 16, 2026 at 05:14 AM
Rooms and interior
- Bedrooms:3
- Total bathrooms:3
- Full bathrooms:2
- Half bathrooms:1
- Rooms Total:7
- Flooring:Carpet, Vinyl
- Basement:Yes
- Basement Description:Finished
- Living area:2,664 sq. ft.
Heating and cooling
- Cooling:Central Cooling
- Heating:Heat Pump
Structure and exterior
- Year built:1982
- Building area:2,664 sq. ft.
- Lot area:0.35 Acres
- Architectural Style:Traditional
- Construction Materials:Brick
Schools
- High school:Bearden
- Middle school:West Valley
- Elementary school:Blue Grass
Utilities
- Sewer:Public Sewer
Finances and disclosures
- Price:$449,000
- Price per sq. ft.:$168.54
Parking
- Parking description:Attached
- Garage spaces:2
New listings near 1420 Buxton Drive
- New
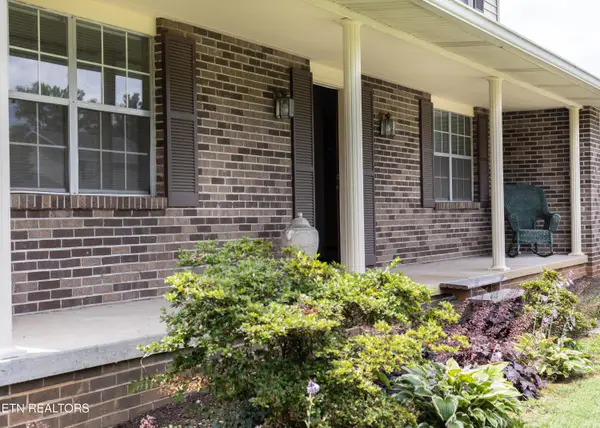 $380,000Active3 beds 3 baths1,976 sq. ft.
1215 Buxton Drive, Knoxville, TN 37922
MLS# 1348356Listed by: ALLIANCE SOTHEBY'S INTERNATIONAL - New
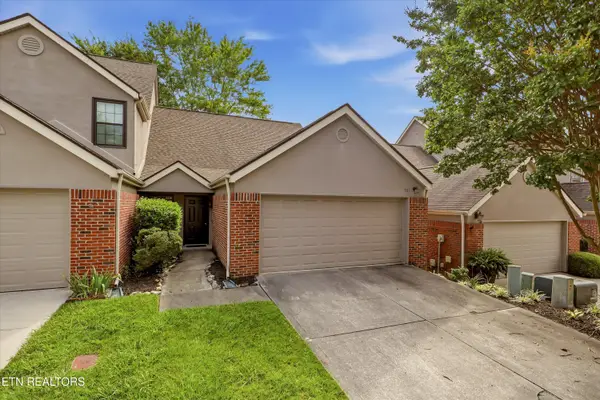 $395,000Active2 beds 3 baths1,787 sq. ft.
707 Farragut Commons Drive, Knoxville, TN 37934
MLS# 1348357Listed by: KELLER WILLIAMS WEST KNOXVILLE - New
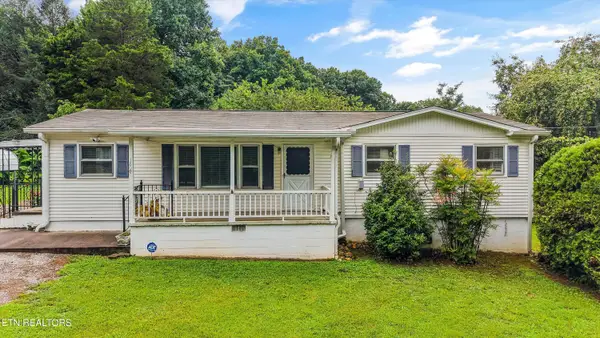 $449,900Active3 beds 2 baths1,464 sq. ft.
1809 Andes Rd, Knoxville, TN 37931
MLS# 1348358Listed by: KELLER WILLIAMS WEST KNOXVILLE - New
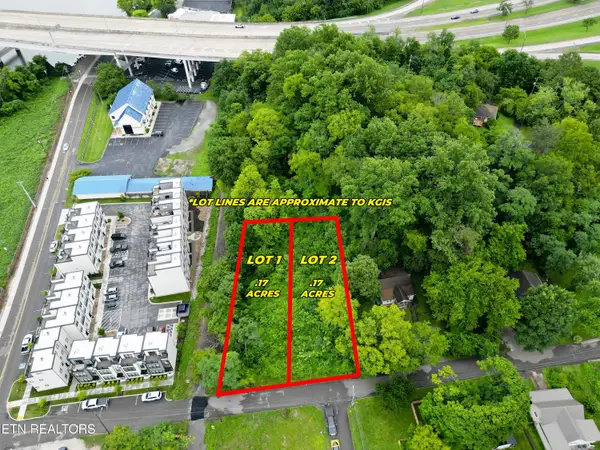 $85,000Active0.35 Acres
410 Mccormick St, Knoxville, TN 37920
MLS# 1348346Listed by: UNITED REAL ESTATE SOLUTIONS - New
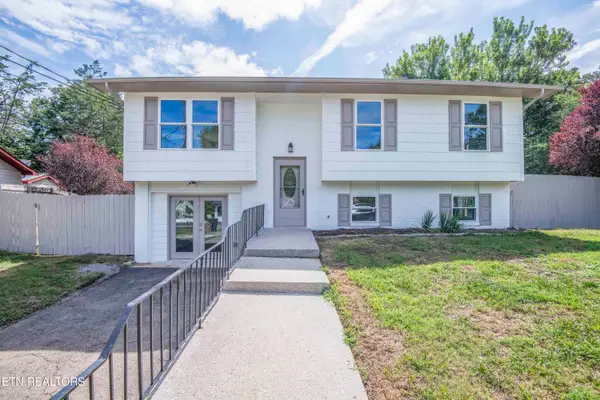 $349,000Active4 beds 3 baths1,888 sq. ft.
6420 Trousdale Rd, Knoxville, TN 37921
MLS# 1348349Listed by: WALLACE - Coming Soon
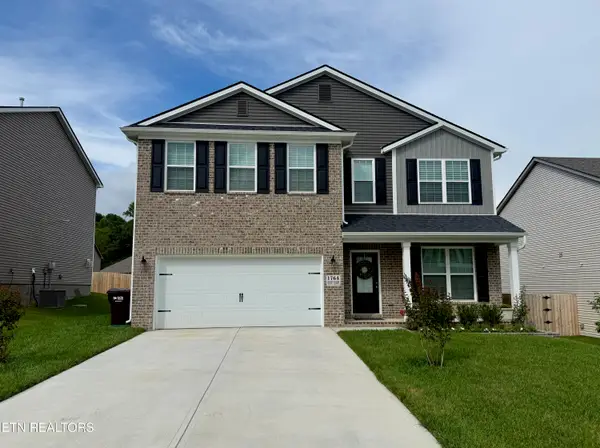 $475,000Coming Soon5 beds 3 baths
1764 Hickory Meadows Drive, Knoxville, TN 37932
MLS# 1348327Listed by: HONORS REAL ESTATE SERVICES LLC - New
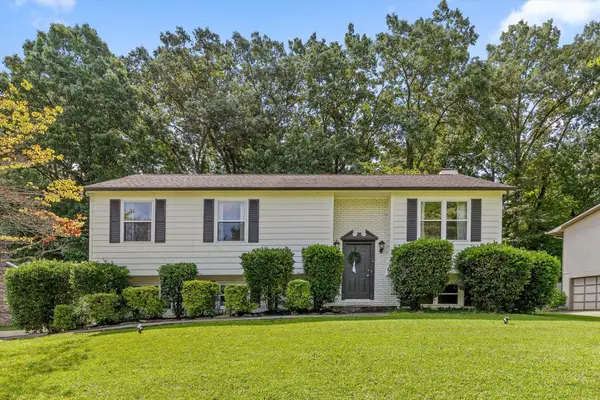 $425,000Active4 beds 3 baths1,847 sq. ft.
5974 Westmere Drive, Knoxville, TN 37909
MLS# 1538782Listed by: EXP REALTY, LLC 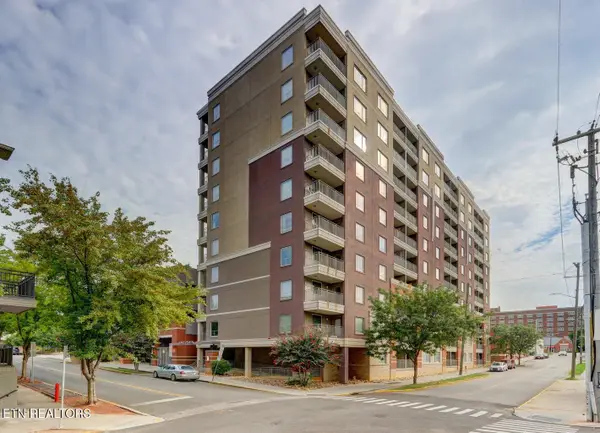 $640,000Pending3 beds 2 baths1,080 sq. ft.
1735 Lake Ave #907, Knoxville, TN 37916
MLS# 1348274Listed by: UNIVERSITY REAL ESTATE & PROPERTY MGMT., LLC- $640,000Pending3 beds 2 baths1,080 sq. ft.
1735 Lake Ave #907, Knoxville, TN 37916
MLS# 1348274Listed by: UNIVERSITY REAL ESTATE & PROPERTY MGMT., LLC


Protect your home and budget from life's surprises with an Assurant Home Warranty, backed by a partner that supports you through every step of homeownership. Explore Plans.
©2026 Century 21 Real Estate LLC. All rights reserved. CENTURY 21®, the CENTURY 21 Logo and C21® are service marks owned by Century 21 Real Estate LLC. Century 21 Real Estate LLC fully supports the principles of the Fair Housing Act and the Equal Opportunity Act. Each office is independently owned and operated. Listing information is deemed reliable but not guaranteed accurate.