
1511 Grainger Ave, Knoxville, TN 37917
Local realty services provided by:CENTURY 21 Legacy
1511 Grainger Ave,Knoxville, TN 37917
$790,000
- 5 Beds
- 4 Baths
- 2,693 sq. ft.
- Single family
- Active
Listed by: frank goswitz
Office: exp realty, llc.
MLS#:1358373
Source:TN_KAAR
Price summary
- Price:$790,000
- Price per sq. ft.:$293.35
About this home
Exceptional Quality, Versatile Floor Plan & Prime Location! Built in 2023, this impressive two-story home offers approximately 2,693 sq. ft. of beautifully designed living space with an open floor plan, hardwood floors throughout, and the potential for up to 6 bedrooms and 4 full baths! Conveniently located near the historic Fourth & Gill neighborhood, downtown Knoxville, and the new Smokies Ballpark! The spacious main level features soaring 10-foot ceilings, MBR on main level and a second bedroom, perfect for guests, home office or in law suite. Upstairs offers 9-foot ceilings, four additional bedrooms or three bedrooms plus a spacious bonus room, providing incredible flexibility for today's lifestyle. The well-appointed kitchen features granite countertops, a gas cooktop, refrigerator, and dishwasher, with the washer and dryer also conveying! Kitchen is open to the family room with fireplace. You'll appreciate the exceptional craftsmanship, quality finishes, attention to detail, and security system throughout this beautiful home. Outside, enjoy a level front yard, level backyard with endless possibilities for outdoor entertaining, gardening, or creating your own private retreat, plus plenty of parking! Nearly new construction, a fantastic location close to downtown Knoxville, restaurants, shopping, and entertainment!...
Contact an agent
Home facts
- Year built:2023
- Subdivision & Development:Moses Mayfield Add
- Listing ID #:1358373
- Added:8 day(s) ago
- Updated:October 18, 2026 at 02:35 PM
Rooms and interior
- Bedrooms:5
- Total bathrooms:4
- Full bathrooms:4
- Rooms Total:8
- Flooring:Hardwood, Tile
- Basement:Yes
- Basement Description:Slab
- Living area:2,693 sq. ft.
Heating and cooling
- Cooling:Central Cooling
- Heating:Central
Structure and exterior
- Year built:2023
- Building area:2,693 sq. ft.
- Lot area:0.17 Acres
- Lot Features:Wooded
- Architectural Style:Traditional
- Construction Materials:Frame
Schools
- High school:Fulton
- Middle school:Whittle Springs
- Elementary school:Christenberry
Utilities
- Sewer:Public Sewer
Finances and disclosures
- Price:$790,000
- Price per sq. ft.:$293.35
Parking
- Parking description:Main Level, On-Street Parking
- Carport spaces:2
New listings near 1511 Grainger Ave
- Coming Soon
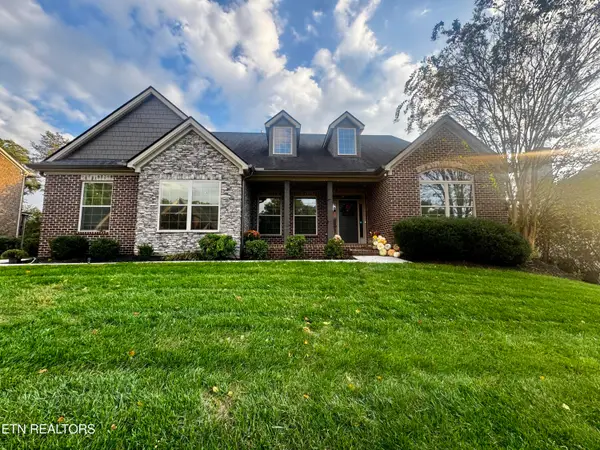 $1,198,500Coming Soon - No Showings5 beds 4 baths5,500 sq. ft.
2151 Mystic Ridge Rd, Knoxville, TN 37922
MLS# 1359292Listed by: REALTY EXECUTIVES ASSOCIATES - Coming Soon
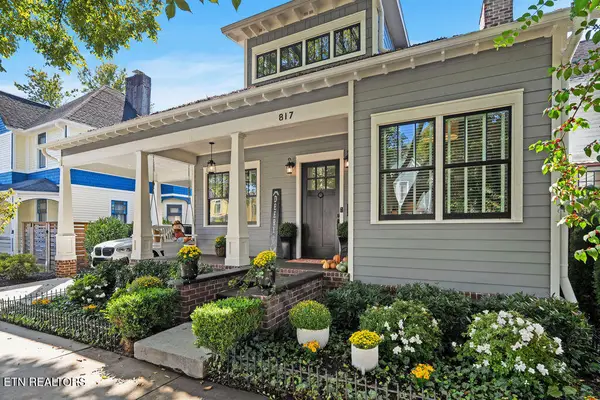 $869,000Coming Soon - No Showings2 beds 2 baths1,866 sq. ft.
817 Deery St, Knoxville, TN 37917
MLS# 1359254Listed by: REALTY EXECUTIVES ASSOCIATES - Coming SoonOpen Sun, 2 to 4pm
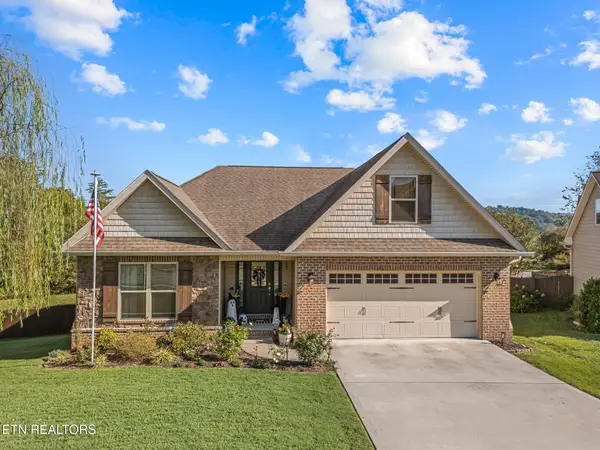 $500,000Coming Soon - No Showings3 beds 2 baths1,822 sq. ft.
7222 Settlers Path Lane, Knoxville, TN 37920
MLS# 1358918Listed by: VOLUNTEER REALTY - Coming Soon
 $410,000Coming Soon4 beds 3 baths2,276 sq. ft.
2510 Fernbank Rd, Knoxville, TN 37924
MLS# 3615733Listed by: WALLACE REAL ESTATE - Coming Soon
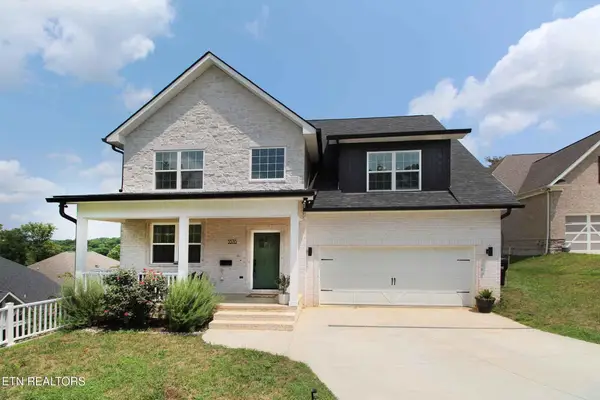 $534,900Coming Soon5 beds 3 baths2,350 sq. ft.
3376 Flagstaff Lane, Knoxville, TN 37931
MLS# 3609756Listed by: REALTY EXECUTIVES ASSOCIATES - Coming Soon
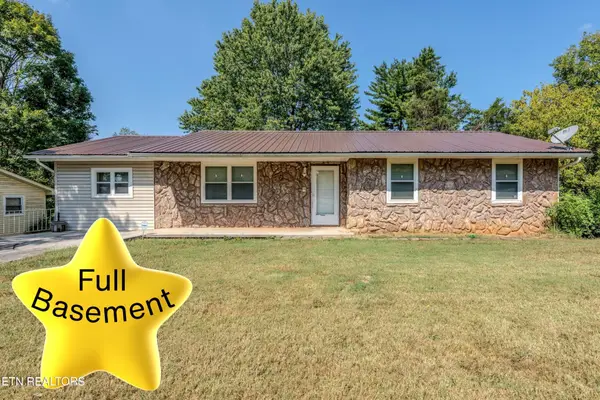 $289,900Coming Soon3 beds 2 baths2,832 sq. ft.
7811 E Sesame Lane, Knoxville, TN 37938
MLS# 3597137Listed by: KELLER WILLIAMS REALTY - Coming Soon
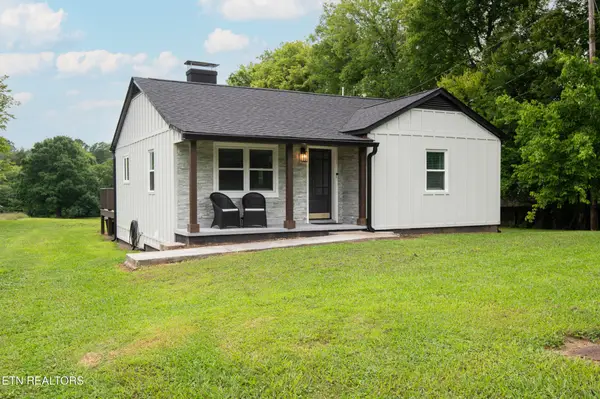 $750,000Coming Soon2 beds 2 baths1,692 sq. ft.
1009 Mabry Hood Rd, Knoxville, TN 37932
MLS# 3593094Listed by: EXIT REALTY PROS TN - Coming Soon
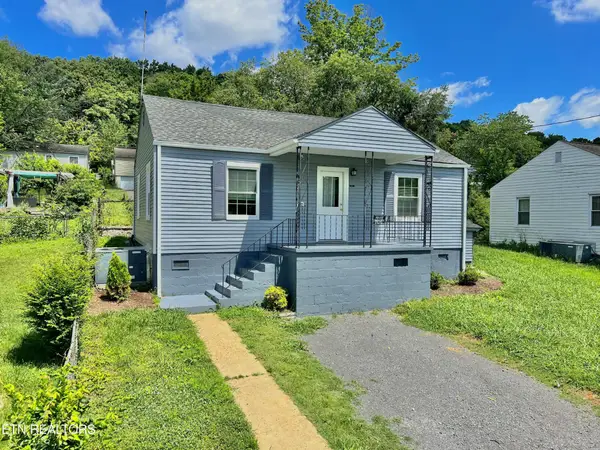 $239,900Coming Soon2 beds 2 baths884 sq. ft.
2627 Larkwood Lane, Knoxville, TN 37921
MLS# 3593041Listed by: EXIT REALTY PROS TN - Coming Soon
 $169,900Coming Soon3 beds 2 baths1,262 sq. ft.
8417 Old Andersonville Pike, Knoxville, TN 37938
MLS# 3528393Listed by: REALTY EXECUTIVES ASSOCIATES - Coming Soon
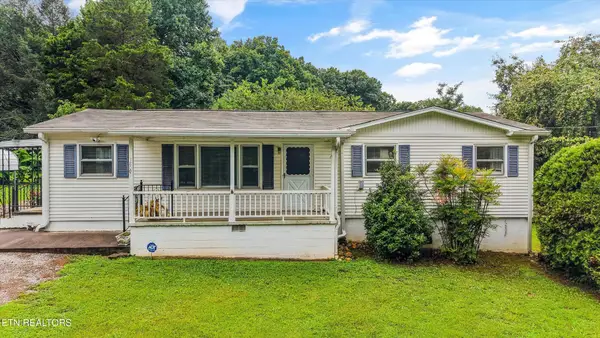 $389,900Coming Soon3 beds 2 baths1,464 sq. ft.
1809 Andes Rd, Knoxville, TN 37931
MLS# 3505956Listed by: KELLER WILLIAMS WEST KNOXVILLE


Protect your home and budget from life's surprises with an Assurant Home Warranty, backed by a partner that supports you through every step of homeownership. Explore Plans.
©2026 Century 21 Real Estate LLC. All rights reserved. CENTURY 21®, the CENTURY 21 Logo and C21® are service marks owned by Century 21 Real Estate LLC. Century 21 Real Estate LLC fully supports the principles of the Fair Housing Act and the Equal Opportunity Act. Each office is independently owned and operated. Listing information is deemed reliable but not guaranteed accurate.