
1604 Cherrybrook Drive, Knoxville, TN 37912
Local realty services provided by:CENTURY 21 Legacy
1604 Cherrybrook Drive,Knoxville, TN 37912
$379,900
- 4 Beds
- 3 Baths
- 2,495 sq. ft.
- Single family
- Active
Listed by: alisa cathcart pruett
Office: keller williams west knoxville
MLS#:1347614
Source:TN_KAAR
Price summary
- Price:$379,900
- Price per sq. ft.:$152.26
About this home
Spacious all brick, split foyer. So much space to make your own. Living area up with fireplace and another downstairs. Kitchen with plenty of counterspace. All appliances remain. 3 bedrooms up. Another bedroom down as well as a small room that could be an office or outfitted for additional storage. HVAC replaced 2025. Roof replaced 2020.30' above ground pool and decking installed 2022. Equipment, cleaning supplies and chemicals remain. 2021 seller had cast iron pipe from house to street replaced. Fenced yard. Super convenient location in established neighborhood.
Contact an agent
Home facts
- Year built:1966
- Listing ID #:1347614
- Added:1 day(s) ago
- Updated:July 09, 2026 at 10:14 PM
Rooms and interior
- Bedrooms:4
- Total bathrooms:3
- Full bathrooms:2
- Half bathrooms:1
- Rooms Total:8
- Flooring:Carpet, Hardwood, Laminate
- Basement:Yes
- Basement Description:Finished
- Living area:2,495 sq. ft.
Heating and cooling
- Cooling:Central Cooling
- Heating:Central, Electric
Structure and exterior
- Year built:1966
- Building area:2,495 sq. ft.
- Lot area:0.44 Acres
- Architectural Style:Traditional
- Construction Materials:Brick
Utilities
- Sewer:Public Sewer
Finances and disclosures
- Price:$379,900
- Price per sq. ft.:$152.26
Features and amenities
- Amenities:Windows - Vinyl
Parking
- Parking description:Garage Door Opener
- Garage spaces:2
New listings near 1604 Cherrybrook Drive
- New
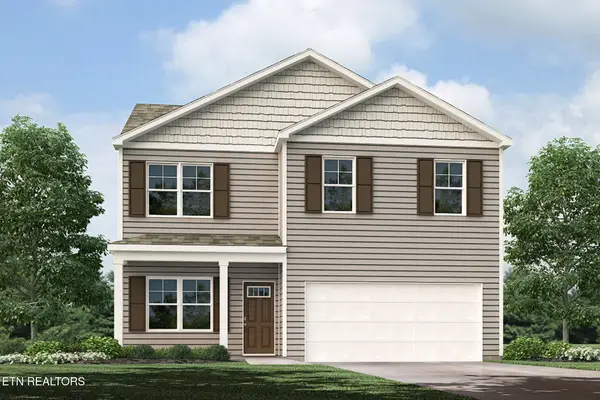 $436,860Active4 beds 3 baths1,991 sq. ft.
6801 Prospect Hill Lane, Knoxville, TN 37918
MLS# 1347634Listed by: D.R. HORTON - New
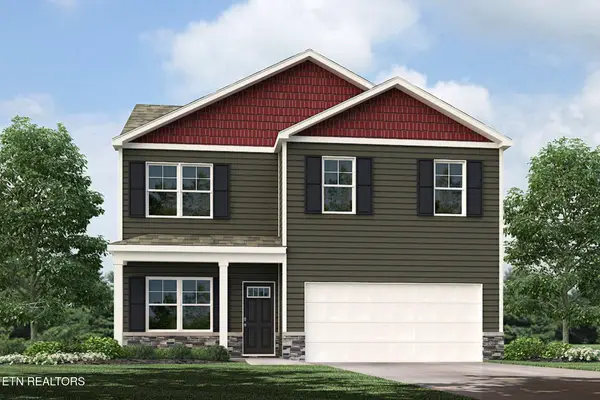 $439,860Active4 beds 3 baths1,991 sq. ft.
6808 Prospect Hill Lane, Knoxville, TN 37918
MLS# 1347635Listed by: D.R. HORTON - New
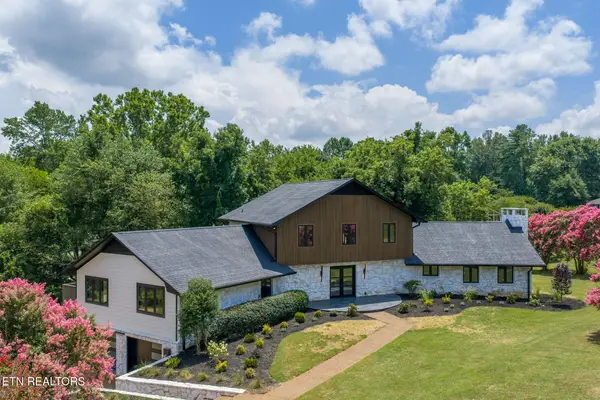 $1,995,000Active5 beds 5 baths6,100 sq. ft.
5216 Hickory Hollow Rd, Knoxville, TN 37919
MLS# 1347636Listed by: SMOKY MOUNTAIN REALTY - New
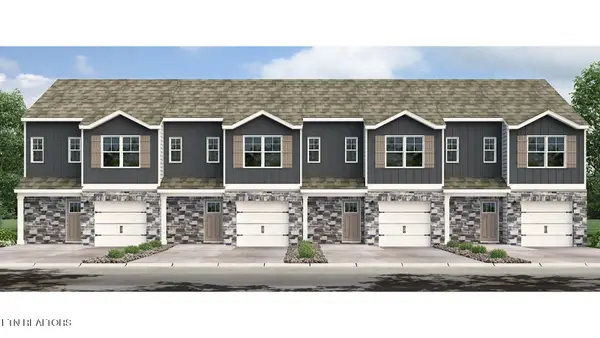 $299,135Active3 beds 3 baths1,381 sq. ft.
10660 High Tree Way, Knoxville, TN 37931
MLS# 1347621Listed by: D.R. HORTON - New
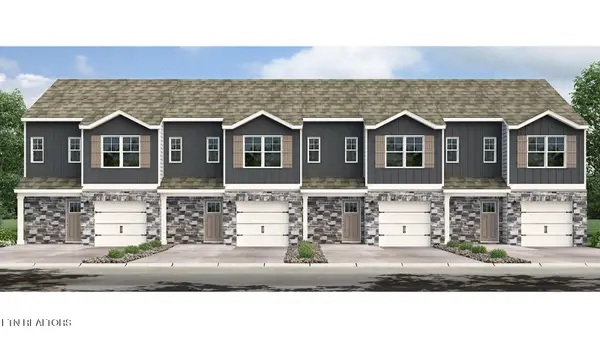 $299,135Active3 beds 3 baths1,381 sq. ft.
10668 High Tree Way, Knoxville, TN 37931
MLS# 1347623Listed by: D.R. HORTON - New
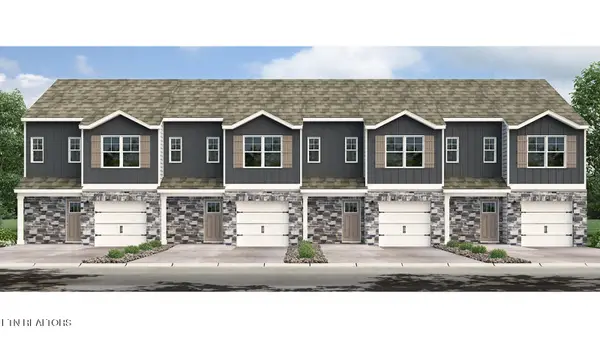 $297,030Active3 beds 3 baths1,381 sq. ft.
10662 High Tree Way, Knoxville, TN 37931
MLS# 1347624Listed by: D.R. HORTON - New
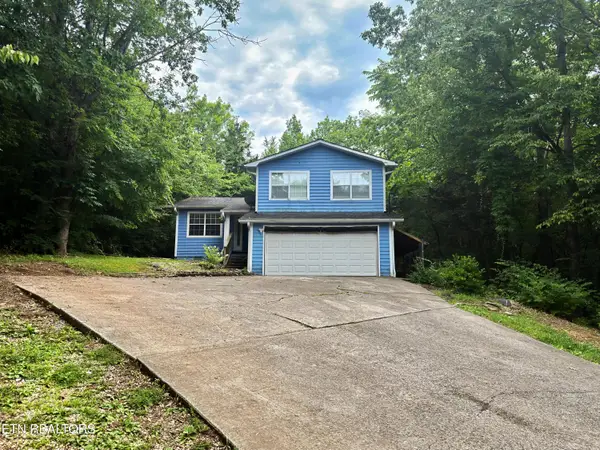 $389,900Active3 beds 2 baths2,240 sq. ft.
8122 Wiebelo Drive, Knoxville, TN 37931
MLS# 1347625Listed by: HONORS REAL ESTATE SERVICES LLC - New
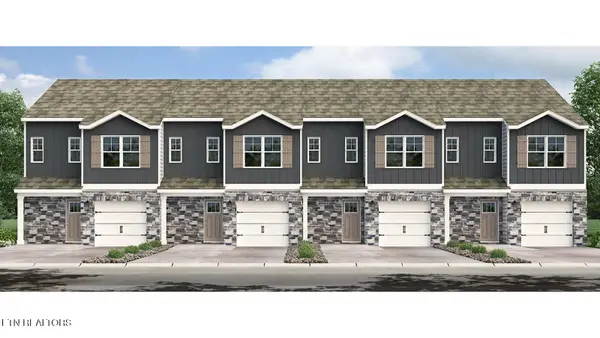 $297,030Active3 beds 3 baths1,381 sq. ft.
10664 High Tree Way, Knoxville, TN 37931
MLS# 1347626Listed by: D.R. HORTON - New
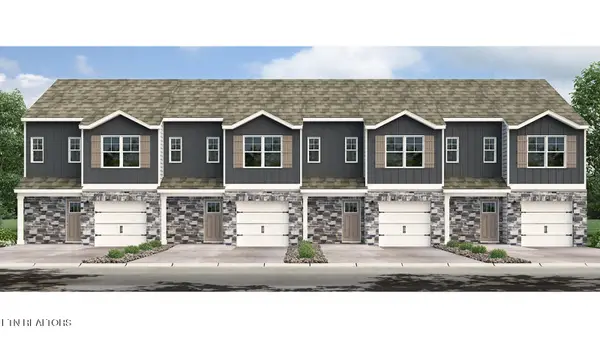 $297,030Active3 beds 3 baths1,381 sq. ft.
10666 High Tree Way, Knoxville, TN 37931
MLS# 1347627Listed by: D.R. HORTON - New
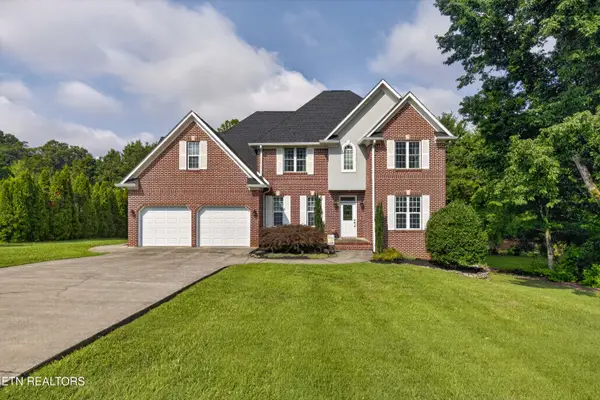 $629,000Active4 beds 4 baths3,231 sq. ft.
11457 Goldenview Lane, Knoxville, TN 37932
MLS# 1347603Listed by: WALLACE


Protect your home and budget from life's surprises with an Assurant Home Warranty, backed by a partner that supports you through every step of homeownership. Explore Plans.
©2026 Century 21 Real Estate LLC. All rights reserved. CENTURY 21®, the CENTURY 21 Logo and C21® are service marks owned by Century 21 Real Estate LLC. Century 21 Real Estate LLC fully supports the principles of the Fair Housing Act and the Equal Opportunity Act. Each office is independently owned and operated. Listing information is deemed reliable but not guaranteed accurate.