
1610 Pinebark Drive, Knoxville, TN 37931
Local realty services provided by:CENTURY 21 Legacy
1610 Pinebark Drive,Knoxville, TN 37931
$615,000
- 5 Beds
- 4 Baths
- 3,584 sq. ft.
- Single family
- Active
Listed by: derek maples
Office: compass ventures, llc.
MLS#:1360723
Source:TN_KAAR
Price summary
- Price:$615,000
- Price per sq. ft.:$171.6
About this home
SELLER IS OFFERING A 3-2-1 RATE BUY DOWN or $15,000 towards buyer closing costs. The only home in Knoxville with 2 separate living spaces with ZERO STEPS going into either one. The upper level consists of 4 bedrooms and 2 bathrooms, wide-open kitchen/dining/living room, and laundry room. The lower level has 2 bedrooms, 2 full bathrooms, kitchen/dining/living room, and a laundry room. The basement can be accessed from the main level by a set of stairs. Use the lower level for an in-law suite, college student, short or long term rental. Everything in the home is new except for the HVAC.
Contact an agent
Home facts
- Year built:1976
- Subdivision & Development:Burnt Chimneys Sub
- Listing ID #:1360723
- Added:16 day(s) ago
- Updated:November 17, 2026 at 03:44 PM
Rooms and interior
- Bedrooms:5
- Total bathrooms:4
- Full bathrooms:4
- Rooms Total:10
- Basement:Yes
- Basement Description:Finished, Walkout
- Living area:3,584 sq. ft.
Heating and cooling
- Cooling:Central Cooling
- Heating:Central, Electric, Heat Pump
Structure and exterior
- Year built:1976
- Building area:3,584 sq. ft.
- Lot area:0.49 Acres
- Architectural Style:Traditional
- Construction Materials:Block, Brick, Frame
Schools
- High school:Hardin Valley Academy
- Middle school:Karns
- Elementary school:Ball Camp
Utilities
- Sewer:Public Sewer
Finances and disclosures
- Price:$615,000
- Price per sq. ft.:$171.6
Features and amenities
- Amenities:Windows - Vinyl
Parking
- Parking description:Basement, Garage Door Opener
- Garage spaces:2
New listings near 1610 Pinebark Drive
- Coming Soon
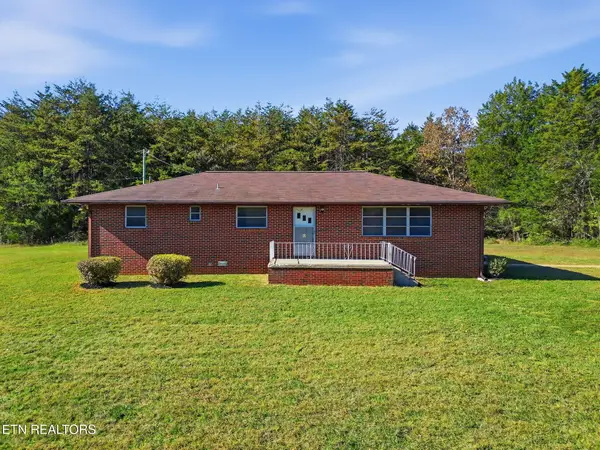 $300,000Coming Soon - No Showings3 beds 2 baths1,458 sq. ft.
217 Whites School Rd, Knoxville, TN 37920
MLS# 1362277Listed by: KELLER WILLIAMS REALTY - Coming Soon
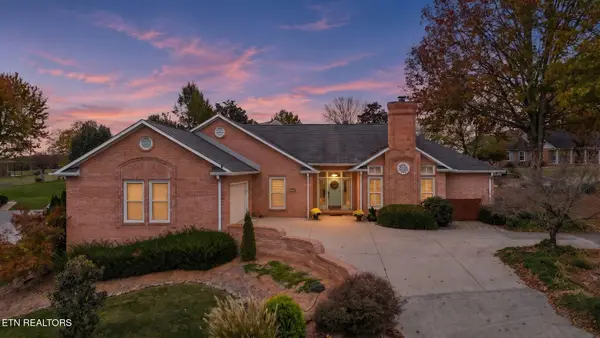 $590,000Coming Soon - No Showings3 beds 3 baths2,604 sq. ft.
4616 Gillcrest Drive, Knoxville, TN 37938
MLS# 1362230Listed by: THE REAL ESTATE OFFICE - Coming Soon
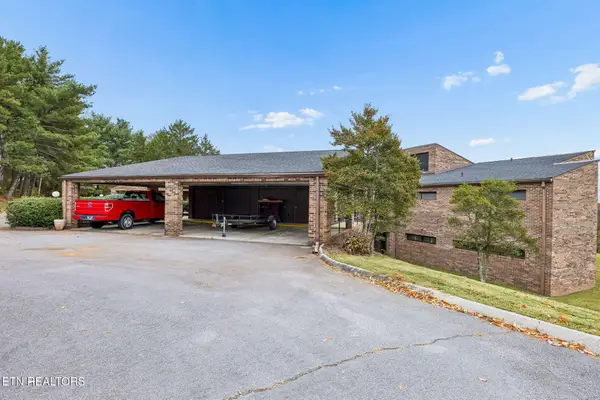 $335,000Coming Soon - No Showings2 beds 2 baths2,142 sq. ft.
6209 Mountain Park Drive, Knoxville, TN 37918
MLS# 1362214Listed by: REALTY EXECUTIVES SOUTH - Coming Soon
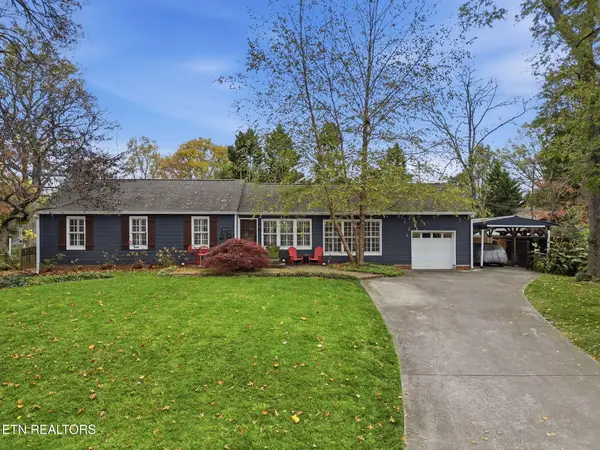 $825,000Coming Soon - No Showings3 beds 2 baths1,750 sq. ft.
4049 Taliluna Ave, Knoxville, TN 37919
MLS# 1362152Listed by: REALTY EXECUTIVES ASSOCIATES - Coming Soon
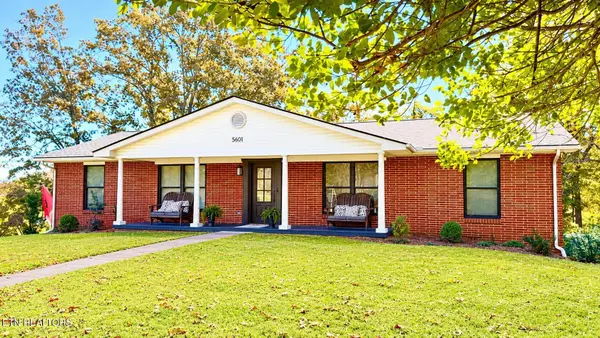 $449,500Coming Soon3 beds 3 baths2,933 sq. ft.
5601 Chesswood Drive, Knoxville, TN 37912
MLS# 3635111Listed by: CRYE-LEIKE REALTORS SOUTH, INC. - Coming Soon
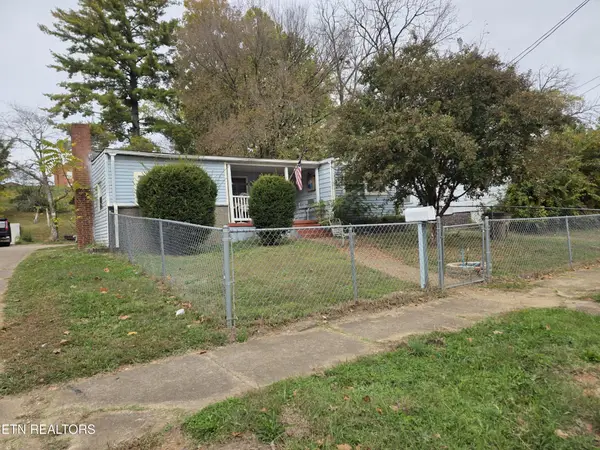 $140,000Coming Soon3 beds 1 baths1,078 sq. ft.
2311 Cecil Ave, Knoxville, TN 37917
MLS# 3632303Listed by: REALTY EXECUTIVES ASSOCIATES - Coming Soon
 $167,000Coming Soon3 beds 2 baths1,200 sq. ft.
529 Cedar Ave, Knoxville, TN 37917
MLS# 3627056Listed by: COMPASS VENTURES, LLC - Coming Soon
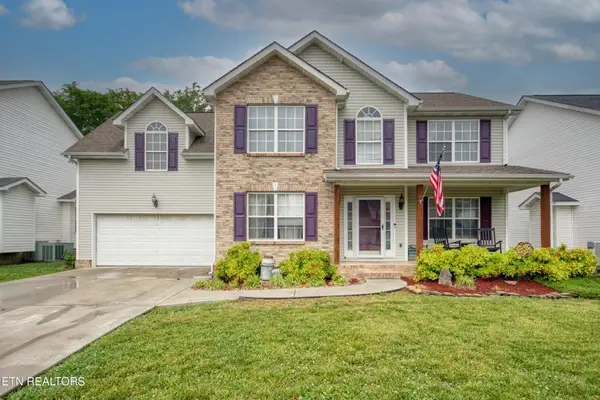 $410,000Coming Soon4 beds 3 baths2,276 sq. ft.
2510 Fernbank Rd, Knoxville, TN 37924
MLS# 3615733Listed by: WALLACE REAL ESTATE - Coming Soon
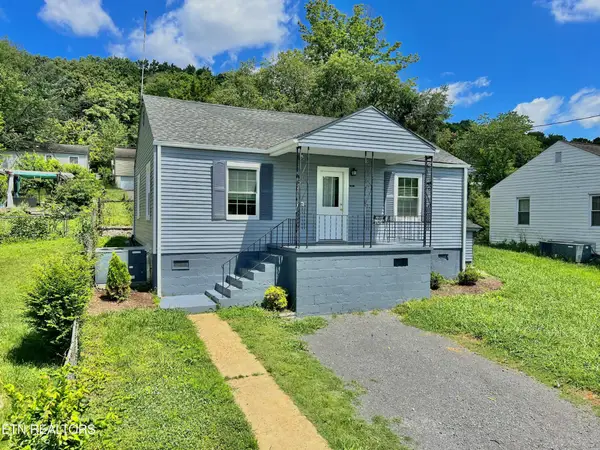 $239,900Coming Soon2 beds 2 baths884 sq. ft.
2627 Larkwood Lane, Knoxville, TN 37921
MLS# 3593041Listed by: EXIT REALTY PROS TN - Coming Soon
 $275,000Coming Soon2 beds 2 baths1,150 sq. ft.
818 Calypso Way #10, Knoxville, TN 37923
MLS# 3168257Listed by: REALTY EXECUTIVES ASSOCIATES


Protect your home and budget from life's surprises with an Assurant Home Warranty, backed by a partner that supports you through every step of homeownership. Explore Plans.
©2026 Century 21 Real Estate LLC. All rights reserved. CENTURY 21®, the CENTURY 21 Logo and C21® are service marks owned by Century 21 Real Estate LLC. Century 21 Real Estate LLC fully supports the principles of the Fair Housing Act and the Equal Opportunity Act. Each office is independently owned and operated. Listing information is deemed reliable but not guaranteed accurate.