
1617 Sundrop Drive, Knoxville, TN 37921
Local realty services provided by:CENTURY 21 Legacy
1617 Sundrop Drive,Knoxville, TN 37921
$355,000
- 3 Beds
- 2 Baths
- - sq. ft.
- Single family
- Closed
Listed by: lori gano
Office: keller williams signature
MLS#:1351777
Source:TN_KAAR
Price summary
- Price:$355,000
About this home
This charming split-foyer home offers a functional layout, flexible living space, and a backyard made for enjoying life at home. Conveniently located with easy access to West Knoxville, downtown, Powell, Karns, shopping, restaurants, and the interstate, this home sits right at the hub of Knoxville conveniences.
Inside, new carpet welcomes you on the entry stairs before opening to a bright and functional main level with engineered hardwood flooring throughout. The opened-up floor plan creates an easy flow between the spaces, while a butcher-block island on casters adds extra prep space and the flexibility to move it around. The kitchen sink overlooks the backyard, and the black appliance package includes an over-the-range microwave, and refrigerator that conveys with the home. Just off the dining area, a door leads directly to the back deck for an easy transition to outdoor living.
The main level also features three bedrooms and a full bath, with the primary bedroom offering its own private access to the bathroom. Downstairs, a spacious den provides valuable additional living space with cabinetry that conveys and could easily serve as a home office, playroom, guest space, or optional fourth sleeping area. A second full bathroom with laundry is also located downstairs, along with access to the two-car garage. The washer and dryer are included!
Out back, the privacy-fenced yard has a little personality all its own. The deck overlooks the backyard and includes stairs to the lawn, while the space beneath has been thoughtfully enclosed as a dedicated chicken area complete with a coop. Small vegetable garden area offers room to grow your own herbs and produce--or simply enjoy a little backyard homesteading right in the city. The shed also conveys!
And perhaps the sweetest detail is out front: the sellers built an adorable neighborhood library box, adding one more bit of character to a home that has clearly been lived in and enjoyed.
With 3 bedrooms, 2 full baths, 1,586 square feet, flexible additional living space, a two-car garage, fenced backyard, and an exceptionally convenient Knoxville location, this home offers a practical floor plan with plenty of opportunity for its next owner to make it their own. Welcome Home!...
Contact an agent
Home facts
- Year built:1984
- Subdivision & Development:Cumberland Estates Un 18
- Listing ID #:1351777
- Added:71 day(s) ago
- Updated:October 24, 2026 at 08:34 AM
Rooms and interior
- Bedrooms:3
- Total bathrooms:2
- Full bathrooms:2
- Rooms Total:7
- Flooring:Carpet, Hardwood, Tile, Vinyl
- Basement:Yes
- Basement Description:Finished, Walkout
Heating and cooling
- Cooling:Central Cooling
- Heating:Central, Electric
Structure and exterior
- Year built:1984
- Architectural Style:Traditional
- Construction Materials:Block, Frame
Schools
- High school:Karns
- Middle school:Northwest
- Elementary school:Amherst
Utilities
- Sewer:Public Sewer
Finances and disclosures
- Price:$355,000
Parking
- Parking description:Attached, Basement, Garage Door Opener, Off-Street Parking
- Garage spaces:2
New listings near 1617 Sundrop Drive
- Coming Soon
 $1,200,000Coming Soon - No Showings5 beds 4 baths3,402 sq. ft.
441 E Fox Den Drive, Knoxville, TN 37934
MLS# 1359918Listed by: THE A TEAM AT REALTY EXECUTIVES - Coming Soon
 $1,699,900Coming Soon - No Showings5 beds 4 baths5,608 sq. ft.
1734 Redgrave Rd, Knoxville, TN 37922
MLS# 1359872Listed by: GABLES & GATES, REALTORS - Coming SoonOpen Sun, 2 to 4pm
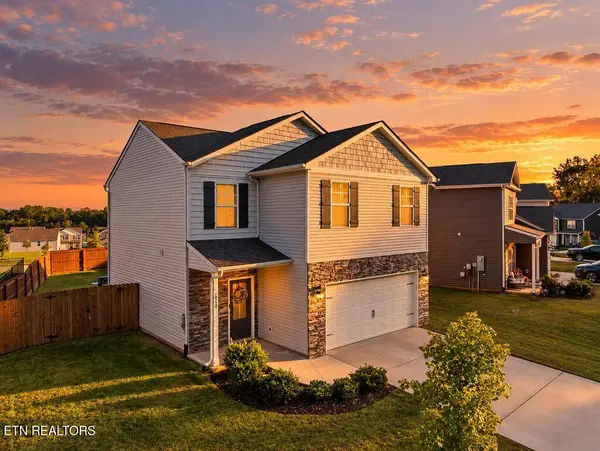 $449,900Coming Soon - No Showings3 beds 3 baths1,489 sq. ft.
1060 Curly Top Lane, Knoxville, TN 37932
MLS# 1359752Listed by: WALLACE - Coming Soon
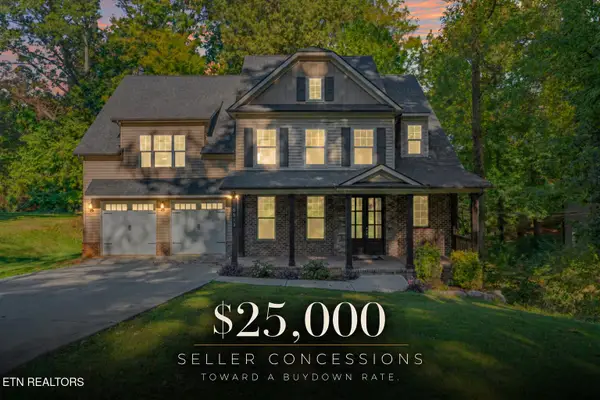 $775,000Coming Soon - No Showings4 beds 5 baths4,264 sq. ft.
5513 Pinellas Drive, Knoxville, TN 37919
MLS# 1359754Listed by: KELLER WILLIAMS REALTY - Coming Soon
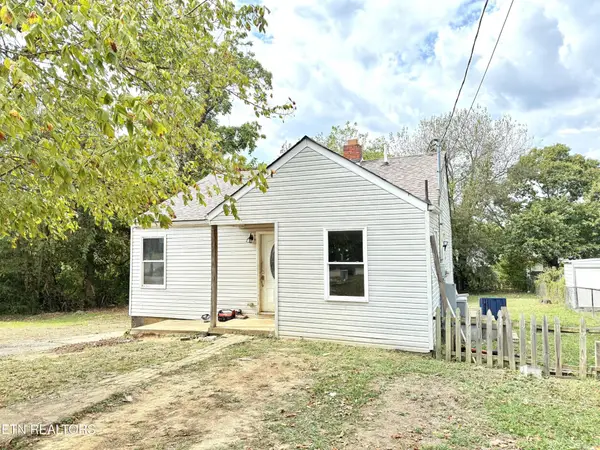 $139,900Coming Soon2 beds 1 baths796 sq. ft.
3229 Shields Ave, Knoxville, TN 37914
MLS# 3624165Listed by: ENGEL & VLKERS KNOXVILLE - Coming SoonOpen Sun, 2 to 4pm
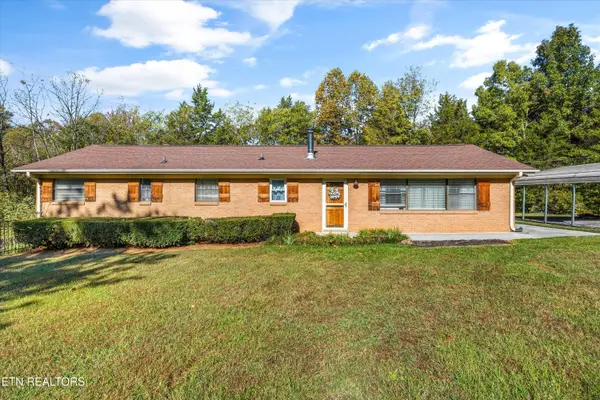 $399,999Coming Soon - No Showings4 beds 2 baths1,647 sq. ft.
7111 Wright Rd, Knoxville, TN 37931
MLS# 1359715Listed by: REALTY EXECUTIVES ASSOCIATES - Coming Soon
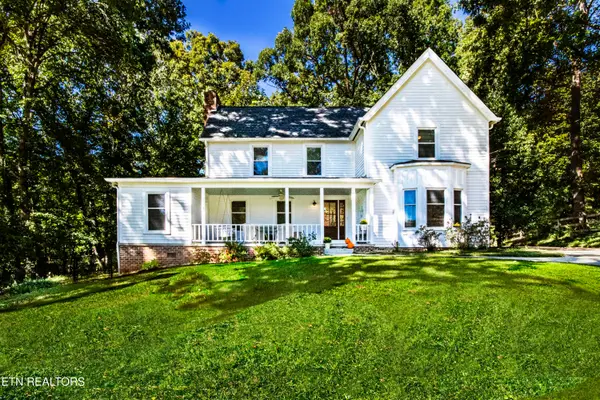 $650,000Coming Soon - No Showings4 beds 3 baths2,712 sq. ft.
9523 W Aiken Lane, Knoxville, TN 37922
MLS# 1359617Listed by: REALTY EXECUTIVES ASSOCIATES - Coming Soon
 $1,490,000Coming Soon - No Showings4 beds 4 baths3,627 sq. ft.
12931 Siena Lane, Knoxville, TN 37934
MLS# 1359558Listed by: WALLACE - Coming Soon
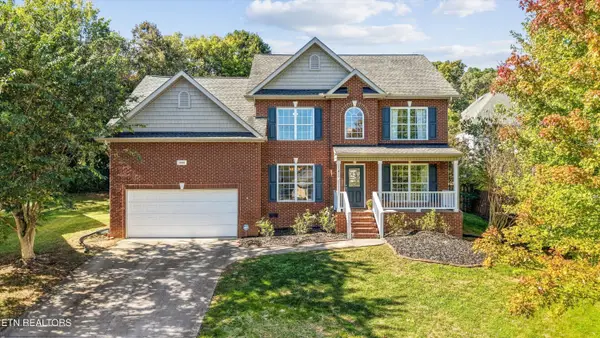 $549,900Coming Soon - No Showings4 beds 3 baths2,698 sq. ft.
10805 Modesto Lane, Knoxville, TN 37934
MLS# 1359570Listed by: KELLER WILLIAMS SIGNATURE - Coming Soon
 $427,000Coming Soon - No Showings3 beds 3 baths2,040 sq. ft.
5400 Newberry Rd, Knoxville, TN 37921
MLS# 1359492Listed by: TENNESSEE LIFE REAL ESTATE PROFESSIONALS


Protect your home and budget from life's surprises with an Assurant Home Warranty, backed by a partner that supports you through every step of homeownership. Explore Plans.
©2026 Century 21 Real Estate LLC. All rights reserved. CENTURY 21®, the CENTURY 21 Logo and C21® are service marks owned by Century 21 Real Estate LLC. Century 21 Real Estate LLC fully supports the principles of the Fair Housing Act and the Equal Opportunity Act. Each office is independently owned and operated. Listing information is deemed reliable but not guaranteed accurate.