
1706 Vada Circle, Knoxville, TN 37912
Local realty services provided by:CENTURY 21 Legacy
1706 Vada Circle,Knoxville, TN 37912
$299,000
- 3 Beds
- 2 Baths
- 1,232 sq. ft.
- Single family
- Coming Soon - No Showings
Listed by: jennifer morris
Office: keller williams realty
MLS#:1358494
Source:TN_KAAR
Price summary
- Price:$299,000
- Price per sq. ft.:$242.69
About this home
Welcome home to one level living at 1706 Vada Circle! The seller has the home ready for its next owner with fresh paint throughout, new flooring in the kitchen, living spaces, and two bedrooms, and a newer fully fenced backyard - they are also leaving the washer & dryer and backyard storage shed)! The split bedroom layout is another feature that families will appreciate, along with a relaxing covered front porch, and a safe yard for the kids & pets to enjoy! Schedule your showing today and get moved in before the holidays!!!
Contact an agent
Home facts
- Year built:2018
- Subdivision & Development:Bradshaw Gardens
- Listing ID #:1358494
- Added:1 day(s) ago
- Updated:October 10, 2026 at 11:14 PM
Rooms and interior
- Bedrooms:3
- Total bathrooms:2
- Full bathrooms:2
- Rooms Total:5
- Flooring:Carpet, Laminate
- Basement:Yes
- Basement Description:Crawl Space
- Living area:1,232 sq. ft.
Heating and cooling
- Cooling:Central Cooling
- Heating:Central, Electric
Structure and exterior
- Year built:2018
- Building area:1,232 sq. ft.
- Lot area:0.17 Acres
- Architectural Style:Traditional
- Construction Materials:Frame
Schools
- High school:Powell
- Middle school:Northwest
- Elementary school:West Haven
Utilities
- Sewer:Public Sewer
Finances and disclosures
- Price:$299,000
- Price per sq. ft.:$242.69
Features and amenities
- Amenities:Windows - Vinyl
Parking
- Parking description:Designated Parking, Main Level, Off-Street Parking
New listings near 1706 Vada Circle
- Coming Soon
 $505,000Coming Soon - No Showings3 beds 3 baths2,261 sq. ft.
7313 Royal Springs Blvd, Knoxville, TN 37918
MLS# 1358509Listed by: REALTY EXECUTIVES ASSOCIATES - Coming Soon
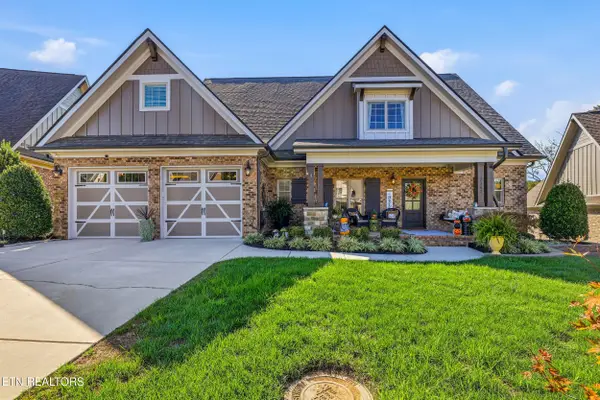 $939,500Coming Soon - No Showings3 beds 3 baths3,142 sq. ft.
2382 Misty Mountain Circle, Knoxville, TN 37932
MLS# 1358500Listed by: UNITED REAL ESTATE SOLUTIONS - Coming Soon
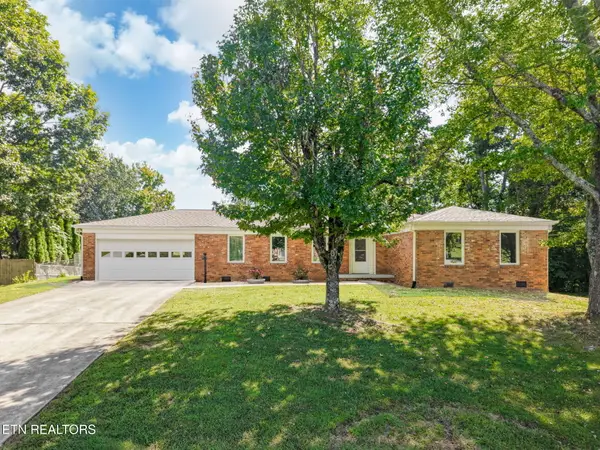 $452,000Coming Soon - No Showings3 beds 2 baths1,448 sq. ft.
11554 Midhurst Drive, Knoxville, TN 37934
MLS# 1358474Listed by: REALTY EXECUTIVES ASSOCIATES - Coming Soon
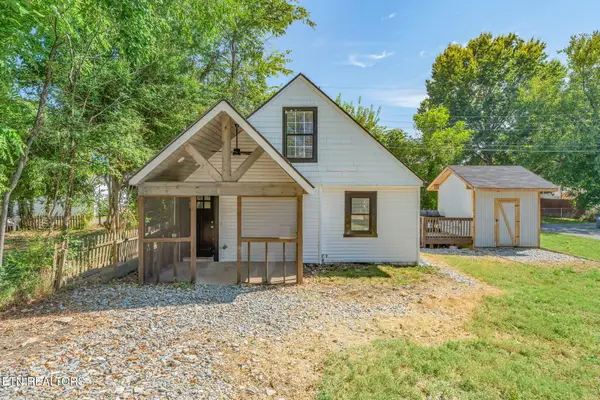 $290,000Coming Soon - No Showings2 beds 2 baths1,000 sq. ft.
224 E Burwell Ave, Knoxville, TN 37917
MLS# 1358476Listed by: REALTY EXECUTIVES ASSOCIATES - Coming Soon
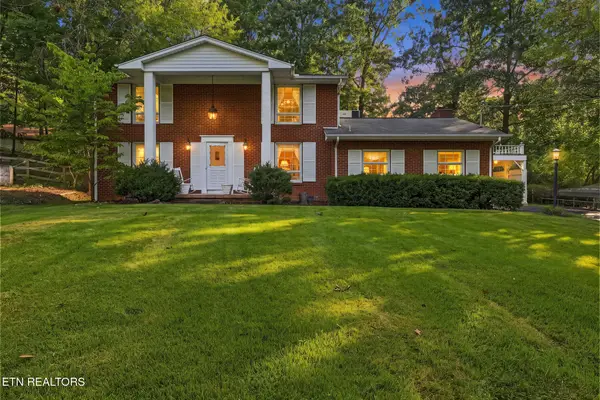 $475,000Coming Soon - No Showings3 beds 3 baths2,199 sq. ft.
7305 Toxaway Drive, Knoxville, TN 37909
MLS# 1358465Listed by: THE REAL ESTATE FIRM, INC. - Coming Soon
 $410,000Coming Soon4 beds 3 baths2,276 sq. ft.
2510 Fernbank Rd, Knoxville, TN 37924
MLS# 3615733Listed by: WALLACE REAL ESTATE - Coming Soon
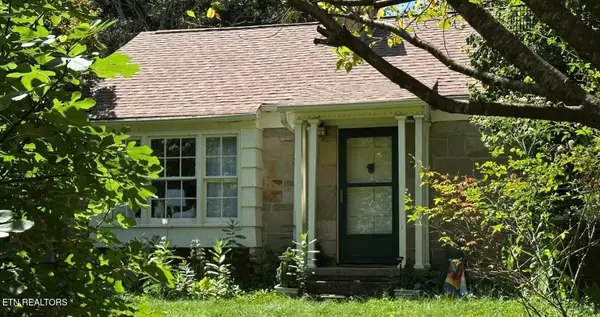 $730,000Coming Soon - No Showings3 beds 2 baths1,925 sq. ft.
1407 Southgate Rd, Knoxville, TN 37919
MLS# 1358344Listed by: WEICHERT REALTORS ADVANTAGE PLUS - Coming Soon
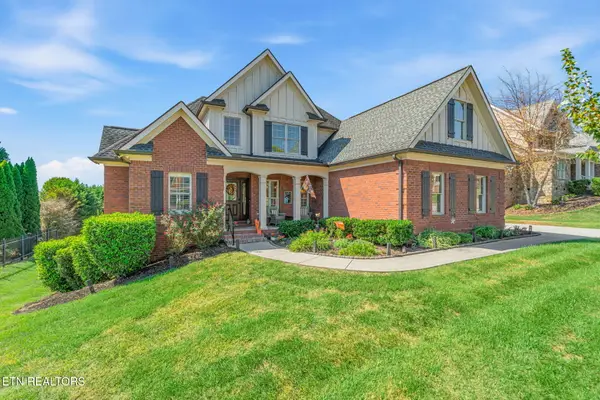 $949,900Coming Soon - No Showings5 beds 4 baths3,353 sq. ft.
11853 Abners Ridge Drive, Knoxville, TN 37934
MLS# 1358313Listed by: REALTY EXECUTIVES ASSOCIATES - Coming Soon
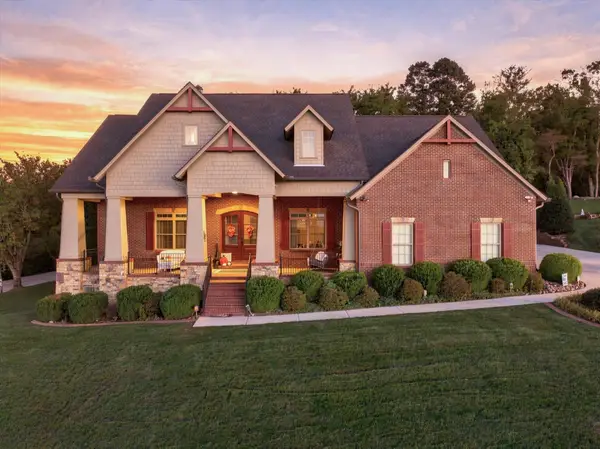 $995,000Coming Soon5 beds 5 baths4,684 sq. ft.
2203 Covered Bridge Boulevard, Knoxville, TN 37932
MLS# 3615452Listed by: EXP REALTY LLC


Protect your home and budget from life's surprises with an Assurant Home Warranty, backed by a partner that supports you through every step of homeownership. Explore Plans.
©2026 Century 21 Real Estate LLC. All rights reserved. CENTURY 21®, the CENTURY 21 Logo and C21® are service marks owned by Century 21 Real Estate LLC. Century 21 Real Estate LLC fully supports the principles of the Fair Housing Act and the Equal Opportunity Act. Each office is independently owned and operated. Listing information is deemed reliable but not guaranteed accurate.