
2012 Grenada Blvd, Knoxville, TN 37922
Local realty services provided by:CENTURY 21 Legacy
2012 Grenada Blvd,Knoxville, TN 37922
$475,000
- 4 Beds
- 3 Baths
- 2,304 sq. ft.
- Single family
- Pending
Listed by: mike jarvis
Office: wallace
MLS#:1345048
Source:TN_KAAR
Price summary
- Price:$475,000
- Price per sq. ft.:$206.16
About this home
On just under an acre lot 2012 Grenada is in an excellent West Knox location. Top rated schools in Blue Grass Elementary, West Hills Middle and Bearden High add to the appeal. While a few updates can be made
the home still has original hardwood in great condition. Selling as-is, new roof, driveway and large back deck added in 2025.
Seller offering 10k in upgrade allowance or towards buyers closing cost/rate buy down with acceptable offers
Contact an agent
Home facts
- Year built:1976
- Subdivision & Development:Fox Fire
- Listing ID #:1345048
- Added:44 day(s) ago
- Updated:August 02, 2026 at 08:36 AM
Rooms and interior
- Bedrooms:4
- Total bathrooms:3
- Full bathrooms:3
- Rooms Total:11
- Flooring:Carpet, Hardwood, Tile, Vinyl
- Basement:Yes
- Basement Description:Finished, Walkout
- Living area:2,304 sq. ft.
Heating and cooling
- Cooling:Central Cooling
- Heating:Electric, Forced Air
Structure and exterior
- Year built:1976
- Building area:2,304 sq. ft.
- Lot area:0.8 Acres
- Construction Materials:Frame
Schools
- High school:Bearden
- Middle school:West Valley
- Elementary school:Blue Grass
Utilities
- Sewer:Public Sewer
Finances and disclosures
- Price:$475,000
- Price per sq. ft.:$206.16
Parking
- Parking description:Attached
- Garage spaces:2
New listings near 2012 Grenada Blvd
- New
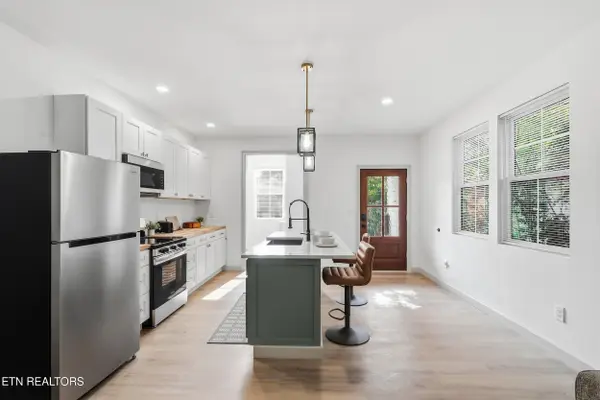 $720,000Active4 beds 4 baths3,200 sq. ft.
111 Morningside Drive, Knoxville, TN 37915
MLS# 1350401Listed by: ROOTED REALTY CO - New
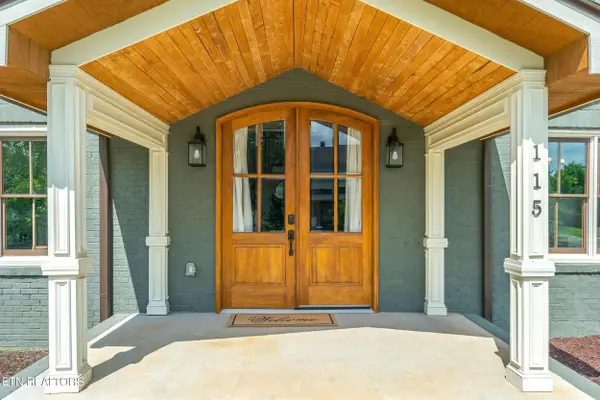 $849,900Active6 beds 6 baths4,172 sq. ft.
115 Morningside Drive, Knoxville, TN 37915
MLS# 1350404Listed by: ROOTED REALTY CO  $449,900Pending3 beds 3 baths1,868 sq. ft.
7219 Sassafras Way, Knoxville, TN 37919
MLS# 1350389Listed by: KELLER WILLIAMS SIGNATURE- New
 $389,000Active3 beds 2 baths1,418 sq. ft.
4109 Woodlawn Pike, Knoxville, TN 37920
MLS# 1350392Listed by: STAR REALTY, INC. - New
 $650,000Active4 beds 3 baths2,907 sq. ft.
225 Long Bow Rd, Knoxville, TN 37934
MLS# 1350386Listed by: REMAX PREFERRED PROPERTIES, IN - New
 $269,000Active2 beds 1 baths840 sq. ft.
2125 Mcclung Ave, Knoxville, TN 37920
MLS# 1350385Listed by: REALTY EXECUTIVES ASSOCIATES - New
 $462,850Active3 beds 2 baths1,831 sq. ft.
7933 Maynardville Pike Lot 9, Knoxville, TN 37938
MLS# 1349126Listed by: CBH LEGACY REALTY  $1,016,939Pending4 beds 4 baths2,878 sq. ft.
1037 Branch Hook Rd - Lot 34, Knoxville, TN 37934
MLS# 1350375Listed by: SADDLEBROOK REALTY, LLC- New
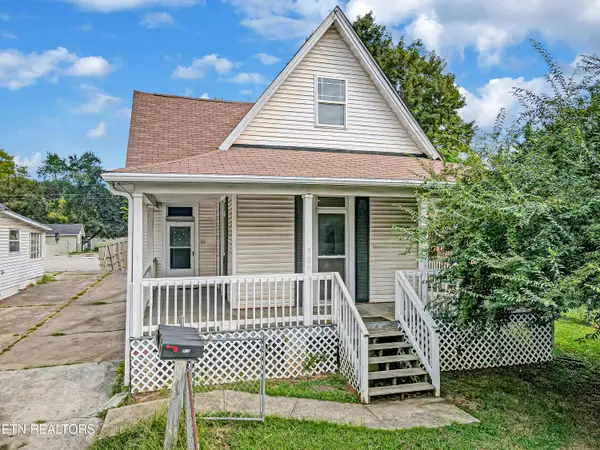 $210,000Active4 beds 4 baths2,000 sq. ft.
909 Atlantic Ave, Knoxville, TN 37917
MLS# 1350377Listed by: THE REAL ESTATE FIRM, INC. - Open Sun, 1 to 4pmNew
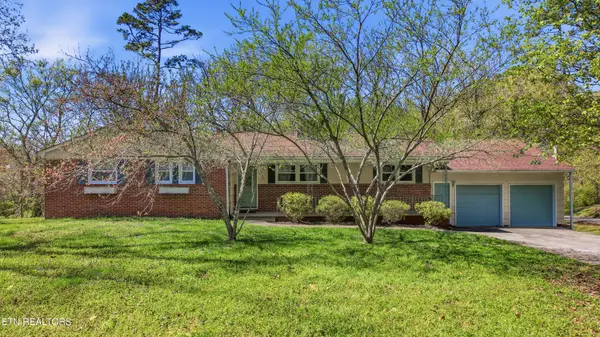 $360,000Active4 beds 2 baths1,770 sq. ft.
4721 W Sunset Rd, Knoxville, TN 37914
MLS# 1350350Listed by: WEICHERT REALTORS ADVANTAGE PLUS


Protect your home and budget from life's surprises with an Assurant Home Warranty, backed by a partner that supports you through every step of homeownership. Explore Plans.
©2026 Century 21 Real Estate LLC. All rights reserved. CENTURY 21®, the CENTURY 21 Logo and C21® are service marks owned by Century 21 Real Estate LLC. Century 21 Real Estate LLC fully supports the principles of the Fair Housing Act and the Equal Opportunity Act. Each office is independently owned and operated. Listing information is deemed reliable but not guaranteed accurate.