
2046 Belle Terra Road, Knoxville, TN 37932
Local realty services provided by:CENTURY 21 Legacy
2046 Belle Terra Road,Knoxville, TN 37932
$228,000
- 2 Beds
- 2 Baths
- 988 sq. ft.
- Condominium
- Active
Listed by: martha riordan
Office: mr10 realty
MLS#:312719
Source:TN_GSMAR
Price summary
- Price:$228,000
- Price per sq. ft.:$230.77
- Monthly HOA dues:$125
About this home
Welcome to 2046 Belle Terra, a beautifully renovated condo offering low-maintenance living in one of West Knoxville's most convenient locations. Every detail has been thoughtfully updated, creating a move-in-ready home that combines modern style with everyday comfort.
Step inside to discover brand-new luxury vinyl plank flooring throughout, fresh finishes, and an inviting open-concept layout. The updated kitchen features granite countertops, brand-new stainless steel appliances, ample cabinetry, and convenient countertop seating that flows seamlessly into the spacious living and dining area--perfect for entertaining or relaxing at home.
The primary suite offers a generous bedroom, a large walk-in closet, and easy access to the beautifully updated bath. The bathroom features a double vanity, linen closet, and modern fixtures. Additional updates include all new lighting, ceiling fans, and door hardware throughout the home.
Enjoy outdoor living in your newly fenced private backyard, complete with a brand-new sliding glass door leading to the patio area and a convenient exterior storage closet. Major systems provide peace of mind, with the water heater and HVAC replaced in 2018.
Located in the heart of West Knoxville, you'll enjoy quick access to shopping, dining, parks, medical facilities, and all the conveniences the area has to offer.
Highlights Include:
- Fully renovated throughout
- New LVP flooring
- Granite countertops
- Brand-new stainless steel appliances
- Open living and dining area
- Countertop seating
- Spacious primary bedroom with walk-in closet
- Double vanity and linen closet in bath
- New lighting, ceiling fans, and door hardware
- Brand-new sliding glass door
- Newly fenced private backyard
- Exterior storage closet
- HVAC & water heater replaced in 2018
- Prime West Knoxville location
Move right in and start enjoying easy, updated living in one of Knoxville's most desirable areas....
Contact an agent
Home facts
- Year built:1981
- Listing ID #:312719
Rooms and interior
- Bedrooms:2
- Total bathrooms:2
- Full bathrooms:1
- Half bathrooms:1
- Flooring:Luxury Vinyl
- Dining Description:Eat-in Kitchen, Living/Dining Combo
- Kitchen Description:Eat-in Kitchen
- Bedroom Description:Walk-In Closet
- Living area:988 sq. ft.
Heating and cooling
- Cooling:Attic Fan, Central Air
- Heating:Central
- Central air:Yes
Structure and exterior
- Year built:1981
- Building area:988 sq. ft.
- Lot Features:Level
- Architectural Style:Traditional
- Construction Materials:Brick, Frame
Utilities
- Water:Water Connected
- Sewer:Public Sewer, Sewer Connected
Finances and disclosures
- Price:$228,000
- Price per sq. ft.:$230.77
- Tax amount:$1,208 (2025)
Features and amenities
- Appliances:Dishwasher, Electric Range, Microwave, Refrigerator, Self Cleaning Oven
- Amenities:Ceiling Fan(s), Insulated Windows, Walk-In Closet(s)
Parking
- Parking description:On Site
New listings near 2046 Belle Terra Road
- New
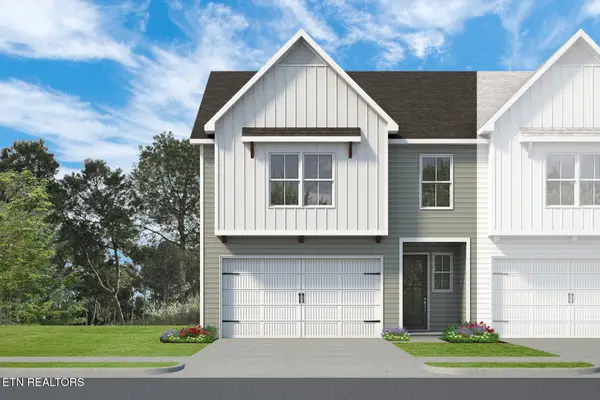 $375,000Active3 beds 3 baths1,937 sq. ft.
1625 Lateglow Way, Knoxville, TN 37931
MLS# 1347588Listed by: WOODY CREEK REALTY, LLC - New
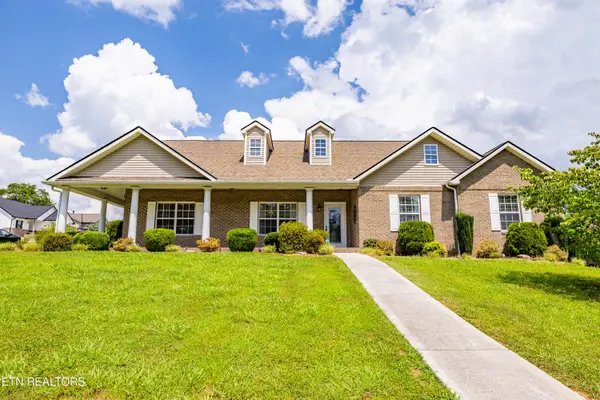 $459,000Active3 beds 3 baths1,933 sq. ft.
8002 Stone Hollow Drive, Knoxville, TN 37924
MLS# 1347590Listed by: SOUTHERN HOMES & FARMS, LLC - New
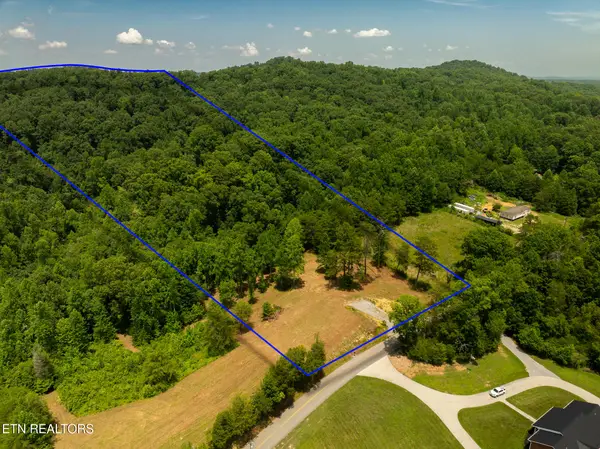 $375,000Active6.93 Acres
1331 Mccammon Rd, Knoxville, TN 37920
MLS# 1347161Listed by: WALLACE 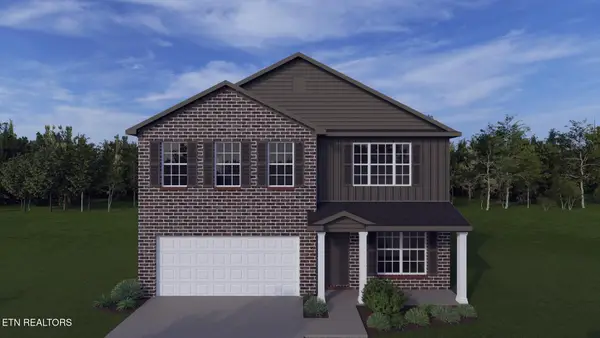 $492,908Pending4 beds 3 baths2,775 sq. ft.
12335 Sweet Maple Lane, Knoxville, TN 37932
MLS# 1347571Listed by: REALTY EXECUTIVES ASSOCIATES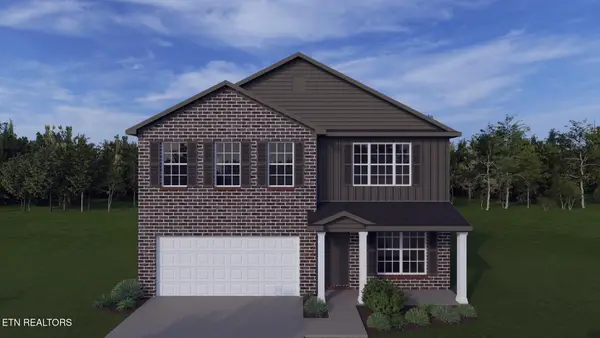 $495,227Pending4 beds 3 baths2,775 sq. ft.
12343 Sweet Maple Lane, Knoxville, TN 37932
MLS# 1347577Listed by: REALTY EXECUTIVES ASSOCIATES- Open Sun, 2 to 4pmNew
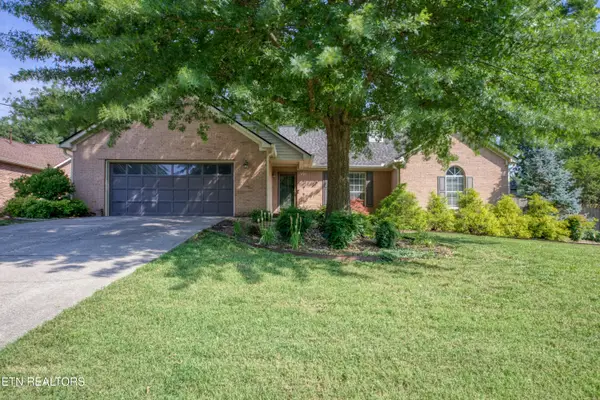 $450,000Active3 beds 2 baths1,724 sq. ft.
3225 Great Meadows Drive, Knoxville, TN 37920
MLS# 1345904Listed by: WALLACE - Coming Soon
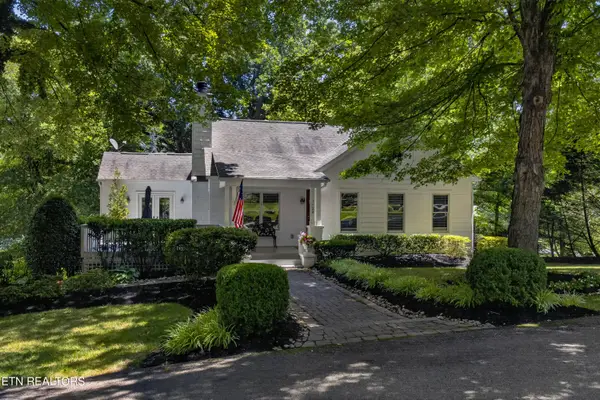 $950,000Coming Soon4 beds 4 baths
1122 Craig Rd, Knoxville, TN 37919
MLS# 1347579Listed by: KELLER WILLIAMS SIGNATURE - New
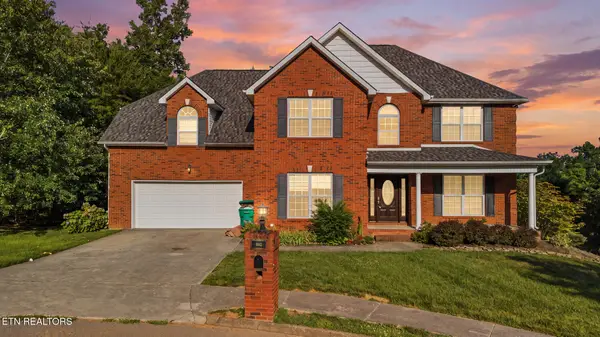 $700,000Active4 beds 4 baths3,800 sq. ft.
8342 Bay Garden, Knoxville, TN 37938
MLS# 1347556Listed by: MR10 REALTY - New
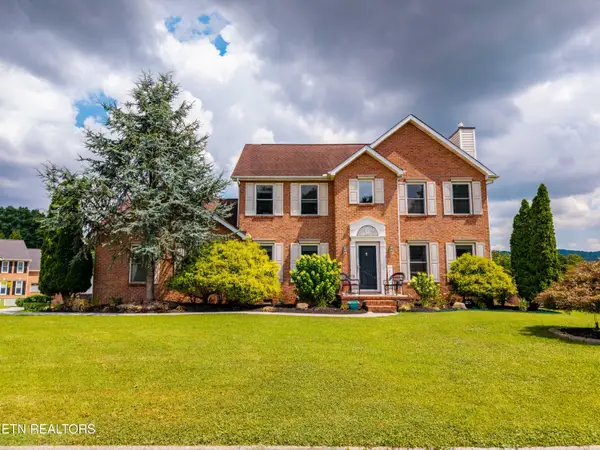 $499,700Active4 beds 3 baths2,300 sq. ft.
7449 Willow Trace Lane, Knoxville, TN 37938
MLS# 1347559Listed by: KELLER WILLIAMS


Protect your home and budget from life's surprises with an Assurant Home Warranty, backed by a partner that supports you through every step of homeownership. Explore Plans.
©2026 Century 21 Real Estate LLC. All rights reserved. CENTURY 21®, the CENTURY 21 Logo and C21® are service marks owned by Century 21 Real Estate LLC. Century 21 Real Estate LLC fully supports the principles of the Fair Housing Act and the Equal Opportunity Act. Each office is independently owned and operated. Listing information is deemed reliable but not guaranteed accurate.