
207 Whithorn Lane, Knoxville, TN 37909
Local realty services provided by:CENTURY 21 Legacy
207 Whithorn Lane,Knoxville, TN 37909
$719,000
- 4 Beds
- 4 Baths
- 3,428 sq. ft.
- Single family
- Coming Soon - No Showings
Listed by: philip cobble, beth horner
Office: phil cobble fine homes & land
MLS#:1362558
Source:TN_KAAR
Price summary
- Price:$719,000
- Price per sq. ft.:$209.74
- Monthly HOA dues:$18.75
About this home
Welcome to 207 Whithorn Lane, an expansive Two-Story Traditional Home nestled in the sought-after Saint Andrews subdivision in the heart of West Knoxville. across the street from the popular West Hills Park with walking/bike access to City of Knoxville pedestrian trail. Offering 3,428 finished square feet of thoughtfully designed living space on a manicured 0.25-acre lot, this 4-bedroom, 4-full-bath residence blends classic architectural charm with generous proportions ideal for both everyday living and effortless entertaining.
From the moment you step inside, you are greeted by a warm and inviting layout featuring 9 spacious rooms anchored by a cozy gas log fireplace and handsome mantle in the main living area. The main level boasts 1,462 square feet of well-appointed living space, while the upper level expands to 1,966 square feet, providing exceptional privacy and room to grow. Highlighted by four generously sized bedrooms--each paired with access to a full bath--and a versatile bonus room or optional 4th bedroom/walk-in closet with extra storage throughout, this floor plan easily adapts to a home office/study, media room, or private guest suite on the main living level. Beautiful French glass doors open off the 2-story foyer to the study/library.
The tiled floor center-island kitchen is superlative to the rest on the market with custom light brown cherry paneled cabinetry complimented with distressed black cabinetry at the large center island sporting an eating bar for two including the stainless Dacor Gas Cooktop/Oven, Wood paneled D/W, Sub-Zero Built-In refrigeration with two freezer drawers. The sunlit breakfast room is incredibly appointed sporting built-in a custom padded bench & cabinetry storage plus floor to ceiling matching distressed black cabinetry with beautiful glass doors for your bone China, cutlery, crystal goblets, sterling silver and other dining finery. A glass French door opens to the large walk-in pantry closet plus additional pantry storage/broom closet off hall to formal dining room. The laundry room on the main living level off hallway to garage from kitchen is very nice features also.
The sumptuous primary suite highlights a 10 ft. sloped tray ceiling accented with ornate chandelier. The hallway leading to the opulent tiled bathroom is flanked by the humongous walk-in closet perfect for Knoxville's best dressed and a 2nd walk-in closet walk-in closet across the hallway The enormous bathroom is appointed with a very large tiled walk-in shower and a jetted tub accentuated with a lovely built-in stain glass window as a backdrop. There is a private room for the toilet and long vanity with two lavatories as well.
Built in 1997 and situated within the Knoxville city limits, this property places you minutes from West Town Mall's premier shopping, dining, and major thoroughfares while maintaining a serene neighborhood setting. Zoned for West Hills Elementary, Bearden Middle, and Bearden High School, 207 Whithorn Lane represents a rare opportunity to own an upscale, move-in-ready home in one of 37909's most established communities.
The buyer also gets a one year home warranty at closing! Schedule your private showing today!...
Contact an agent
Home facts
- Year built:1997
- Subdivision & Development:Saint Andrews S/D
- Listing ID #:1362558
- Added:1 day(s) ago
- Updated:November 21, 2026 at 03:15 AM
Rooms and interior
- Bedrooms:4
- Total bathrooms:4
- Full bathrooms:4
- Rooms Total:9
- Flooring:Carpet, Hardwood, Tile
- Basement:Yes
- Basement Description:Crawl Space
- Living area:3,428 sq. ft.
Heating and cooling
- Cooling:Central Cooling
- Heating:Central, Electric
Structure and exterior
- Year built:1997
- Building area:3,428 sq. ft.
- Lot area:0.25 Acres
- Lot Features:Cul-De-Sac, Wooded
- Architectural Style:Traditional
- Construction Materials:Block, Brick, Fiber Cement, Frame
Schools
- High school:Bearden
- Middle school:Bearden
- Elementary school:West Hills
Utilities
- Sewer:Public Sewer
Finances and disclosures
- Price:$719,000
- Price per sq. ft.:$209.74
Parking
- Parking description:Attached, Garage Door Opener, Main Level
- Garage spaces:2
New listings near 207 Whithorn Lane
- Coming SoonOpen Sun, 1 to 4pm
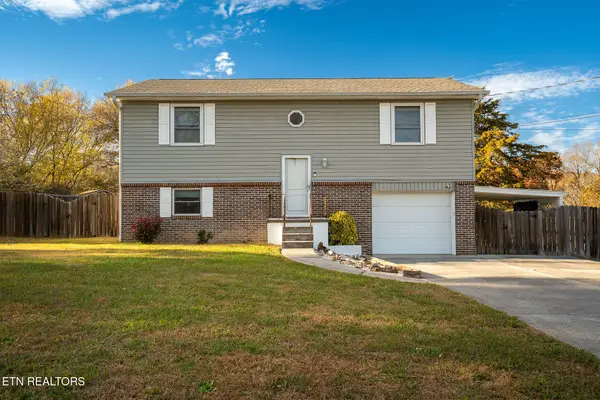 $295,000Coming Soon - No Showings3 beds 2 baths1,312 sq. ft.
1805 Brookmill Rd, Knoxville, TN 37932
MLS# 1362595Listed by: REALTY ONE GROUP ASCEND - Coming Soon
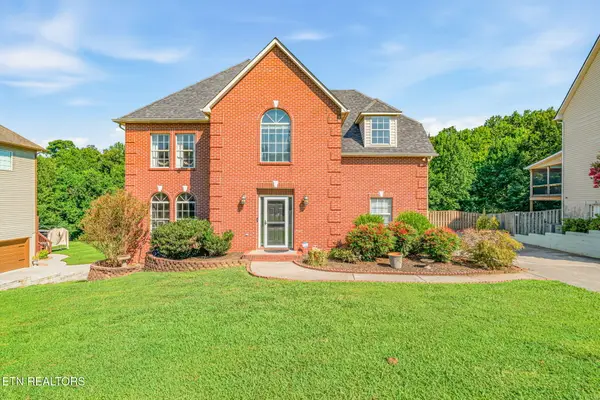 $550,000Coming Soon - No Showings4 beds 3 baths2,443 sq. ft.
5517 Summitridge Lane, Knoxville, TN 37921
MLS# 1362495Listed by: REALTY EXECUTIVES ASSOCIATES - Coming Soon
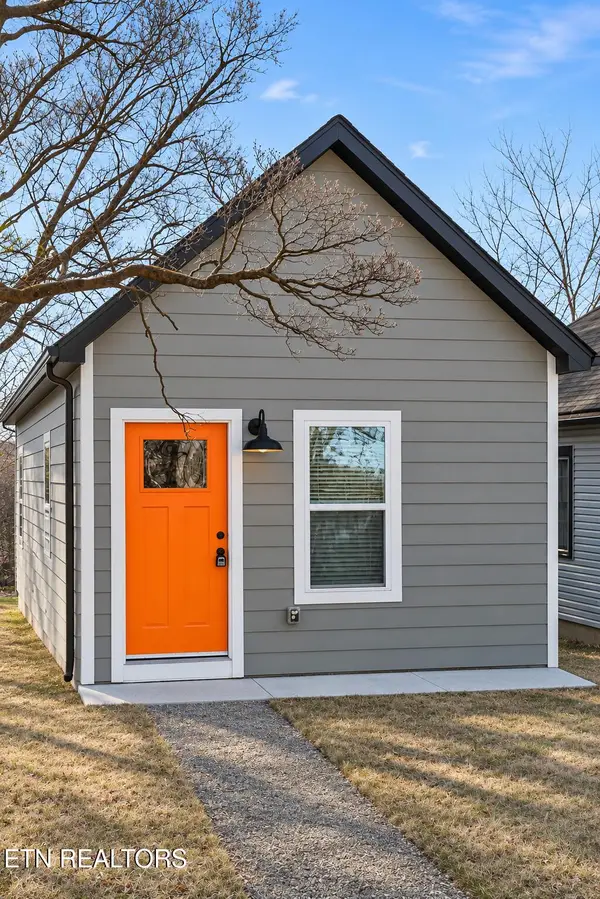 $249,900Coming Soon - No Showings2 beds 2 baths952 sq. ft.
406 James Ave, Knoxville, TN 37921
MLS# 1362293Listed by: SENTELL REAL ESTATE - Coming Soon
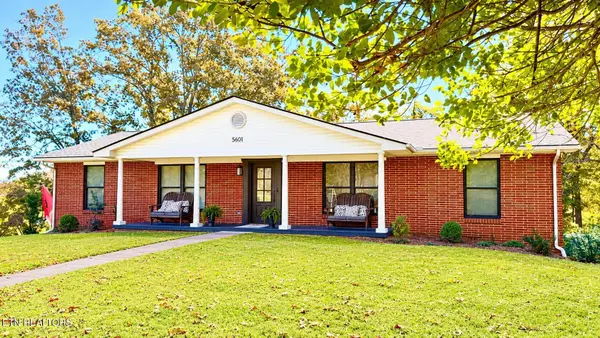 $449,500Coming Soon3 beds 3 baths2,933 sq. ft.
5601 Chesswood Drive, Knoxville, TN 37912
MLS# 3635111Listed by: CRYE-LEIKE REALTORS SOUTH, INC. - Coming Soon
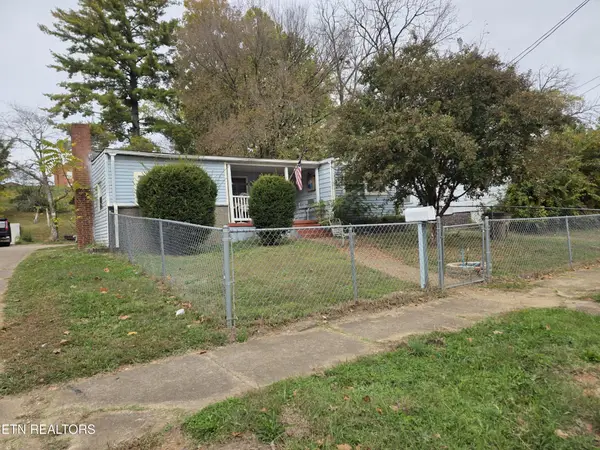 $140,000Coming Soon3 beds 1 baths1,078 sq. ft.
2311 Cecil Ave, Knoxville, TN 37917
MLS# 3632303Listed by: REALTY EXECUTIVES ASSOCIATES - Coming Soon
 $167,000Coming Soon3 beds 2 baths1,200 sq. ft.
529 Cedar Ave, Knoxville, TN 37917
MLS# 3627056Listed by: COMPASS VENTURES, LLC - Coming Soon
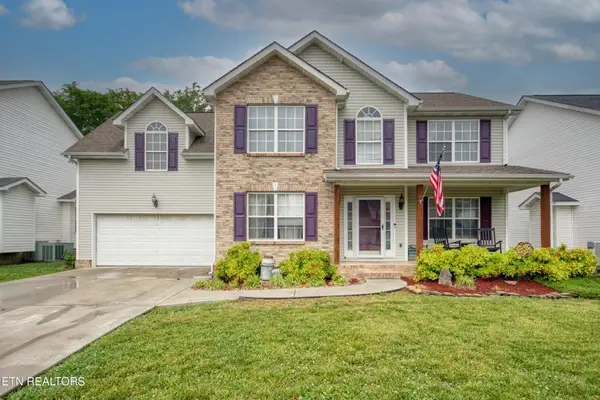 $410,000Coming Soon4 beds 3 baths2,276 sq. ft.
2510 Fernbank Rd, Knoxville, TN 37924
MLS# 3615733Listed by: WALLACE REAL ESTATE - Coming Soon
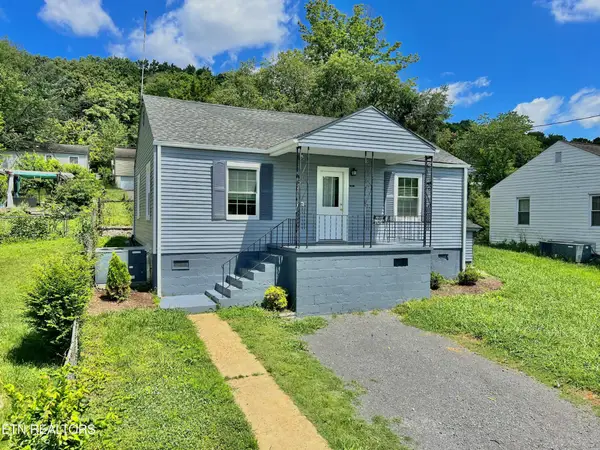 $239,900Coming Soon2 beds 2 baths884 sq. ft.
2627 Larkwood Lane, Knoxville, TN 37921
MLS# 3593041Listed by: EXIT REALTY PROS TN - Coming Soon
 $275,000Coming Soon2 beds 2 baths1,150 sq. ft.
818 Calypso Way #10, Knoxville, TN 37923
MLS# 3168257Listed by: REALTY EXECUTIVES ASSOCIATES


Protect your home and budget from life's surprises with an Assurant Home Warranty, backed by a partner that supports you through every step of homeownership. Explore Plans.
©2026 Century 21 Real Estate LLC. All rights reserved. CENTURY 21®, the CENTURY 21 Logo and C21® are service marks owned by Century 21 Real Estate LLC. Century 21 Real Estate LLC fully supports the principles of the Fair Housing Act and the Equal Opportunity Act. Each office is independently owned and operated. Listing information is deemed reliable but not guaranteed accurate.