
2112 Manor Drive, Knoxville, TN 37920
Local realty services provided by:CENTURY 21 Premier
2112 Manor Drive,Knoxville, TN 37920
$4,800,000
- 6 Beds
- 5 Baths
- 5,826 sq. ft.
- Single family
- Active
Listed by: carl young, miranda motley
Office: young marketing group, realty executives
MLS#:3278659
Source:NASHVILLE
Price summary
- Price:$4,800,000
- Price per sq. ft.:$823.89
About this home
WELCOME TO SPEEDWELL MANOR. Introducing an opportunity to own one of East Tennessee's most historic homes. Built in the early 1840s in Tazewell TN, this remarkable residence was carefully dismantled and relocated in the 1950s to its current location in the heart of Knoxville. Speedwell Manor has been meticulously maintained and cherished by the same family for over the last four decades. And its coming to market for the first time.
Set on just over 18 rolling acres in Knoxville's historic Lakemoor Hills community, Speedwell Manor offers an extraordinary combination of architectural character, expansive living space, and unmatched setting. The residence features six bedrooms, including a private apartment above the garage, four full bathrooms and one half bathroom. This estate boasts light-filled rooms, all original hardwood floors, nine fireplaces and soaring windows The remarkable historic millwork and architectural details have been lovingly maintained with added character throughout the home. Generously sized living and gathering spaces flow through the home, each offering its own character--from elegant formal rooms framed by stately windows and chandeliers to intimate spaces filled with warmth and history. All new interior paint and central heating and air have been added to the home in 2026. Tucked just beyond the main residence, stands the original brick smokehouse that was also a part of the original estate. The home's preserved finishes and craftsmanship serve as a beautiful reminder of its nearly two-century story while offering endless opportunity for its next owner to make the estate their own.
Beyond the residence, more than 18 acres of mature trees, sweeping lawns, and open green space create a setting that feels remarkably private while remaining just minutes from downtown Knoxville. The expansive grounds offer endless possibilities for gardens, recreation, entertaining, events, or simply enjoying the estate as it has been enjoyed for generatio...
Contact an agent
Home facts
- Year built:1842
- Subdivision & Development:Lakemoor
- Listing ID #:3278659
- Added:98 day(s) ago
- Updated:October 22, 2026 at 10:38 AM
Rooms and interior
- Bedrooms:6
- Total bathrooms:5
- Full bathrooms:4
- Half bathrooms:1
- Flooring:Laminate, Tile
- Kitchen Description:Dishwasher
- Living area:5,826 sq. ft.
Heating and cooling
- Cooling:Central Air
- Heating:Central, Electric, Natural Gas
- Central air:Yes
Structure and exterior
- Year built:1842
- Building area:5,826 sq. ft.
- Lot area:18.25 Acres
- Lot Features:Level, Rolling Slope, Wooded
- Architectural Style:Traditional
- Construction Materials:Brick
- Exterior Features:Patio, Porch
- Levels:3 Story
Schools
- High school:South Doyle High School
- Middle school:South Doyle Middle School
- Elementary school:Mt Olive Elementary
Utilities
- Water:Public, Water Available
- Sewer:Septic Tank
Finances and disclosures
- Price:$4,800,000
- Price per sq. ft.:$823.89
- Tax amount:$4,140
Features and amenities
- Appliances:Dishwasher
Parking
- Total parking spaces:2
- Parking description:Attached
- Garage:Yes
- Garage spaces:2
 Copyright 2026 Realtracs Mls. All rights reserved. Realtracs Mls provides content displayed here (“provided content”) on an “as is” basis and makes no representations or warranties regarding the provided content, including, but not limited to those of non-infringement, timeliness, accuracy, or completeness. Individuals and companies using information presented are responsible for verification and validation of information they utilize and present to their customers and clients. Realtracs Mls will not be liable for any damage or loss resulting from use of the provided content or the products available through Portals, IDX, VOW, and/or Syndication. Recipients of this information shall not resell, redistribute, reproduce, modify, or otherwise copy any portion thereof without the expressed written consent of Realtracs Mls. NASHVILLE Member Broker: Renee Hunter
New listings near 2112 Manor Drive
- Coming Soon
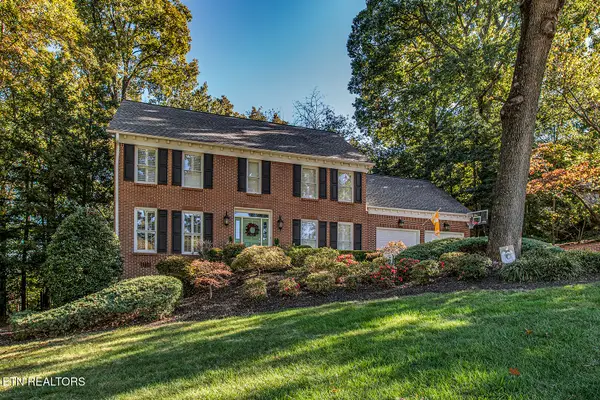 $750,000Coming Soon - No Showings4 beds 3 baths2,800 sq. ft.
332 Sugarwood Drive, Knoxville, TN 37934
MLS# 1359633Listed by: REALTY EXECUTIVES ASSOCIATES - Coming Soon
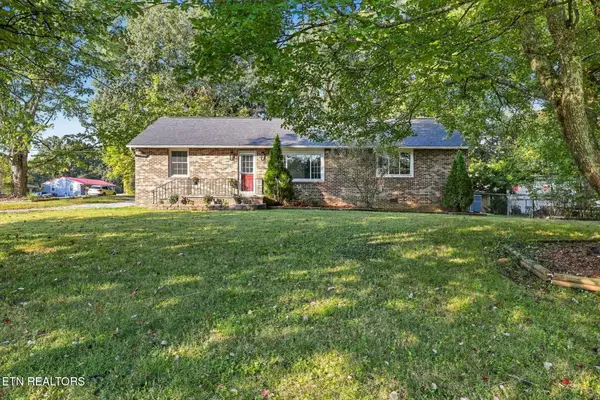 $410,000Coming Soon - No Showings3 beds 2 baths1,436 sq. ft.
1901 Woodson Drive, Knoxville, TN 37920
MLS# 1359629Listed by: REALTY EXECUTIVES ASSOCIATES - Coming Soon
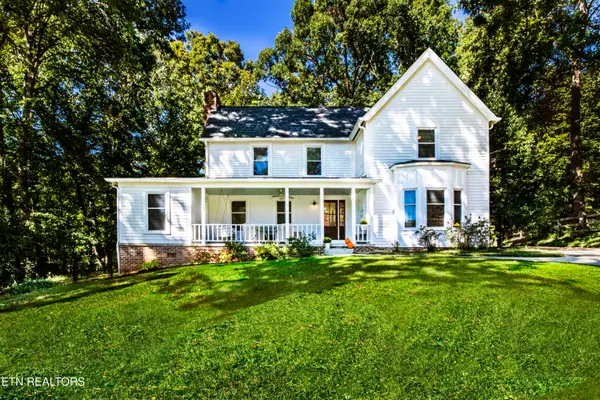 $650,000Coming Soon - No Showings4 beds 3 baths2,712 sq. ft.
9523 W Aiken Lane, Knoxville, TN 37922
MLS# 1359617Listed by: REALTY EXECUTIVES ASSOCIATES - Coming Soon
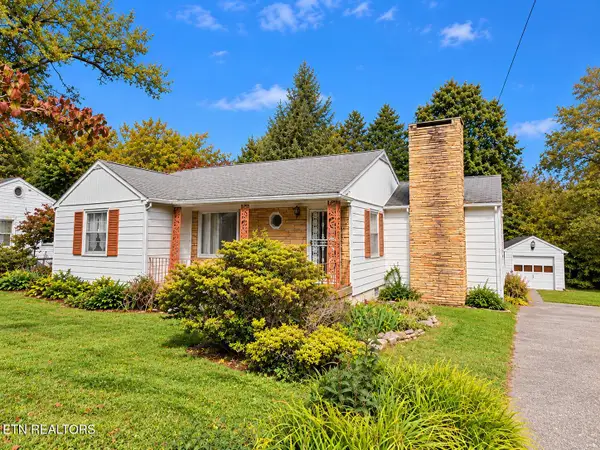 $239,900Coming Soon - No Showings3 beds 1 baths1,161 sq. ft.
1601 Maple Drive, Knoxville, TN 37918
MLS# 1359613Listed by: KELLER WILLIAMS WEST KNOXVILLE - Coming Soon
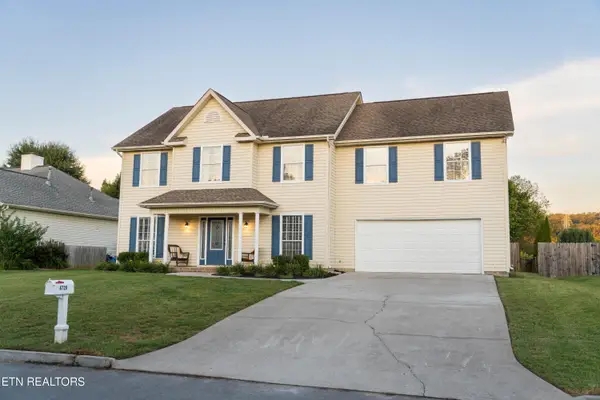 $489,000Coming Soon - No Showings5 beds 4 baths2,604 sq. ft.
6728 Kohlston Rd, Knoxville, TN 37918
MLS# 1359616Listed by: THE REAL ESTATE FIRM, INC. - Coming Soon
 $1,599,000Coming Soon - No Showings5 beds 5 baths4,493 sq. ft.
12217 Fredericksburg Blvd, Knoxville, TN 37922
MLS# 1359574Listed by: REALTY EXECUTIVES ASSOCIATES - Coming SoonOpen Sun, 2 to 4pm
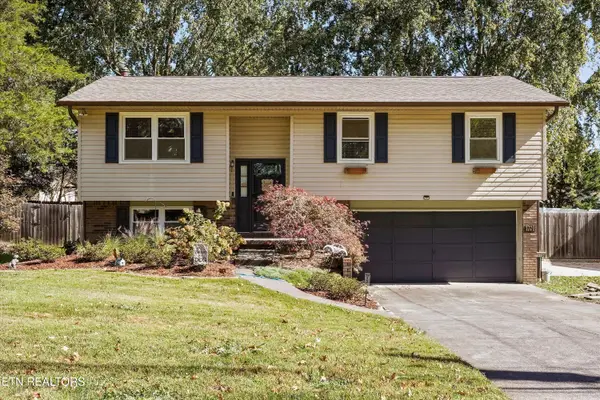 $325,000Coming Soon - No Showings3 beds 2 baths1,580 sq. ft.
1720 Campfire Drive, Knoxville, TN 37931
MLS# 1359581Listed by: EXP REALTY, LLC - Coming Soon
 $1,490,000Coming Soon - No Showings4 beds 4 baths3,627 sq. ft.
12931 Siena Lane, Knoxville, TN 37934
MLS# 1359558Listed by: WALLACE - Coming Soon
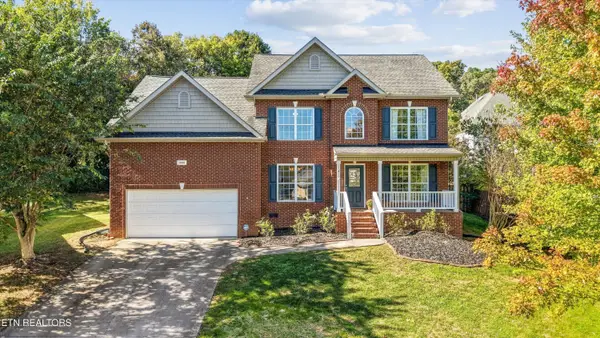 $549,900Coming Soon - No Showings4 beds 3 baths2,698 sq. ft.
10805 Modesto Lane, Knoxville, TN 37934
MLS# 1359570Listed by: KELLER WILLIAMS SIGNATURE - Coming SoonOpen Sun, 2 to 4pm
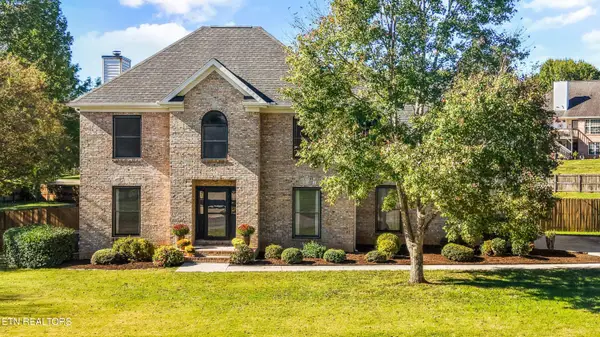 $575,000Coming Soon - No Showings3 beds 3 baths2,657 sq. ft.
4905 Adelene Lane, Knoxville, TN 37918
MLS# 1359544Listed by: KELLER WILLIAMS REALTY


Protect your home and budget from life's surprises with an Assurant Home Warranty, backed by a partner that supports you through every step of homeownership. Explore Plans.
©2026 Century 21 Real Estate LLC. All rights reserved. CENTURY 21®, the CENTURY 21 Logo and C21® are service marks owned by Century 21 Real Estate LLC. Century 21 Real Estate LLC fully supports the principles of the Fair Housing Act and the Equal Opportunity Act. Each office is independently owned and operated. Listing information is deemed reliable but not guaranteed accurate.