2211 Lulu Lizzy Lane, Knoxville, TN 37932
Local realty services provided by:CENTURY 21 Legacy
2211 Lulu Lizzy Lane,Knoxville, TN 37932
$699,900
- 4 Beds
- 4 Baths
- 3,375 sq. ft.
- Single family
- Coming Soon - No Showings
Listed by: leslie henry
Office: realty executives associates
MLS#:1357746
Source:TN_KAAR
Price summary
- Price:$699,900
- Price per sq. ft.:$207.38
- Monthly HOA dues:$25
About this home
If space is what you've been searching for, this one delivers--and then some. Welcome to 2211 Lulu Lizzy Lane!
Built in 2023 and offering approximately 3,375 square feet, this Hardin Valley home packs an incredible amount of living space into a floor plan designed to actually be lived in. With 4 bedrooms, 3.5 baths, a massive bonus room that could easily function as a 5th bedroom, AND a second bonus/rec room, there's truly a space for everything.
The main level features beautiful hardwood floors, an open and inviting living area, and a spacious kitchen with granite countertops, stainless appliances, a gas range, abundant cabinetry, and plenty of room for gathering. Even better, the primary suite is on the main level, creating a layout that's both functional and comfortable.
Upstairs is where this home really sets itself apart. In addition to the secondary bedrooms, you'll find two oversized flex spaces--giving you endless options for a media room, playroom, home office, gym, guest space, or even that potential 5th bedroom.
And then there's the backyard.
Huge, fully fenced, and overlooking the neighborhood, this is the kind of backyard that's becoming harder and harder to find in newer construction. Whether you envision a pool, outdoor entertaining space, room for pets and play, or simply want a little breathing room, you have the space to make it happen. The covered back porch is the perfect spot to sit back and take it all in.
Located in Hickory Creek Farms in Hardin Valley, with sidewalks throughout the neighborhood and convenient access to shopping, dining, schools, and major commuter routes.
Three years young, over 3,300 square feet, two bonus spaces, a main-level primary, and THAT backyard--this one checks a lot of boxes. Come see it for yourself!...
Contact an agent
Home facts
- Year built:2023
- Subdivision & Development:Hickory Creek Farms S/D Unit 2
- Listing ID #:1357746
- Added:1 day(s) ago
- Updated:October 03, 2026 at 09:07 PM
Rooms and interior
- Bedrooms:4
- Total bathrooms:4
- Full bathrooms:3
- Half bathrooms:1
- Rooms Total:10
- Flooring:Carpet, Hardwood, Tile
- Basement:Yes
- Basement Description:Crawl Space
- Living area:3,375 sq. ft.
Heating and cooling
- Cooling:Central Cooling
- Heating:Central
Structure and exterior
- Year built:2023
- Building area:3,375 sq. ft.
- Lot area:0.21 Acres
- Lot Features:Cul-De-Sac
- Architectural Style:Craftsman, Traditional
- Construction Materials:Frame, Shingle Shake, Stone
Schools
- High school:Hardin Valley Academy
- Middle school:Hardin Valley
- Elementary school:Hardin Valley
Utilities
- Sewer:Public Sewer
Finances and disclosures
- Price:$699,900
- Price per sq. ft.:$207.38
Features and amenities
- Amenities:Windows - Vinyl
Parking
- Parking description:Attached, Garage Door Opener, Main Level, Off-Street Parking
- Garage spaces:2
New listings near 2211 Lulu Lizzy Lane
- Coming Soon
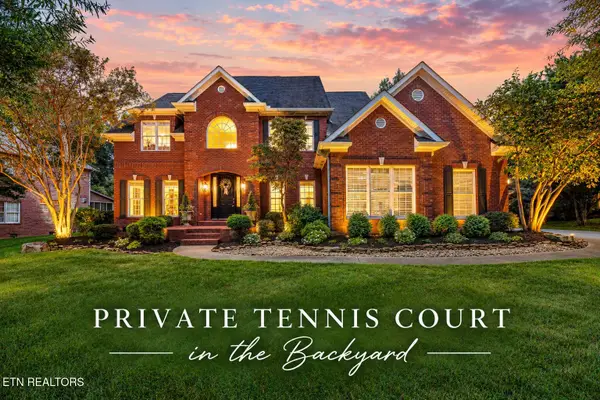 $1,680,000Coming Soon - No Showings4 beds 5 baths3,956 sq. ft.
810 Brochardt Blvd, Knoxville, TN 37934
MLS# 1357745Listed by: WALLACE - Coming Soon
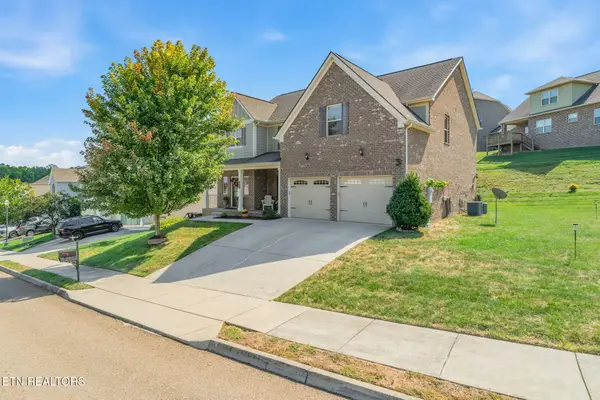
 $640,000Coming Soon - No Showings5 beds 4 baths3,030 sq. ft.
10862 Laurel Glade Lane, Knoxville, TN 37932
MLS# 1357756Listed by: CENTURY 21 LEGACY - Coming Soon
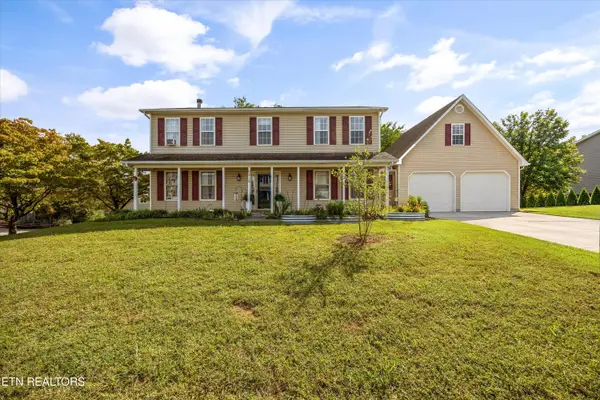 $540,000Coming Soon - No Showings4 beds 3 baths2,820 sq. ft.
9212 Countryway Drive, Knoxville, TN 37922
MLS# 1357732Listed by: REAL BROKER - Coming Soon
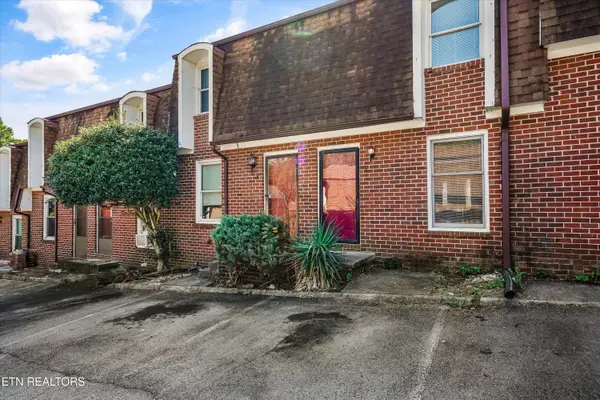 $179,900Coming Soon - No Showings2 beds 2 baths1,064 sq. ft.
942 Piney Grove Church Rd #C-4, Knoxville, TN 37909
MLS# 1357709Listed by: REALTY EXECUTIVES ASSOCIATES - Coming Soon
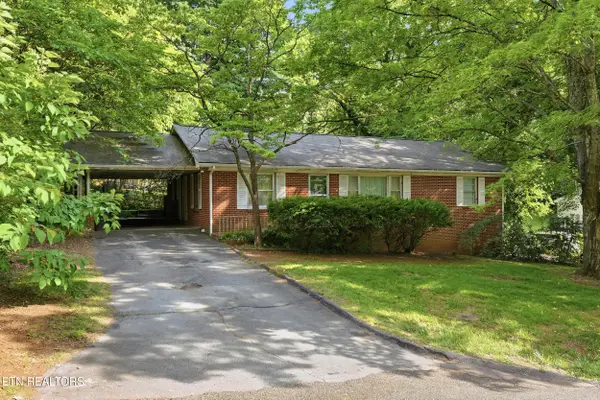 $340,000Coming Soon - No Showings3 beds 2 baths1,500 sq. ft.
504 Hayworth Drive, Knoxville, TN 37920
MLS# 1357705Listed by: SMOKY MOUNTAIN REALTY - Coming Soon
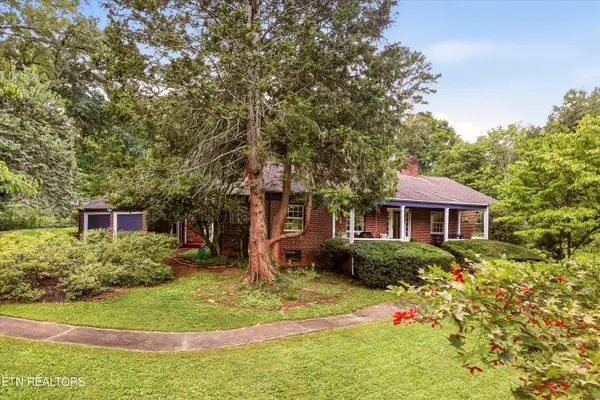 $498,000Coming Soon - No Showings3 beds 2 baths2,426 sq. ft.
1101 Montview Drive, Knoxville, TN 37914
MLS# 1357593Listed by: THE REAL ESTATE FIRM, INC. - Coming Soon
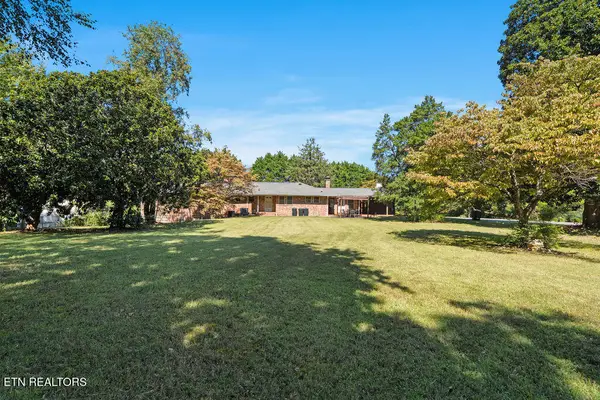 $859,000Coming Soon - No Showings5 beds 4 baths4,416 sq. ft.
9000 Westland Drive, Knoxville, TN 37922
MLS# 1357529Listed by: REALTY EXECUTIVES ASSOCIATES - Coming SoonOpen Sun, 1 to 4pm
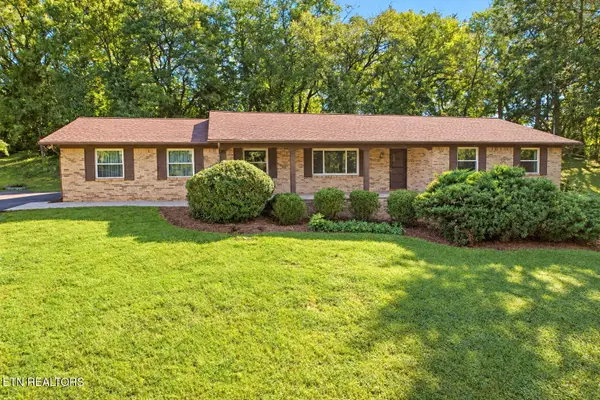 $475,000Coming Soon - No Showings3 beds 2 baths2,390 sq. ft.
5704 Crestwood Drive, Knoxville, TN 37914
MLS# 1357423Listed by: WEICHERT REALTORS ADVANTAGE PLUS - Coming Soon
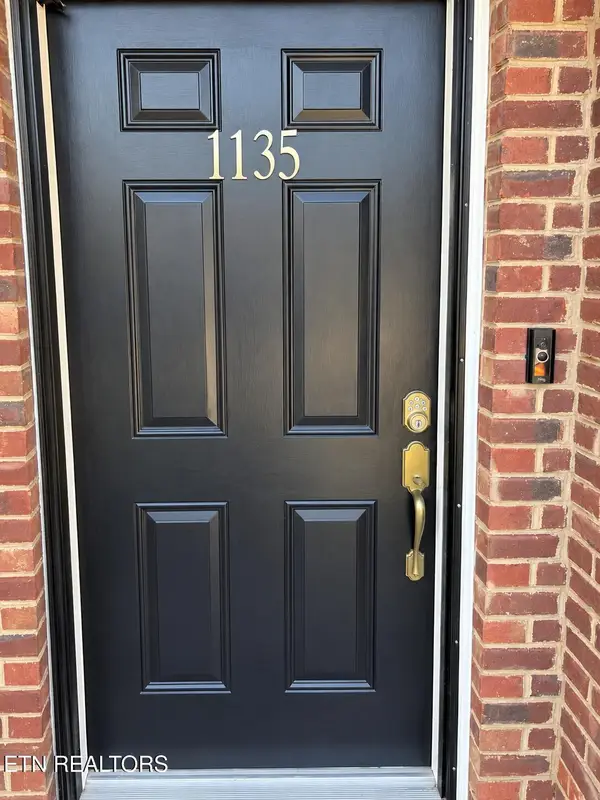 $275,000Coming Soon - No Showings2 beds 2 baths1,012 sq. ft.
1135 Crested Springs Way, Knoxville, TN 37923
MLS# 1357448Listed by: GARLAND PROPERTIES


Protect your home and budget from life's surprises with an Assurant Home Warranty, backed by a partner that supports you through every step of homeownership. Explore Plans.
©2026 Century 21 Real Estate LLC. All rights reserved. CENTURY 21®, the CENTURY 21 Logo and C21® are service marks owned by Century 21 Real Estate LLC. Century 21 Real Estate LLC fully supports the principles of the Fair Housing Act and the Equal Opportunity Act. Each office is independently owned and operated. Listing information is deemed reliable but not guaranteed accurate.