
2582 Berringer Station Lane, Knoxville, TN 37932
Local realty services provided by:CENTURY 21 Premier
2582 Berringer Station Lane,Knoxville, TN 37932
$599,000
- 4 Beds
- 3 Baths
- 2,890 sq. ft.
- Single family
- Active
Listed by: stephanie tipton
Office: compass tennessee, llc.
MLS#:3542939
Source:NASHVILLE
Price summary
- Price:$599,000
- Price per sq. ft.:$207.27
- Monthly HOA dues:$58.33
About this home
Beautifully updated 4-bedroom home with an oversized bonus room in Lancaster Ridge, offering an impressive combination of natural light, flexible living space, and extensive recent improvements. Floor-to-ceiling windows and soaring ceilings create bright, open interiors, while the renovated kitchen features white cabinetry, granite countertops, tile backsplash, updated flooring and lighting, and a dedicated coffee or cocktail station with wine and beverage refrigerator. The kitchen opens directly to the two-story family room, highlighted by a wall of windows and fireplace. A separate main-level flex space with French glass doors offers options for an office, dining room, sitting room, or additional living space.
The main-level primary suite features a trey ceiling, walk-in closet, soaking tub, separate shower, and spacious dual-sink vanity. Upstairs are three additional bedrooms and an extra-large bonus room with updated trim and a full wall of built-in cabinetry, providing excellent space for storage, hobbies, media, or recreation. Bathrooms have been refreshed with updated vanities and fixtures, new tile in both full bathrooms, and three new toilets. Additional interior improvements include hardwood flooring installed in 2021, newer interior paint throughout, new blinds throughout the home, and an updated laundry room with cabinetry, countertops, and tile flooring.
Major improvements have also been completed, including a new downstairs HVAC unit, new ductwork beneath the home, a new hot water heater, replacement windows installed in 2019 with a transferable warranty, and a roof replaced in 2017. These substantial updates complement the home's many cosmetic improvements and provide added value for the next owner.
Outside, the landscaped and fenced backyard features an extended patio, hot tub, and established garden areas with space for vegetables, herbs, or flowers....
Contact an agent
Home facts
- Year built:2005
- Subdivision & Development:Lancaster Ridge Dev Ph-1 Resub
- Listing ID #:3542939
- Added:6 day(s) ago
- Updated:September 13, 2026 at 11:50 PM
Rooms and interior
- Bedrooms:4
- Total bathrooms:3
- Full bathrooms:2
- Half bathrooms:1
- Flooring:Carpet, Tile
- Kitchen Description:Dishwasher, Disposal, Microwave
- Basement:Yes
- Living area:2,890 sq. ft.
Heating and cooling
- Cooling:Ceiling Fan(s), Central Air
- Heating:Central, Electric, Natural Gas
- Central air:Yes
Structure and exterior
- Year built:2005
- Building area:2,890 sq. ft.
- Lot area:0.23 Acres
- Lot Features:Rolling Slope
- Architectural Style:Traditional
- Construction Materials:Brick, Vinyl Siding
- Exterior Features:Patio
- Levels:2 Story
Utilities
- Water:Public, Water Available
- Sewer:Public Sewer
Finances and disclosures
- Price:$599,000
- Price per sq. ft.:$207.27
- Tax amount:$1,716
Features and amenities
- Appliances:Dishwasher, Disposal, Microwave
- Amenities:Ceiling Fan(s), Smoke Detector(s)
- Pool features:Pool
Parking
- Total parking spaces:2
- Parking description:Attached
- Garage:Yes
- Garage spaces:2
 Copyright 2026 Realtracs Mls. All rights reserved. Realtracs Mls provides content displayed here (“provided content”) on an “as is” basis and makes no representations or warranties regarding the provided content, including, but not limited to those of non-infringement, timeliness, accuracy, or completeness. Individuals and companies using information presented are responsible for verification and validation of information they utilize and present to their customers and clients. Realtracs Mls will not be liable for any damage or loss resulting from use of the provided content or the products available through Portals, IDX, VOW, and/or Syndication. Recipients of this information shall not resell, redistribute, reproduce, modify, or otherwise copy any portion thereof without the expressed written consent of Realtracs Mls. NASHVILLE Member Broker: Renee Hunter
New listings near 2582 Berringer Station Lane
- Coming Soon
 $1,299,000Coming Soon4 beds 4 baths5,084 sq. ft.
4209 Guinn Rd, Knoxville, TN 37931
MLS# 1355358Listed by: OAK & IRON REALTY - Coming Soon
 $515,000Coming Soon4 beds 3 baths2,119 sq. ft.
4022 Mountain Vista Rd, Knoxville, TN 37931
MLS# 1355348Listed by: MR10 REALTY - Coming Soon
 $325,000Coming Soon2 beds 2 baths1,302 sq. ft.
6924 Bridle Court, Knoxville, TN 37921
MLS# 1355349Listed by: REALTY EXECUTIVES ASSOCIATES - Coming Soon
 $1,449,900Coming Soon4 beds 5 baths4,252 sq. ft.
8939 Linksvue Drive, Knoxville, TN 37922
MLS# 1355330Listed by: WOODY CREEK REALTY, LLC - Coming Soon
 $600,000Coming Soon3 beds 3 baths2,820 sq. ft.
12318 Willow Ridge Lane, Knoxville, TN 37934
MLS# 1355310Listed by: SOUTHERN CHARM HOMES - Coming Soon
 $559,000Coming Soon4 beds 3 baths2,724 sq. ft.
1909 Stonehaven Drive, Knoxville, TN 37938
MLS# 1354840Listed by: MG RISE REAL ESTATE GROUP - Coming Soon
 $1,750,000Coming Soon4 beds 4 baths5,427 sq. ft.
7343 Dunsford Lane, Knoxville, TN 37919
MLS# 3532422Listed by: SLYMAN REAL ESTATE - Coming Soon
 $169,900Coming Soon3 beds 2 baths1,262 sq. ft.
8417 Old Andersonville Pike, Knoxville, TN 37938
MLS# 3528393Listed by: REALTY EXECUTIVES ASSOCIATES - Coming Soon
 $315,000Coming Soon2 beds 2 baths749 sq. ft.
2724 E Magnolia Ave #201, Knoxville, TN 37914
MLS# 3099007Listed by: WALLACE - Coming Soon
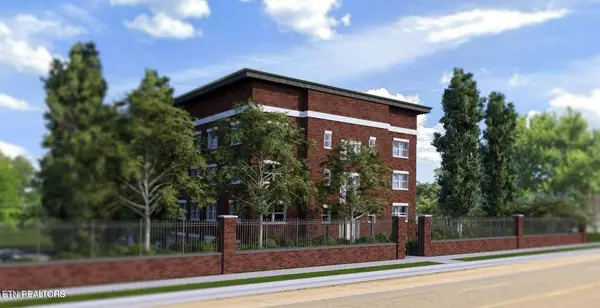 $305,000Coming Soon2 beds 1 baths738 sq. ft.
2724 E Magnolia Ave #203, Knoxville, TN 37914
MLS# 3099010Listed by: WALLACE


Protect your home and budget from life's surprises with an Assurant Home Warranty, backed by a partner that supports you through every step of homeownership. Explore Plans.
©2026 Century 21 Real Estate LLC. All rights reserved. CENTURY 21®, the CENTURY 21 Logo and C21® are service marks owned by Century 21 Real Estate LLC. Century 21 Real Estate LLC fully supports the principles of the Fair Housing Act and the Equal Opportunity Act. Each office is independently owned and operated. Listing information is deemed reliable but not guaranteed accurate.