
2702 Sood Rd #1, Knoxville, TN 37921
Local realty services provided by:CENTURY 21 Legacy
2702 Sood Rd #1,Knoxville, TN 37921
$234,900
- 2 Beds
- 2 Baths
- - sq. ft.
- Single family
- Closed
Listed by: joe atkins
Office: wallace
MLS#:1349022
Source:TN_KAAR
Price summary
- Price:$234,900
- Monthly HOA dues:$60
About this home
Welcome to this low-maintenance end-unit townhouse in a central Knoxville location. With 2 bedrooms and 2 full bathrooms, it's conveniently located just 15 minutes from the University of Tennessee along with quick access within minutes to all the major routes including I-40, I-75, Western Avenue, Clinton Highway, and Middlebrook Pike.
Featuring a bedroom and full bathroom on each level, it provides privacy and flexibility for roommates, overnight guests, or visiting family. The main level includes a spacious living area, galley kitchen with open pass through, and a secondary bedroom with a walk-in closet. Upstairs, the private primary suite features another full bathroom and laundry room.
Enjoy your morning coffee on the covered front porch or unwind on the private, fenced back patio--perfect for relaxing or entertaining. Fresh interior and exterior paint make this home truly move-in ready, and the washer and dryer convey with the sale. The HOA handles lawn care and trash service.
Located near shopping, dining, and major routes including I-40, I-75, Western Avenue, Clinton Highway, and Middlebrook Pike, this home offers comfort, convenience, and an exceptional opportunity to own!...
Contact an agent
Home facts
- Year built:1986
- Subdivision & Development:Country Meadows Townhomes
- Listing ID #:1349022
- Added:57 day(s) ago
- Updated:September 17, 2026 at 07:01 AM
Rooms and interior
- Bedrooms:2
- Total bathrooms:2
- Full bathrooms:2
- Rooms Total:5
- Flooring:Laminate, Tile
- Basement:Yes
- Basement Description:Slab
Heating and cooling
- Cooling:Central Cooling
- Heating:Central, Electric
Structure and exterior
- Year built:1986
- Architectural Style:Traditional
- Construction Materials:Brick
Schools
- High school:Karns
- Middle school:Northwest
- Elementary school:Amherst
Utilities
- Sewer:Public Sewer
Finances and disclosures
- Price:$234,900
Parking
- Parking description:Main Level, Off-Street Parking
New listings near 2702 Sood Rd #1
- Coming SoonOpen Sun, 2 to 4pm
 $499,900Coming Soon - No Showings3 beds 2 baths2,192 sq. ft.
1731 Emoriland Blvd, Knoxville, TN 37917
MLS# 1355689Listed by: FIRST NEIGHBORHOODS REALTY - Coming Soon
 $625,000Coming Soon - No Showings2 beds 2 baths990 sq. ft.
1911 Forest Ave #1, Knoxville, TN 37916
MLS# 1355672Listed by: SOUTHERN HOMES & FARMS, LLC - Coming Soon
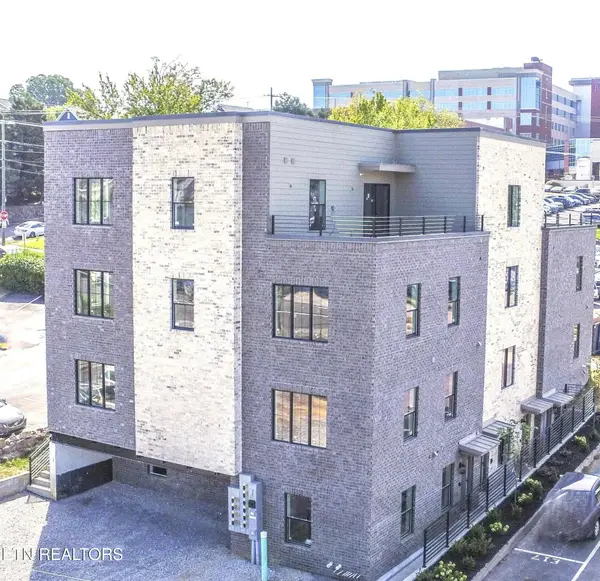 $479,000Coming Soon - No Showings1 beds 1 baths815 sq. ft.
1911 Forest Ave #2, Knoxville, TN 37916
MLS# 1355676Listed by: SOUTHERN HOMES & FARMS, LLC - Coming SoonOpen Sat, 1 to 3pm
 $391,000Coming Soon - No Showings3 beds 2 baths1,325 sq. ft.
3105 Hazelwood Rd, Knoxville, TN 37921
MLS# 1355658Listed by: WALLACE - Coming Soon
 $699,500Coming Soon - No Showings4 beds 3 baths3,065 sq. ft.
1320 Knightsbridge Drive, Knoxville, TN 37922
MLS# 1355648Listed by: MCSPADDEN REAL ESTATE SERVICES - Coming Soon
 $1,150,000Coming Soon - No Showings3 beds 3 baths1,950 sq. ft.
1911 Forest Ave #201, Knoxville, TN 37916
MLS# 1355632Listed by: SOUTHERN HOMES & FARMS, LLC - Coming Soon
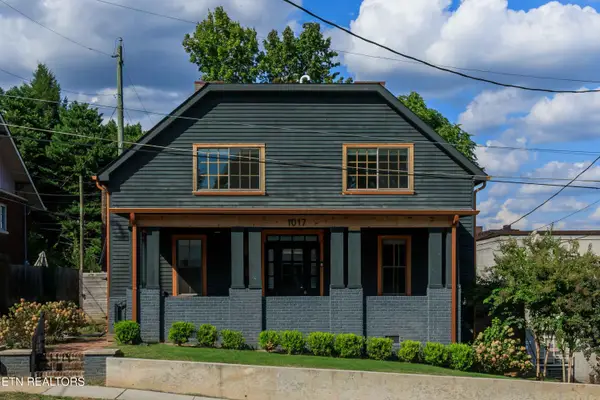 $645,000Coming Soon - No Showings5 beds 3 baths2,631 sq. ft.
1017 Thompson Place, Knoxville, TN 37917
MLS# 1355631Listed by: FIRST NEIGHBORHOODS REALTY - Coming SoonOpen Sun, 12 to 3pm
 $575,000Coming Soon - No Showings3 beds 3 baths2,137 sq. ft.
137 Chamberlain Blvd, Knoxville, TN 37920
MLS# 1355536Listed by: KNOX NATIVE REAL ESTATE - Coming Soon
 $1,600,000Coming Soon - No Showings4 beds 4 baths4,031 sq. ft.
404 Stone Villa Lane, Knoxville, TN 37934
MLS# 1355496Listed by: WALLACE - Coming SoonOpen Sat, 11am to 1pm
 $505,000Coming Soon - No Showings4 beds 3 baths2,533 sq. ft.
1645 Spring Berry Lane, Knoxville, TN 37924
MLS# 1355485Listed by: KNOX NATIVE REAL ESTATE


Protect your home and budget from life's surprises with an Assurant Home Warranty, backed by a partner that supports you through every step of homeownership. Explore Plans.
©2026 Century 21 Real Estate LLC. All rights reserved. CENTURY 21®, the CENTURY 21 Logo and C21® are service marks owned by Century 21 Real Estate LLC. Century 21 Real Estate LLC fully supports the principles of the Fair Housing Act and the Equal Opportunity Act. Each office is independently owned and operated. Listing information is deemed reliable but not guaranteed accurate.