
2736 Louise Ave, Knoxville, TN 37914
Local realty services provided by:CENTURY 21 Legacy
2736 Louise Ave,Knoxville, TN 37914
$130,000
- 4 Beds
- 2 Baths
- 1,806 sq. ft.
- Single family
- Active
Listed by: katie bell
Office: real broker
MLS#:1362086
Source:TN_KAAR
Price summary
- Price:$130,000
- Price per sq. ft.:$71.98
About this home
This 4 bed, 2 bath, 1,806 sqft Craftsman taken down to the studs, so demo is done and the framing is open for you to plan wiring, HVAC, insulation, and layout with no surprises.
The original character is intact: hardwood floors, painted brick fireplace, staircase, and a wide covered front porch. New windows and pex lines were installed by previous owners. The lot has a paved driveway, mature trees, and a storage shed.
You're just minutes from downtown's Market Square, Gay Street, and Old City. Chilhowee Park and the Knoxville Zoo are right around the corner, with quick access to I-40 and I-640 for an easy commute anywhere in town.
Perfect for a flip, rental, or custom home, with room to add a second bath. Bring your contractor and schedule your showing today.
Contact an agent
Home facts
- Year built:1935
- Subdivision & Development:Cold Springs
- Listing ID #:1362086
- Added:3 day(s) ago
- Updated:November 17, 2026 at 03:44 PM
Rooms and interior
- Bedrooms:4
- Total bathrooms:2
- Full bathrooms:2
- Rooms Total:7
- Flooring:Hardwood
- Basement:Yes
- Basement Description:Unfinished
- Living area:1,806 sq. ft.
Structure and exterior
- Year built:1935
- Building area:1,806 sq. ft.
- Lot area:0.13 Acres
- Architectural Style:Craftsman, Traditional
- Construction Materials:Block, Frame
Schools
- High school:Austin East/Magnet
- Middle school:Vine/Magnet
- Elementary school:Sarah M Greene/Magnet
Utilities
- Sewer:Public Sewer
Finances and disclosures
- Price:$130,000
- Price per sq. ft.:$71.98
Features and amenities
- Amenities:Windows - Vinyl
Parking
- Parking description:Designated Parking
New listings near 2736 Louise Ave
- Coming Soon
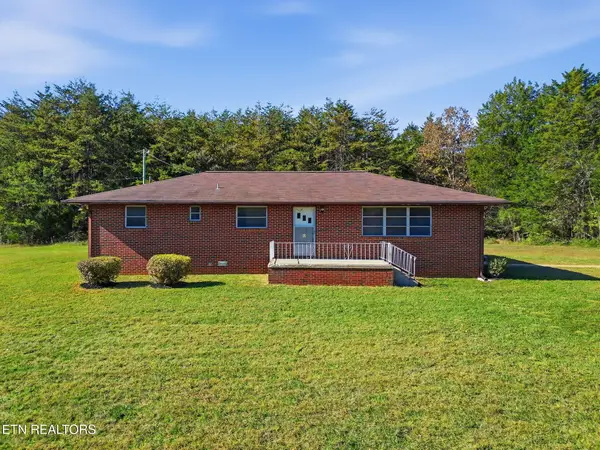 $300,000Coming Soon - No Showings3 beds 2 baths1,458 sq. ft.
217 Whites School Rd, Knoxville, TN 37920
MLS# 1362277Listed by: KELLER WILLIAMS REALTY - Coming Soon
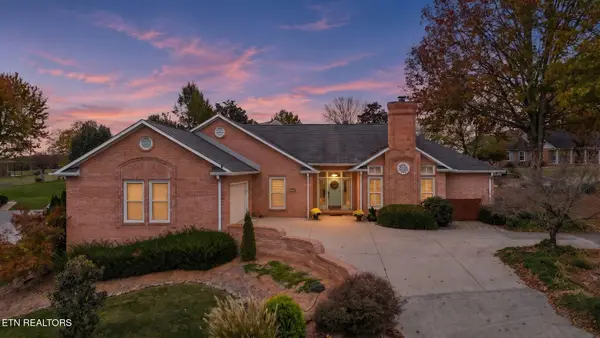 $590,000Coming Soon - No Showings3 beds 3 baths2,604 sq. ft.
4616 Gillcrest Drive, Knoxville, TN 37938
MLS# 1362230Listed by: THE REAL ESTATE OFFICE - Coming Soon
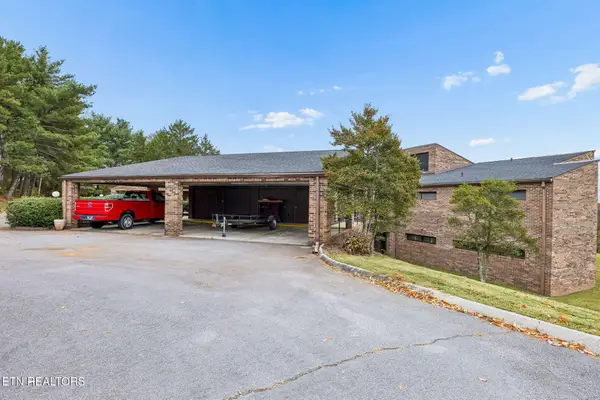 $335,000Coming Soon - No Showings2 beds 2 baths2,142 sq. ft.
6209 Mountain Park Drive, Knoxville, TN 37918
MLS# 1362214Listed by: REALTY EXECUTIVES SOUTH - Coming Soon
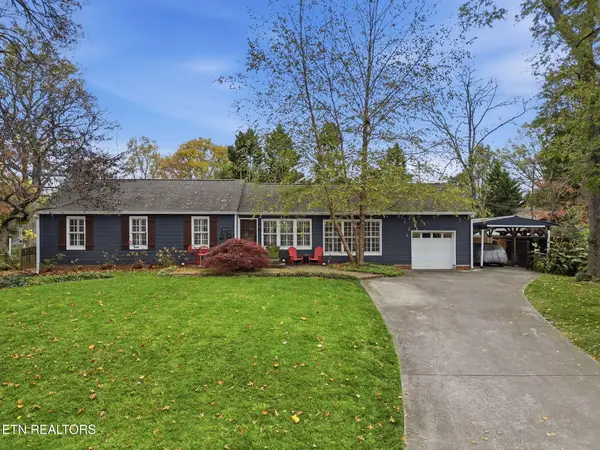 $825,000Coming Soon - No Showings3 beds 2 baths1,750 sq. ft.
4049 Taliluna Ave, Knoxville, TN 37919
MLS# 1362152Listed by: REALTY EXECUTIVES ASSOCIATES - Coming Soon
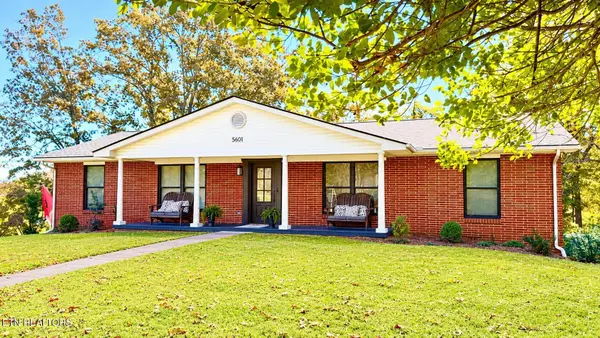 $449,500Coming Soon3 beds 3 baths2,933 sq. ft.
5601 Chesswood Drive, Knoxville, TN 37912
MLS# 3635111Listed by: CRYE-LEIKE REALTORS SOUTH, INC. - Coming Soon
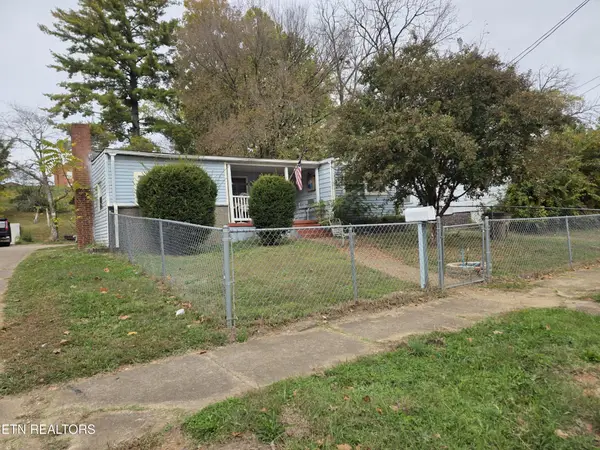 $140,000Coming Soon3 beds 1 baths1,078 sq. ft.
2311 Cecil Ave, Knoxville, TN 37917
MLS# 3632303Listed by: REALTY EXECUTIVES ASSOCIATES - Coming Soon
 $167,000Coming Soon3 beds 2 baths1,200 sq. ft.
529 Cedar Ave, Knoxville, TN 37917
MLS# 3627056Listed by: COMPASS VENTURES, LLC - Coming Soon
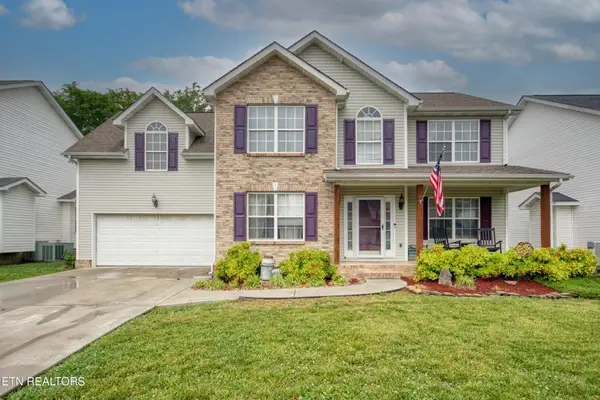 $410,000Coming Soon4 beds 3 baths2,276 sq. ft.
2510 Fernbank Rd, Knoxville, TN 37924
MLS# 3615733Listed by: WALLACE REAL ESTATE - Coming Soon
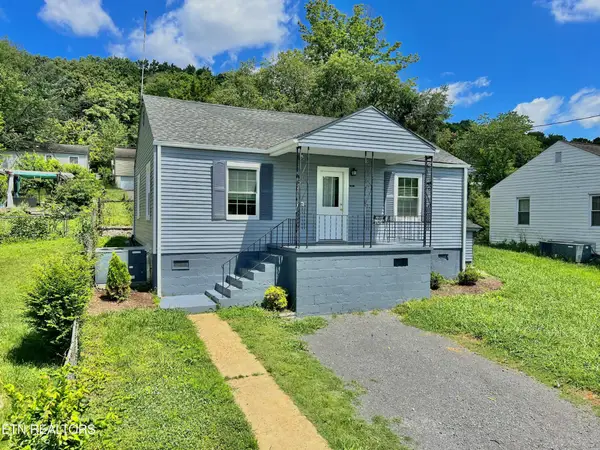 $239,900Coming Soon2 beds 2 baths884 sq. ft.
2627 Larkwood Lane, Knoxville, TN 37921
MLS# 3593041Listed by: EXIT REALTY PROS TN - Coming Soon
 $275,000Coming Soon2 beds 2 baths1,150 sq. ft.
818 Calypso Way #10, Knoxville, TN 37923
MLS# 3168257Listed by: REALTY EXECUTIVES ASSOCIATES


Protect your home and budget from life's surprises with an Assurant Home Warranty, backed by a partner that supports you through every step of homeownership. Explore Plans.
©2026 Century 21 Real Estate LLC. All rights reserved. CENTURY 21®, the CENTURY 21 Logo and C21® are service marks owned by Century 21 Real Estate LLC. Century 21 Real Estate LLC fully supports the principles of the Fair Housing Act and the Equal Opportunity Act. Each office is independently owned and operated. Listing information is deemed reliable but not guaranteed accurate.