
2951 Cecil Ave, Knoxville, TN 37917
Local realty services provided by:CENTURY 21 Premier
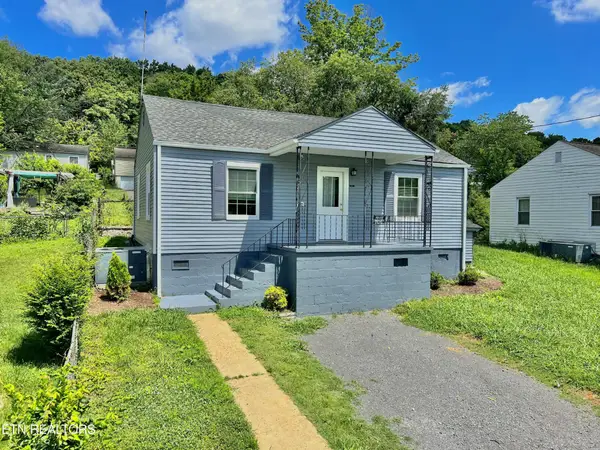
2951 Cecil Ave,Knoxville, TN 37917
$315,000
- 3 Beds
- 2 Baths
- 1,432 sq. ft.
- Single family
- Active
Listed by: chris ball
Office: keller williams realty
MLS#:3521049
Source:NASHVILLE
Price summary
- Price:$315,000
- Price per sq. ft.:$219.97
About this home
Some homes you tour. This one you settle into.
It starts on the front porch, where the view is an open green field instead of the neighbor's siding, a rare piece of breathing room this close to downtown Knoxville. Morning coffee happens right here.
Push the front door open and warm hardwood stretches out ahead of you, lit up by two wide windows. The living room wears a reclaimed wood accent wall, built board by board in mismatched grains and weathered whites, the kind of wall that makes a room feel finished before a single piece of furniture arrives. Mount the TV, pull the sofa in close, and this becomes the room everyone drifts toward.
Down the hall, two bedrooms sit quiet at the front of the house, hardwood underfoot, big windows, closets behind bifold doors. They share a full bath with a tiled tub surround and a furniture style vanity.
The kitchen is the heart of it. Rich wood cabinetry climbs all the way to the ceiling, tile backsplash catches the light, stainless appliances stand ready, and a pendant glows over the sink window while you rinse. A wine fridge is built into its own nook with open shelving above, so pouring a glass is a three step trip and not a project. A floor to ceiling pantry wall swallows the groceries whole. Behind matching bifold doors, laundry hides in plain sight, two steps from where you already stand.
Then the house opens up again. The rear den, bright and easy on fresh flooring, slides open onto the deck and blurs the line between inside and out on a good evening. Just off it, the primary bedroom claims double closets and a bath taken down to the studs and rebuilt: an oversized walk in tile shower with a bench seat, river rock floor, twin shower heads, framed mirror over a dark vanity. A luxury level finish at a price point that rarely gets one.
And then the back yard, which is the part that closes the deal. String lights hung over a deck built for grilling....
Contact an agent
Home facts
- Year built:1955
- Subdivision & Development:North Hills Estate Add
- Listing ID #:3521049
- Added:54 day(s) ago
- Updated:October 18, 2026 at 02:38 AM
Rooms and interior
- Bedrooms:3
- Total bathrooms:2
- Full bathrooms:2
- Flooring:Tile
- Kitchen Description:Dishwasher, Microwave, Oven, Refrigerator
- Basement Description:Unfinished
- Living area:1,432 sq. ft.
Heating and cooling
- Cooling:Ceiling Fan(s), Central Air
- Heating:Electric, Heat Pump
- Central air:Yes
Structure and exterior
- Year built:1955
- Building area:1,432 sq. ft.
- Lot area:0.18 Acres
- Lot Features:Level, Rolling Slope
- Architectural Style:Traditional
- Construction Materials:Brick, Frame, Vinyl Siding
- Exterior Features:Deck, Patio
- Levels:One Story
Schools
- High school:Fulton High School
- Middle school:Whittle Springs Middle School
- Elementary school:Belle Morris Elementary
Utilities
- Water:Public, Water Available
- Sewer:Public Sewer
Finances and disclosures
- Price:$315,000
- Price per sq. ft.:$219.97
- Tax amount:$2,180
Features and amenities
- Appliances:Dishwasher, Microwave, Refrigerator, Washer
- Laundry features:Dryer, Washer
- Amenities:Ceiling Fan(s), Smoke Detector(s), appl_Oven
Parking
- Total parking spaces:1
- Parking description:Attached
- Garage:Yes
- Garage spaces:1
 Copyright 2026 Realtracs Mls. All rights reserved. Realtracs Mls provides content displayed here (“provided content”) on an “as is” basis and makes no representations or warranties regarding the provided content, including, but not limited to those of non-infringement, timeliness, accuracy, or completeness. Individuals and companies using information presented are responsible for verification and validation of information they utilize and present to their customers and clients. Realtracs Mls will not be liable for any damage or loss resulting from use of the provided content or the products available through Portals, IDX, VOW, and/or Syndication. Recipients of this information shall not resell, redistribute, reproduce, modify, or otherwise copy any portion thereof without the expressed written consent of Realtracs Mls. NASHVILLE Member Broker: Renee Hunter
New listings near 2951 Cecil Ave
- Coming Soon
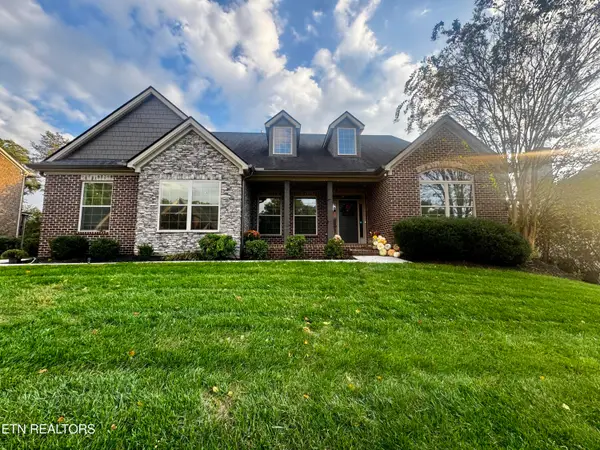 $1,198,500Coming Soon - No Showings5 beds 4 baths5,500 sq. ft.
2151 Mystic Ridge Rd, Knoxville, TN 37922
MLS# 1359292Listed by: REALTY EXECUTIVES ASSOCIATES - Coming Soon
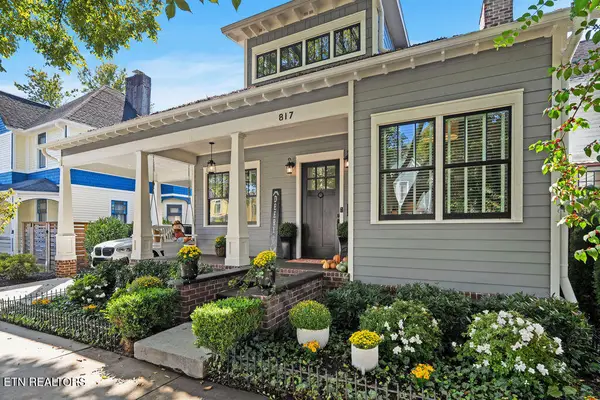 $869,000Coming Soon - No Showings2 beds 2 baths1,866 sq. ft.
817 Deery St, Knoxville, TN 37917
MLS# 1359254Listed by: REALTY EXECUTIVES ASSOCIATES - Coming Soon
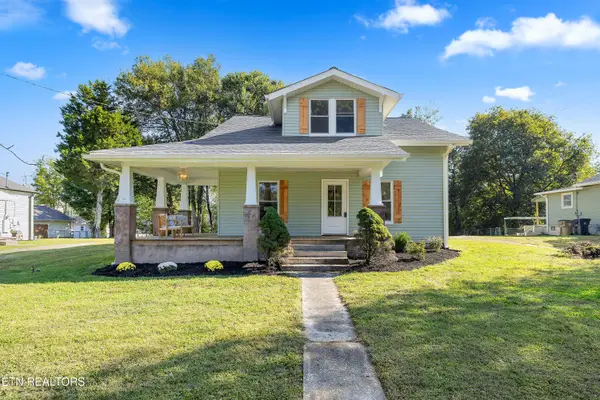 $389,000Coming Soon - No Showings4 beds 3 baths1,989 sq. ft.
2622 Woodrow Drive, Knoxville, TN 37918
MLS# 1359192Listed by: KELLER WILLIAMS REALTY - Coming SoonOpen Sun, 2 to 4pm
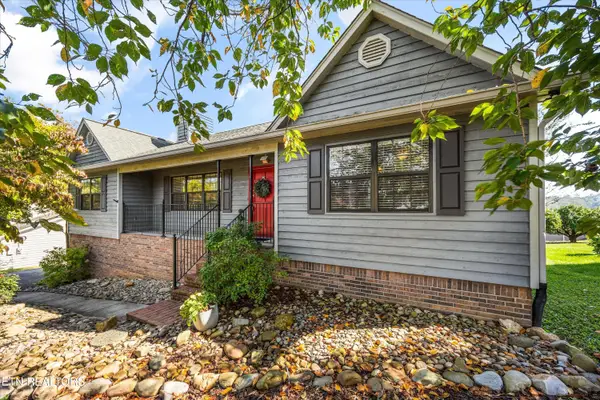 $499,900Coming Soon - No Showings4 beds 3 baths2,442 sq. ft.
900 View Harbour Rd, Knoxville, TN 37934
MLS# 1358959Listed by: REALTY EXECUTIVES ASSOCIATES - Coming SoonOpen Sun, 2 to 4pm
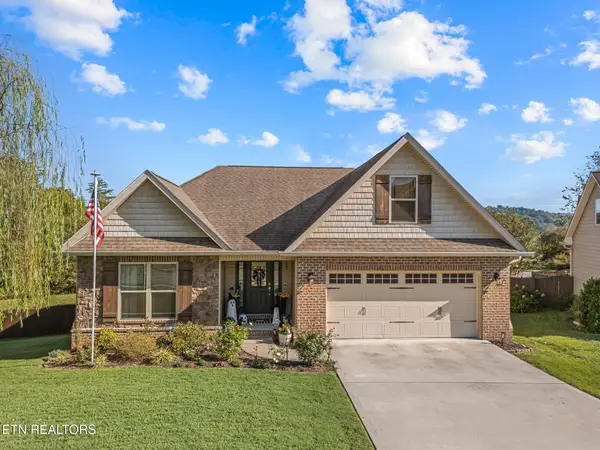 $500,000Coming Soon - No Showings3 beds 2 baths1,822 sq. ft.
7222 Settlers Path Lane, Knoxville, TN 37920
MLS# 1358918Listed by: VOLUNTEER REALTY - Coming Soon
 $410,000Coming Soon4 beds 3 baths2,276 sq. ft.
2510 Fernbank Rd, Knoxville, TN 37924
MLS# 3615733Listed by: WALLACE REAL ESTATE - Coming Soon
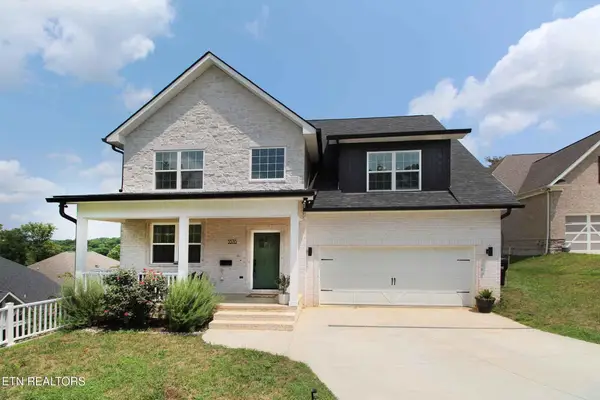 $534,900Coming Soon5 beds 3 baths2,350 sq. ft.
3376 Flagstaff Lane, Knoxville, TN 37931
MLS# 3609756Listed by: REALTY EXECUTIVES ASSOCIATES - Coming Soon
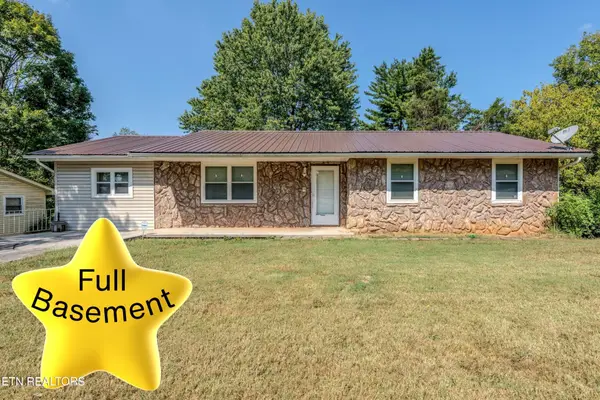 $289,900Coming Soon3 beds 2 baths2,832 sq. ft.
7811 E Sesame Lane, Knoxville, TN 37938
MLS# 3597137Listed by: KELLER WILLIAMS REALTY - Coming Soon
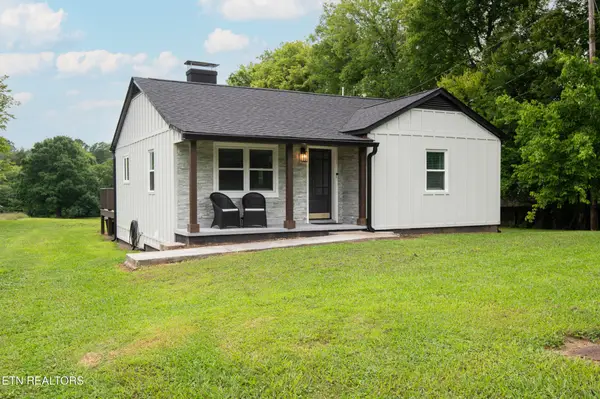 $750,000Coming Soon2 beds 2 baths1,692 sq. ft.
1009 Mabry Hood Rd, Knoxville, TN 37932
MLS# 3593094Listed by: EXIT REALTY PROS TN - Coming Soon
 $239,900Coming Soon2 beds 2 baths884 sq. ft.
2627 Larkwood Lane, Knoxville, TN 37921
MLS# 3593041Listed by: EXIT REALTY PROS TN


Protect your home and budget from life's surprises with an Assurant Home Warranty, backed by a partner that supports you through every step of homeownership. Explore Plans.
©2026 Century 21 Real Estate LLC. All rights reserved. CENTURY 21®, the CENTURY 21 Logo and C21® are service marks owned by Century 21 Real Estate LLC. Century 21 Real Estate LLC fully supports the principles of the Fair Housing Act and the Equal Opportunity Act. Each office is independently owned and operated. Listing information is deemed reliable but not guaranteed accurate.