
3021 Wenwood Drive, Knoxville, TN 37921
Local realty services provided by:CENTURY 21 Legacy
3021 Wenwood Drive,Knoxville, TN 37921
$340,000
- 3 Beds
- 2 Baths
- - sq. ft.
- Single family
- Closed
Listed by: kelly devlin
Office: honors real estate services llc.
MLS#:1350007
Source:TN_KAAR
Price summary
- Price:$340,000
About this home
Instant equity opportunity! This beautifully remodeled home was recently appraised at $402,000, giving the next owner immediate value in one of Knoxville's most convenient locations.
Welcome to 3021 Wenwood Drive, where nearly every inch of the home has been thoughtfully updated while preserving its original character. With only two owners, this home has been exceptionally well cared for, and the majority of the renovations have been completed recently, allowing you to move in and enjoy without the cost or hassle of remodeling.
The open-concept floor plan is perfect for everyday living and entertaining, featuring a stunning custom kitchen with quartz countertops, refinished hardwood floors, updated bathrooms, new trim, new interior doors, and fresh paint throughout.
A true standout feature is the detached, climate-controlled flex space with its own mini-split. Whether you need a private home office, gym, studio, playroom, or hobby space, this separate building offers endless possibilities.
The heated and cooled sunroom with beautiful stone floors and a cozy wood-burning stove provides even more year-round living space. Additional updates include a newer roof and HVAC system, plus a professionally encapsulated crawlspace with a transferable lifetime warranty.
Outside, you'll enjoy a large, fully fenced backyard with mature trees, plenty of driveway parking, and a location just minutes from Victor Ashe Park, shopping, restaurants, downtown Knoxville, West Knoxville, and major interstates.
If you've been searching for a move-in-ready home with modern updates, flexible living space, and built-in equity, 3021 Wenwood Drive is ready to welcome you home....
Contact an agent
Home facts
- Year built:1962
- Subdivision & Development:Glenwood Village
- Listing ID #:1350007
- Added:48 day(s) ago
- Updated:September 17, 2026 at 07:01 AM
Rooms and interior
- Bedrooms:3
- Total bathrooms:2
- Full bathrooms:2
- Rooms Total:7
- Flooring:Hardwood
- Basement:Yes
- Basement Description:Unfinished
Heating and cooling
- Cooling:Central Cooling
- Heating:Central, Electric
Structure and exterior
- Year built:1962
- Lot Features:Wooded
- Architectural Style:Traditional
- Construction Materials:Block, Brick, Frame
Schools
- High school:West
- Middle school:Northwest
- Elementary school:Pleasant Ridge
Utilities
- Sewer:Public Sewer
Finances and disclosures
- Price:$340,000
Parking
- Parking description:Attached, Garage Door Opener, Main Level, Off-Street Parking, On-Street Parking, RV Parking
- Garage spaces:1
New listings near 3021 Wenwood Drive
- Coming SoonOpen Sun, 2 to 4pm
 $499,900Coming Soon - No Showings3 beds 2 baths2,192 sq. ft.
1731 Emoriland Blvd, Knoxville, TN 37917
MLS# 1355689Listed by: FIRST NEIGHBORHOODS REALTY - Coming Soon
 $625,000Coming Soon - No Showings2 beds 2 baths990 sq. ft.
1911 Forest Ave #1, Knoxville, TN 37916
MLS# 1355672Listed by: SOUTHERN HOMES & FARMS, LLC - Coming Soon
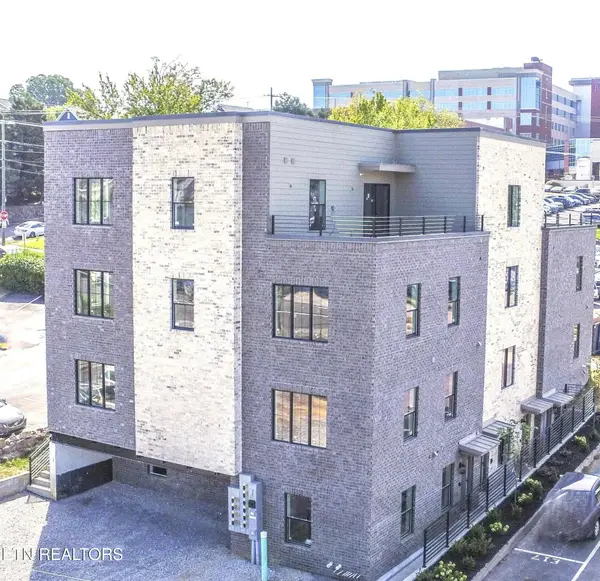 $479,000Coming Soon - No Showings1 beds 1 baths815 sq. ft.
1911 Forest Ave #2, Knoxville, TN 37916
MLS# 1355676Listed by: SOUTHERN HOMES & FARMS, LLC - Coming SoonOpen Sat, 1 to 3pm
 $391,000Coming Soon - No Showings3 beds 2 baths1,325 sq. ft.
3105 Hazelwood Rd, Knoxville, TN 37921
MLS# 1355658Listed by: WALLACE - Coming Soon
 $699,500Coming Soon - No Showings4 beds 3 baths3,065 sq. ft.
1320 Knightsbridge Drive, Knoxville, TN 37922
MLS# 1355648Listed by: MCSPADDEN REAL ESTATE SERVICES - Coming Soon
 $1,150,000Coming Soon - No Showings3 beds 3 baths1,950 sq. ft.
1911 Forest Ave #201, Knoxville, TN 37916
MLS# 1355632Listed by: SOUTHERN HOMES & FARMS, LLC - Coming Soon
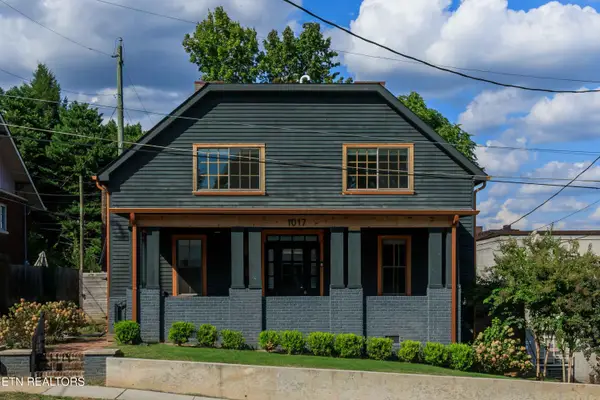 $645,000Coming Soon - No Showings5 beds 3 baths2,631 sq. ft.
1017 Thompson Place, Knoxville, TN 37917
MLS# 1355631Listed by: FIRST NEIGHBORHOODS REALTY - Coming SoonOpen Sun, 12 to 3pm
 $575,000Coming Soon - No Showings3 beds 3 baths2,137 sq. ft.
137 Chamberlain Blvd, Knoxville, TN 37920
MLS# 1355536Listed by: KNOX NATIVE REAL ESTATE - Coming Soon
 $1,600,000Coming Soon - No Showings4 beds 4 baths4,031 sq. ft.
404 Stone Villa Lane, Knoxville, TN 37934
MLS# 1355496Listed by: WALLACE - Coming SoonOpen Sat, 11am to 1pm
 $505,000Coming Soon - No Showings4 beds 3 baths2,533 sq. ft.
1645 Spring Berry Lane, Knoxville, TN 37924
MLS# 1355485Listed by: KNOX NATIVE REAL ESTATE


Protect your home and budget from life's surprises with an Assurant Home Warranty, backed by a partner that supports you through every step of homeownership. Explore Plans.
©2026 Century 21 Real Estate LLC. All rights reserved. CENTURY 21®, the CENTURY 21 Logo and C21® are service marks owned by Century 21 Real Estate LLC. Century 21 Real Estate LLC fully supports the principles of the Fair Housing Act and the Equal Opportunity Act. Each office is independently owned and operated. Listing information is deemed reliable but not guaranteed accurate.