
3030 Hackman St, Knoxville, TN 37920
Local realty services provided by:CENTURY 21 Legacy
3030 Hackman St,Knoxville, TN 37920
$474,900
- 4 Beds
- 3 Baths
- 1,678 sq. ft.
- Single family
- Active
Listed by: tanya price
Office: vision properties group, inc.
MLS#:1358926
Source:TN_KAAR
Price summary
- Price:$474,900
- Price per sq. ft.:$283.02
About this home
*Offering $10,000 toward rate buy-down! Enjoy South Knoxville's vibrant dining and outdoor scene, then come home to a main-level primary retreat and a storybook backyard setting beneath a picturesque mature oak. Conveniently located near Sevier Avenue, downtown Knoxville, and the Urban Wilderness, this brand-new four-bedroom, two-and-a-half-bath home combines thoughtfully curated finishes with features designed for everyday comfort.
Double front doors welcome you into a bright kitchen and living area where 10-foot ceilings, designer lighting, warm wood tones, and a fireplace framed by arched shelving create an inviting atmosphere. Kitchen cabinetry finished to the ceiling with crown molding gives the space a tailored, custom look, complemented by a full tile backsplash and brass-toned fixtures.
The main-level primary suite features a beautifully appointed bath with a double vanity and a walk-in shower surrounded by floor-to-ceiling marble and enclosed in glass. A walk-in closet with built-in shelving and drawers keeps everything organized. Upstairs, two additional bedrooms and a versatile fourth bedroom--ideal for a home office or nursery--offer flexibility to suit your needs. Zoned HVAC allows separate temperature control on each level, while a dedicated laundry room includes cabinetry and a folding counter beneath a window with a lovely outdoor view.
Tongue-and-groove wood ceilings finish both the front and rear porches. The covered rear porch overlooks the level backyard, where the mature oak creates a charming focal point. Beyond the yard, well-maintained, lightly used baseball-field grounds provide an open, park-like backdrop. The driveway and lot layout offer space for a future detached two-car garage at the end of the driveway, subject to applicable setbacks and approvals.
An opportunity to own thoughtfully designed new construction in a part of Knoxville seeing continued investment in its streetscapes, waterfront, and outdoor connections. A fresh start in South Knoxville, with character inside and room to enjoy life outdoors. Buyer to verify all information....
Contact an agent
Home facts
- Year built:2026
- Subdivision & Development:City Homes Unit 2
- Listing ID #:1358926
- Added:9 day(s) ago
- Updated:October 24, 2026 at 02:36 PM
Rooms and interior
- Bedrooms:4
- Total bathrooms:3
- Full bathrooms:2
- Half bathrooms:1
- Rooms Total:8
- Flooring:Carpet, Hardwood, Marble, Tile
- Basement:Yes
- Basement Description:Slab
- Living area:1,678 sq. ft.
Heating and cooling
- Cooling:Central Cooling
- Heating:Central, Electric, Heat Pump
Structure and exterior
- Year built:2026
- Building area:1,678 sq. ft.
- Lot area:0.13 Acres
- Architectural Style:Cottage, Craftsman, Traditional
- Construction Materials:Block, Brick
Schools
- High school:South Doyle
- Middle school:South Doyle
- Elementary school:Dogwood
Utilities
- Sewer:Public Sewer
Finances and disclosures
- Price:$474,900
- Price per sq. ft.:$283.02
Features and amenities
- Amenities:Windows - Vinyl
Parking
- Parking description:Designated Parking, Main Level, Off-Street Parking
New listings near 3030 Hackman St
- Coming Soon
 $998,000Coming Soon - No Showings5 beds 4 baths3,403 sq. ft.
11604 Boston Ivy Lane, Knoxville, TN 37932
MLS# 1359951Listed by: WALLACE - Coming Soon
 $1,200,000Coming Soon - No Showings5 beds 4 baths3,402 sq. ft.
441 E Fox Den Drive, Knoxville, TN 37934
MLS# 1359918Listed by: THE A TEAM AT REALTY EXECUTIVES - Coming Soon
 $1,699,900Coming Soon - No Showings5 beds 4 baths5,608 sq. ft.
1734 Redgrave Rd, Knoxville, TN 37922
MLS# 1359872Listed by: GABLES & GATES, REALTORS - Coming SoonOpen Sun, 2 to 4pm
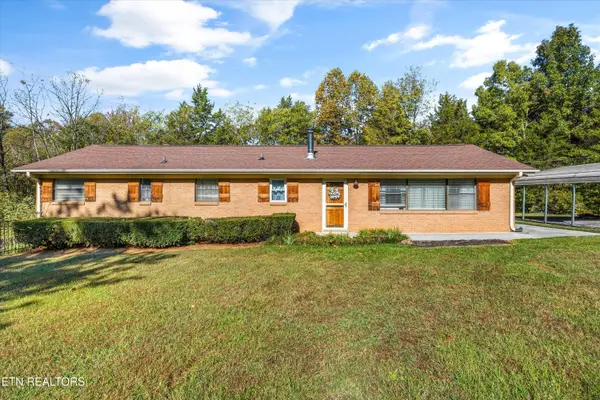 $399,999Coming Soon - No Showings4 beds 2 baths1,647 sq. ft.
7111 Wright Rd, Knoxville, TN 37931
MLS# 1359715Listed by: REALTY EXECUTIVES ASSOCIATES - Coming Soon
 $410,000Coming Soon4 beds 3 baths2,276 sq. ft.
2510 Fernbank Rd, Knoxville, TN 37924
MLS# 3615733Listed by: WALLACE REAL ESTATE - Coming Soon
 $239,900Coming Soon2 beds 2 baths884 sq. ft.
2627 Larkwood Lane, Knoxville, TN 37921
MLS# 3593041Listed by: EXIT REALTY PROS TN - Coming Soon
 $169,900Coming Soon3 beds 2 baths1,262 sq. ft.
8417 Old Andersonville Pike, Knoxville, TN 37938
MLS# 3528393Listed by: REALTY EXECUTIVES ASSOCIATES - Coming Soon
 $389,900Coming Soon3 beds 2 baths1,464 sq. ft.
1809 Andes Rd, Knoxville, TN 37931
MLS# 3505956Listed by: KELLER WILLIAMS WEST KNOXVILLE - Coming Soon
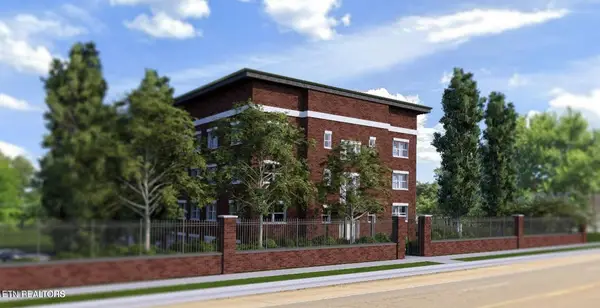 $315,000Coming Soon2 beds 2 baths749 sq. ft.
2724 E Magnolia Ave #201, Knoxville, TN 37914
MLS# 3099007Listed by: WALLACE - Coming Soon
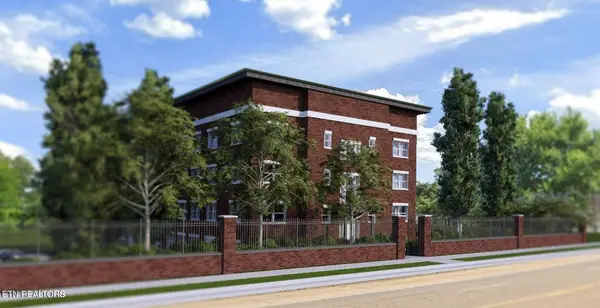 $305,000Coming Soon2 beds 1 baths738 sq. ft.
2724 E Magnolia Ave #203, Knoxville, TN 37914
MLS# 3099010Listed by: WALLACE


Protect your home and budget from life's surprises with an Assurant Home Warranty, backed by a partner that supports you through every step of homeownership. Explore Plans.
©2026 Century 21 Real Estate LLC. All rights reserved. CENTURY 21®, the CENTURY 21 Logo and C21® are service marks owned by Century 21 Real Estate LLC. Century 21 Real Estate LLC fully supports the principles of the Fair Housing Act and the Equal Opportunity Act. Each office is independently owned and operated. Listing information is deemed reliable but not guaranteed accurate.