
3110 Rifle Range Drive, Knoxville, TN 37918
Local realty services provided by:CENTURY 21 Legacy
3110 Rifle Range Drive,Knoxville, TN 37918
$365,000
- 3 Beds
- 3 Baths
- - sq. ft.
- Single family
- Sold
Listed by:
 Brett Shoffner(865) 348 - 0400CENTURY 21 Legacy
Office: century 21 legacy
MLS#:1348280
Source:TN_KAAR
Sorry, we are unable to map this address
Price summary
- Price:$365,000
About this home
Tucked away on a private 1-acre lot in North Knoxville, 3110 Rifle Range Rd offers the perfect blend of rustic charm, modern comfort, and everyday convenience. This beautifully maintained 2,135-square-foot log home features 3 bedrooms, 2 full bathrooms, and a versatile bonus room that can easily serve as a fourth bedroom, home office, fitness room, hobby space, or media room.
From the moment you arrive, you'll appreciate the care and craftsmanship that make this property truly special. The exterior logs have been professionally refinished, preserving the home's timeless character while enhancing its curb appeal. Inside, soaring vaulted ceilings with exposed wood beams, rich hardwood flooring, and a stunning wood-burning fireplace create a warm, inviting atmosphere that perfectly complements the natural surroundings.
Designed with both comfort and entertaining in mind, the home's multi-level floor plan provides flexible living spaces for families, guests, or those working from home. One of the standout features is the heated and cooled four-season room, offering year-round enjoyment with peaceful views of the surrounding landscape, regardless of the weather.
Step outside to the expansive back deck, where you'll find the perfect setting for hosting family gatherings, grilling with friends, or simply enjoying the privacy and tranquility of your wooded surroundings. Already pre-wired for a hot tub, this outdoor space is ready to become your own personal retreat.
The oversized garage provides abundant room for vehicles, recreational equipment, tools, and additional storage, while the full acre offers privacy that is increasingly difficult to find without sacrificing convenience.
Mechanically, the home has been meticulously cared for as well. The HVAC system has been regularly maintained, giving buyers added confidence in the home's condition and long-term value.
Despite its peaceful, secluded setting, you'll enjoy exceptional convenience with quick access to I-640, I-75, and I-275, making commuting throughout Knoxville simple. Everyday necessities are only minutes away, including grocery stores, restaurants, shopping, healthcare, and highly regarded schools. You're also just a short drive from Downtown Knoxville, Fountain City, Halls Crossroads, the University of Tennessee, Market Square, and Knoxville's growing collection of parks, hiking trails, and outdoor recreation.
Whether you're looking for a peaceful primary residence, a home with room to grow, or a private East Tennessee escape that's still close to city amenities, 3110 Rifle Range Rd delivers the space, character, privacy, and lifestyle today's buyers are searching for.
If you've been looking for a home that combines the warmth of a classic log cabin, modern conveniences, flexible living space, and a private setting without giving up easy access to Knoxville, this is one you won't want to miss. Schedule your private showing today and experience everything this exceptional property has to offer....
Contact an agent
Home facts
- Year built:1979
- Subdivision & Development:Highland Park Pt 7A & 8
- Listing ID #:1348280
- Added:60 day(s) ago
- Updated:September 14, 2026 at 07:37 AM
Rooms and interior
- Bedrooms:3
- Total bathrooms:3
- Full bathrooms:2
- Half bathrooms:1
- Rooms Total:10
- Flooring:Hardwood
- Basement:Yes
- Basement Description:Finished
Heating and cooling
- Cooling:Central Cooling
- Heating:Central, Electric
Structure and exterior
- Year built:1979
- Lot Features:Wooded
- Architectural Style:Cabin
- Construction Materials:Block, Log
- Exterior Features:Balcony
Schools
- High school:Halls
- Middle school:Halls
- Elementary school:Adrian Burnett
Utilities
- Sewer:Public Sewer
Finances and disclosures
- Price:$365,000
Parking
- Parking description:Attached, Basement, Off-Street Parking
- Garage spaces:2
New listings near 3110 Rifle Range Drive
- Coming Soon
 $2,995,000Coming Soon4 beds 5 baths4,623 sq. ft.
727 Cheowa Circle, Knoxville, TN 37919
MLS# 1355397Listed by: KELLER WILLIAMS SIGNATURE - Coming Soon
 $1,299,000Coming Soon4 beds 4 baths5,084 sq. ft.
4209 Guinn Rd, Knoxville, TN 37931
MLS# 1355358Listed by: OAK & IRON REALTY - Coming Soon
 $515,000Coming Soon4 beds 3 baths2,119 sq. ft.
4022 Mountain Vista Rd, Knoxville, TN 37931
MLS# 1355348Listed by: MR10 REALTY - Coming Soon
 $325,000Coming Soon2 beds 2 baths1,302 sq. ft.
6924 Bridle Court, Knoxville, TN 37921
MLS# 1355349Listed by: REALTY EXECUTIVES ASSOCIATES - Coming Soon
 $1,449,900Coming Soon4 beds 5 baths4,252 sq. ft.
8939 Linksvue Drive, Knoxville, TN 37922
MLS# 1355330Listed by: WOODY CREEK REALTY, LLC - Coming Soon
 $600,000Coming Soon3 beds 3 baths2,820 sq. ft.
12318 Willow Ridge Lane, Knoxville, TN 37934
MLS# 1355310Listed by: SOUTHERN CHARM HOMES - Coming Soon
 $1,750,000Coming Soon4 beds 4 baths5,427 sq. ft.
7343 Dunsford Lane, Knoxville, TN 37919
MLS# 3532422Listed by: SLYMAN REAL ESTATE - Coming Soon
 $169,900Coming Soon3 beds 2 baths1,262 sq. ft.
8417 Old Andersonville Pike, Knoxville, TN 37938
MLS# 3528393Listed by: REALTY EXECUTIVES ASSOCIATES - Coming Soon
 $315,000Coming Soon2 beds 2 baths749 sq. ft.
2724 E Magnolia Ave #201, Knoxville, TN 37914
MLS# 3099007Listed by: WALLACE - Coming Soon
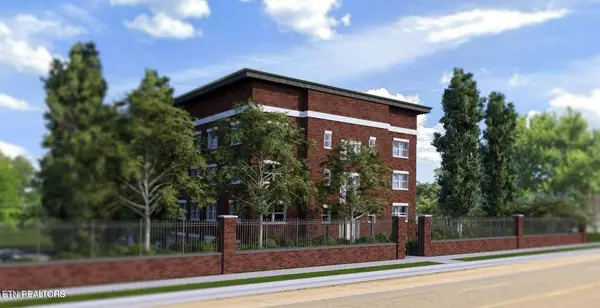 $305,000Coming Soon2 beds 1 baths738 sq. ft.
2724 E Magnolia Ave #203, Knoxville, TN 37914
MLS# 3099010Listed by: WALLACE


Protect your home and budget from life's surprises with an Assurant Home Warranty, backed by a partner that supports you through every step of homeownership. Explore Plans.
©2026 Century 21 Real Estate LLC. All rights reserved. CENTURY 21®, the CENTURY 21 Logo and C21® are service marks owned by Century 21 Real Estate LLC. Century 21 Real Estate LLC fully supports the principles of the Fair Housing Act and the Equal Opportunity Act. Each office is independently owned and operated. Listing information is deemed reliable but not guaranteed accurate.