
3349 Flagstaff Lane, Knoxville, TN 37931
Local realty services provided by:CENTURY 21 Legacy
3349 Flagstaff Lane,Knoxville, TN 37931
$540,000
- 4 Beds
- 3 Baths
- - sq. ft.
- Single family
- Closed
Listed by: loretta bowling
Office: weichert realtors advantage plus
MLS#:1352295
Source:TN_KAAR
Price summary
- Price:$540,000
- Monthly HOA dues:$26.25
About this home
Welcome to this beautifully appointed home where thoughtful design meets comfortable living. The open-concept floor plan makes entertaining a breeze, with granite countertops throughout and a spacious kitchen featuring stainless steel appliances, a walk-in pantry, and a large island. The breakfast area opens to the builder's signature GameDay Porch, which has been enhanced by the current owners with a screened-in patio - the perfect spot to enjoy your morning coffee or unwind with friends and family. The Great Room offers a warm and inviting atmosphere with a fireplace surrounded by custom built-ins, creating both style and functionality. A formal dining room with coffered ceilings adds an elegant touch for special occasions. Convenient cubbies inside the owner's entry provide the perfect drop zone for everyday essentials, while the main-level laundry room adds to the home's functionality.
Contact an agent
Home facts
- Year built:2019
- Subdivision & Development:Hardin Valley Heights
- Listing ID #:1352295
- Added:65 day(s) ago
- Updated:October 24, 2026 at 08:34 AM
Rooms and interior
- Bedrooms:4
- Total bathrooms:3
- Full bathrooms:2
- Half bathrooms:1
- Rooms Total:8
- Flooring:Carpet, Hardwood, Tile
- Basement:Yes
- Basement Description:Slab
Heating and cooling
- Cooling:Central Cooling
- Heating:Central, Electric
Structure and exterior
- Year built:2019
- Architectural Style:Traditional
- Construction Materials:Brick, Frame
Schools
- High school:Hardin Valley Academy
- Middle school:Hardin Valley
- Elementary school:Mill Creek
Utilities
- Sewer:Public Sewer
Finances and disclosures
- Price:$540,000
Parking
- Parking description:Attached, Garage Door Opener
New listings near 3349 Flagstaff Lane
- Coming Soon
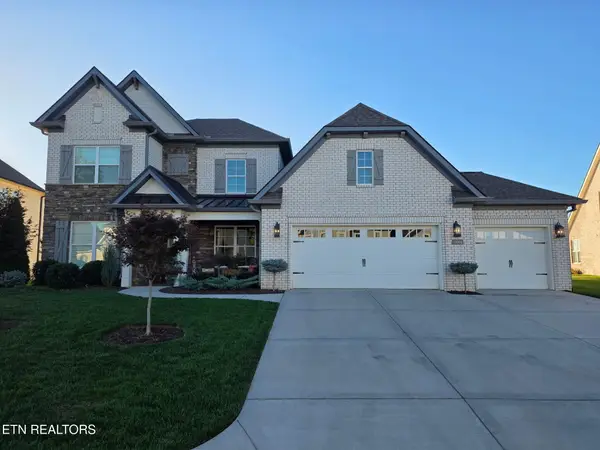 $998,000Coming Soon - No Showings5 beds 4 baths3,403 sq. ft.
11604 Boston Ivy Lane, Knoxville, TN 37932
MLS# 1359951Listed by: WALLACE - Coming Soon
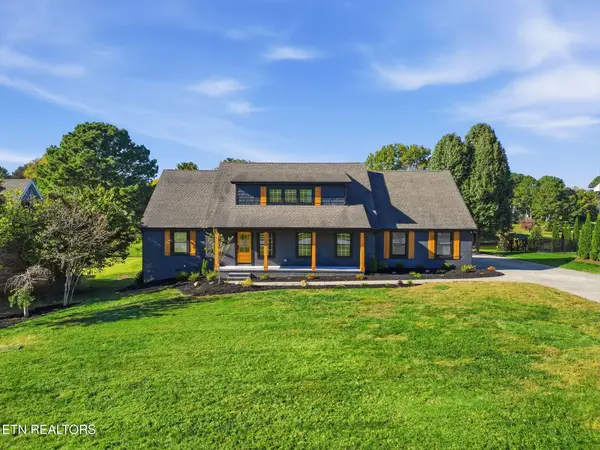 $1,200,000Coming Soon - No Showings5 beds 4 baths3,402 sq. ft.
441 E Fox Den Drive, Knoxville, TN 37934
MLS# 1359918Listed by: THE A TEAM AT REALTY EXECUTIVES - Coming Soon
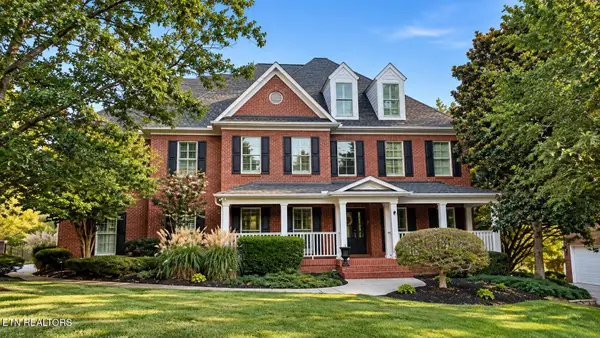 $1,699,900Coming Soon - No Showings5 beds 4 baths5,608 sq. ft.
1734 Redgrave Rd, Knoxville, TN 37922
MLS# 1359872Listed by: GABLES & GATES, REALTORS - Coming SoonOpen Sun, 2 to 4pm
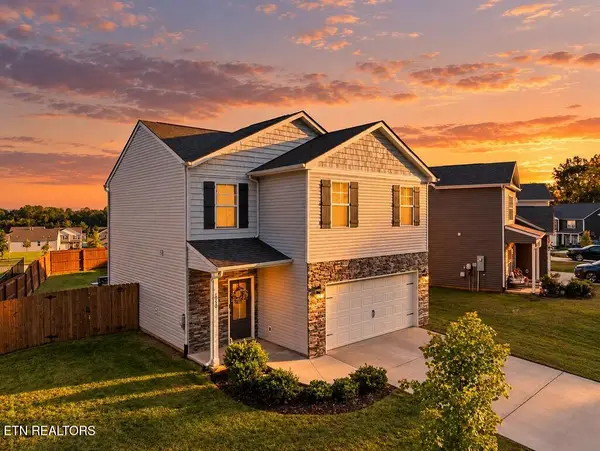 $449,900Coming Soon - No Showings3 beds 3 baths1,489 sq. ft.
1060 Curly Top Lane, Knoxville, TN 37932
MLS# 1359752Listed by: WALLACE - Coming Soon
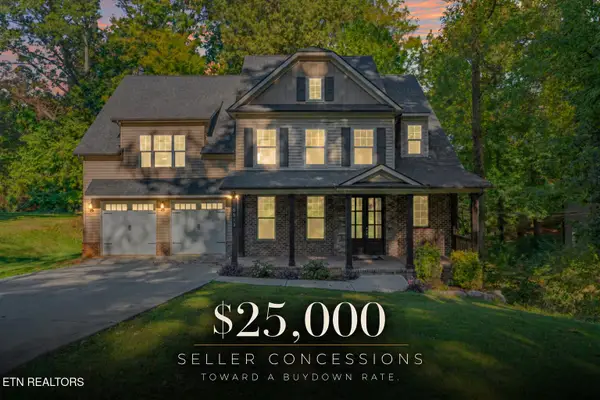 $775,000Coming Soon - No Showings4 beds 5 baths4,264 sq. ft.
5513 Pinellas Drive, Knoxville, TN 37919
MLS# 1359754Listed by: KELLER WILLIAMS REALTY - Coming Soon
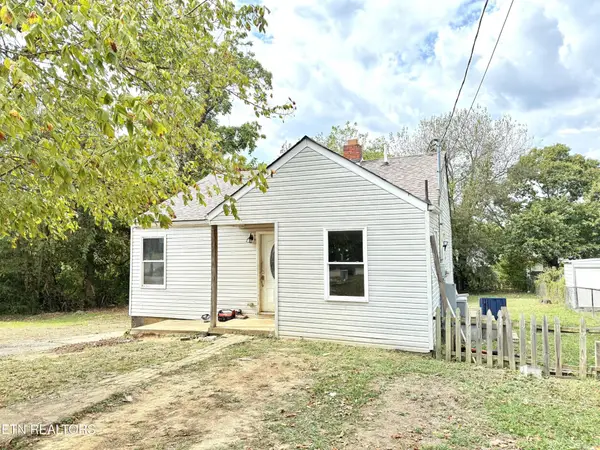 $139,900Coming Soon2 beds 1 baths796 sq. ft.
3229 Shields Ave, Knoxville, TN 37914
MLS# 3624165Listed by: ENGEL & VLKERS KNOXVILLE - Coming SoonOpen Sun, 2 to 4pm
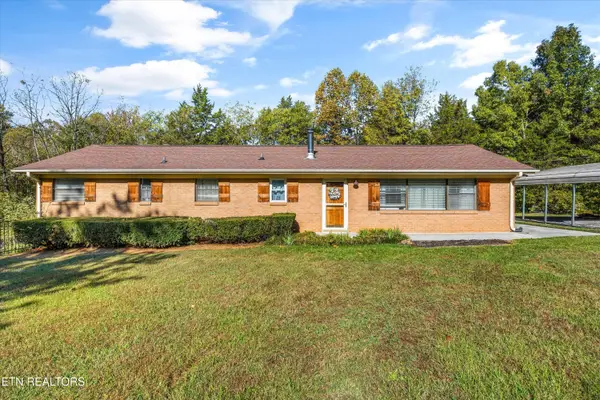 $399,999Coming Soon - No Showings4 beds 2 baths1,647 sq. ft.
7111 Wright Rd, Knoxville, TN 37931
MLS# 1359715Listed by: REALTY EXECUTIVES ASSOCIATES - Coming Soon
 $1,490,000Coming Soon - No Showings4 beds 4 baths3,627 sq. ft.
12931 Siena Lane, Knoxville, TN 37934
MLS# 1359558Listed by: WALLACE - Coming Soon
 $427,000Coming Soon - No Showings3 beds 3 baths2,040 sq. ft.
5400 Newberry Rd, Knoxville, TN 37921
MLS# 1359492Listed by: TENNESSEE LIFE REAL ESTATE PROFESSIONALS - Coming Soon
 $410,000Coming Soon4 beds 3 baths2,276 sq. ft.
2510 Fernbank Rd, Knoxville, TN 37924
MLS# 3615733Listed by: WALLACE REAL ESTATE


Protect your home and budget from life's surprises with an Assurant Home Warranty, backed by a partner that supports you through every step of homeownership. Explore Plans.
©2026 Century 21 Real Estate LLC. All rights reserved. CENTURY 21®, the CENTURY 21 Logo and C21® are service marks owned by Century 21 Real Estate LLC. Century 21 Real Estate LLC fully supports the principles of the Fair Housing Act and the Equal Opportunity Act. Each office is independently owned and operated. Listing information is deemed reliable but not guaranteed accurate.