
3807 Hampton Ave, Knoxville, TN 37914
Local realty services provided by:CENTURY 21 Legacy
3807 Hampton Ave,Knoxville, TN 37914
$240,000
- 3 Beds
- 1 Baths
- 1,200 sq. ft.
- Single family
- Active
Listed by: rick cochran, karen cochran
Office: keller williams
MLS#:1340002
Source:TN_KAAR
Price summary
- Price:$240,000
- Price per sq. ft.:$200
About this home
Investment opportunity you don't want to miss! Fully renovated 3-bedroom, 1-bathroom home in Knoxville with a tenant already in place. This home has a new roof, new plumbing and electrical, new HVAC, now wood floors, updated kitchen including new appliances, updated bathroom, and new paint. Nothing to do except earn your ROI.
Contact an agent
Home facts
- Year built:1940
- Subdivision & Development:Burlington
- Listing ID #:1340002
- Added:134 day(s) ago
- Updated:September 19, 2026 at 02:41 PM
Rooms and interior
- Bedrooms:3
- Total bathrooms:1
- Full bathrooms:1
- Rooms Total:6
- Flooring:Hardwood
- Basement:Yes
- Basement Description:Crawl Space
- Living area:1,200 sq. ft.
Heating and cooling
- Cooling:Central Cooling
- Heating:Central, Electric
Structure and exterior
- Year built:1940
- Building area:1,200 sq. ft.
- Lot area:0.21 Acres
- Lot Features:Wooded
- Architectural Style:Traditional
- Construction Materials:Block, Fiber Cement, Frame
Utilities
- Sewer:Public Sewer
Finances and disclosures
- Price:$240,000
- Price per sq. ft.:$200
Parking
- Parking description:Off-Street Parking, On-Street Parking
New listings near 3807 Hampton Ave
- Coming Soon
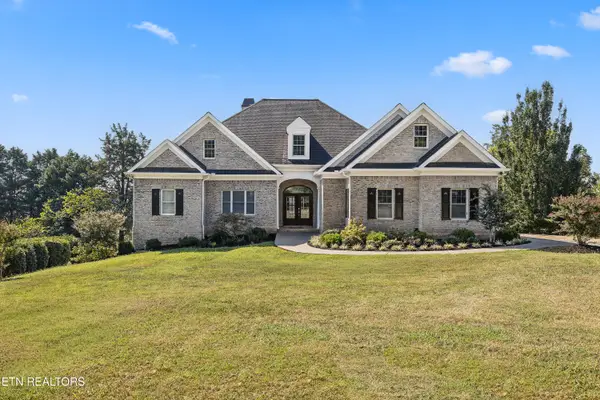 $1,975,500Coming Soon - No Showings4 beds 7 baths6,128 sq. ft.
12340 Vista Brook Lane, Knoxville, TN 37934
MLS# 1356084Listed by: UNITED REAL ESTATE SOLUTIONS - Coming Soon
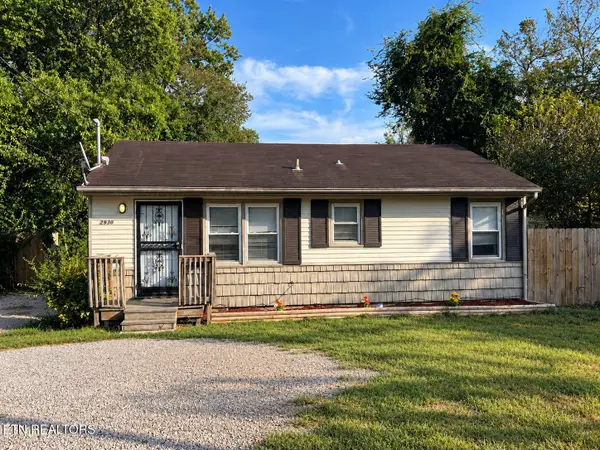 $189,950Coming Soon - No Showings3 beds 1 baths950 sq. ft.
2930 Boyds Bridge Pike, Knoxville, TN 37914
MLS# 1356067Listed by: HOMETOWN REALTY, LLC - Coming Soon
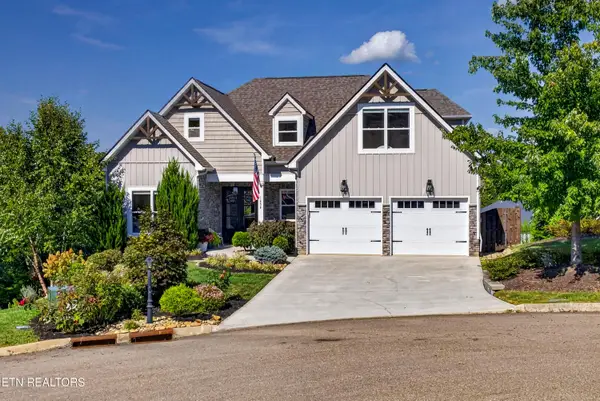 $959,000Coming Soon - No Showings5 beds 4 baths4,664 sq. ft.
1852 Pierceson Point Lane, Knoxville, TN 37932
MLS# 1356015Listed by: ALLIANCE SOTHEBY'S INTERNATIONAL REALTY - Coming Soon
 $900,000Coming Soon - No Showings4 beds 2 baths3,100 sq. ft.
2036 Spence Place, Knoxville, TN 37920
MLS# 1356031Listed by: UNITED REAL ESTATE SOLUTIONS - Coming Soon
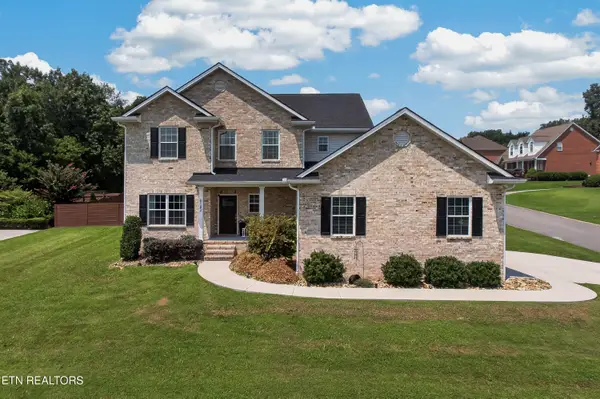 $699,950Coming Soon - No Showings4 beds 4 baths2,616 sq. ft.
8182 Leclay Drive, Knoxville, TN 37938
MLS# 1356045Listed by: KELLER WILLIAMS SIGNATURE - Coming Soon
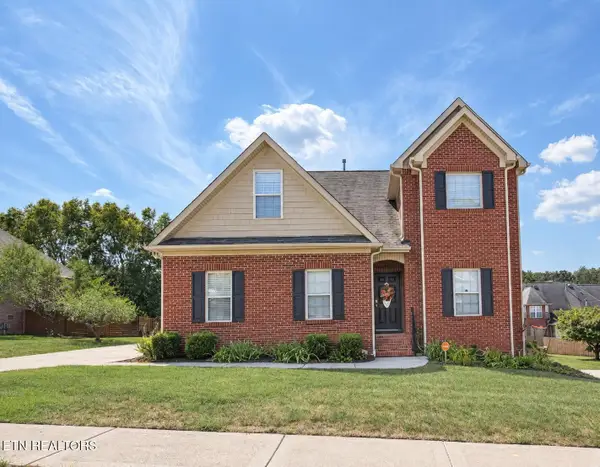 $630,000Coming Soon4 beds 3 baths2,820 sq. ft.
1745 Bonnie Roach Lane, Knoxville, TN 37922
MLS# 3594205Listed by: KELLER WILLIAMS WEST KNOXVILLE - Coming Soon
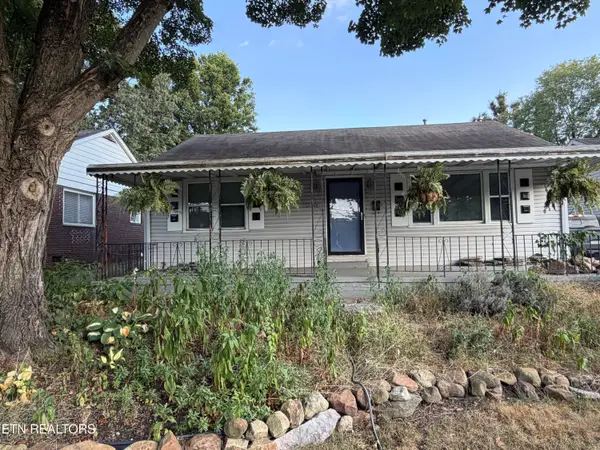 $329,000Coming Soon - No Showings3 beds 2 baths1,673 sq. ft.
1016 Oglewood Ave, Knoxville, TN 37917
MLS# 1355857Listed by: KING REAL ESTATE SERVICES,INC - Coming Soon
 $1,750,000Coming Soon4 beds 4 baths5,427 sq. ft.
7343 Dunsford Lane, Knoxville, TN 37919
MLS# 3532422Listed by: SLYMAN REAL ESTATE - Coming Soon
 $169,900Coming Soon3 beds 2 baths1,262 sq. ft.
8417 Old Andersonville Pike, Knoxville, TN 37938
MLS# 3528393Listed by: REALTY EXECUTIVES ASSOCIATES - Coming Soon
 $315,000Coming Soon2 beds 2 baths749 sq. ft.
2724 E Magnolia Ave #201, Knoxville, TN 37914
MLS# 3099007Listed by: WALLACE


Protect your home and budget from life's surprises with an Assurant Home Warranty, backed by a partner that supports you through every step of homeownership. Explore Plans.
©2026 Century 21 Real Estate LLC. All rights reserved. CENTURY 21®, the CENTURY 21 Logo and C21® are service marks owned by Century 21 Real Estate LLC. Century 21 Real Estate LLC fully supports the principles of the Fair Housing Act and the Equal Opportunity Act. Each office is independently owned and operated. Listing information is deemed reliable but not guaranteed accurate.