
3818 Thornapple Drive, Knoxville, TN 37938
Local realty services provided by:CENTURY 21 Legacy
3818 Thornapple Drive,Knoxville, TN 37938
$810,000
- 4 Beds
- 3 Baths
- 2,565 sq. ft.
- Single family
- Pending
Listed by: matthew peters, natali peters
Office: hustle realty
MLS#:1345016
Source:TN_KAAR
Price summary
- Price:$810,000
- Price per sq. ft.:$315.79
- Monthly HOA dues:$41.67
About this home
Spacious closets, a stunning chef's kitchen, an open-concept floor plan, an oversized walk-in shower, professionally landscaped grounds, and a true 3-car garage are just the beginning of what awaits at this Knox County showpiece.
Welcome to 3818 Thornapple Drive in the highly desirable Hannah's Grove community of Halls Crossroads. Built in 2023, this beautifully upgraded 4-bedroom, 3-bath home offers 2,565 square feet of thoughtfully designed living space with high-end finishes, energy-efficient construction, and exceptional indoor-outdoor living.
From the moment you arrive, you'll notice the timeless brick exterior, professional landscaping, irrigation system, exterior uplighting, and generous spacing between neighboring homes. Inside, soaring 11-foot ceilings in the kitchen and great room, 9-foot ceilings throughout, extensive crown molding, designer lighting, and oversized windows create a bright, spacious feel.
The heart of the home is the gorgeous kitchen featuring granite countertops, soft-close cabinetry with slide-out storage, a gas range, oversized pantry with electrical outlets, and a large center island overlooking the great room. A floor-to-ceiling stone fireplace with a custom wood mantel serves as the centerpiece, while the impressive 12' x 8' Pella sliding glass door opens to a covered, screened porch that seamlessly extends your living space outdoors. An adjoining patio is perfect for grilling, relaxing, or entertaining.
The main-level primary suite offers a private retreat with a spa-inspired tiled walk-in shower featuring bench seating and a massive custom walk-in closet by A Place For Everything Closets. Upstairs, the spacious 414-square-foot fourth bedroom easily serves as a bonus room, media room, home office, or guest suite.
Additional upgrades include a spacious laundry room with custom cabinetry and utility sink, spray foam insulation, tankless water heater, epoxy-coated 3-car garage, and abundant storage throughout.
Residents enjoy access to the neighborhood pool and an unbeatable North Knoxville location just minutes from shopping, dining, Interstate 75, downtown Knoxville, and Norris Lake.
If you've been searching for a nearly new home with designer finishes, functional living spaces, and premium upgrades in one of North Knoxville's most sought-after communities, you've found it. Schedule your private showing today....
Contact an agent
Home facts
- Year built:2023
- Subdivision & Development:Hannah's Grove
- Listing ID #:1345016
- Added:46 day(s) ago
- Updated:August 03, 2026 at 08:36 AM
Rooms and interior
- Bedrooms:4
- Total bathrooms:3
- Full bathrooms:3
- Rooms Total:9
- Flooring:Carpet, Tile
- Basement:Yes
- Basement Description:Slab
- Living area:2,565 sq. ft.
Heating and cooling
- Cooling:Central Cooling
- Heating:Central, Electric, Forced Air
Structure and exterior
- Year built:2023
- Building area:2,565 sq. ft.
- Lot area:0.41 Acres
- Architectural Style:Traditional
- Construction Materials:Brick, Fiber Cement, Frame, Stone
Schools
- High school:Halls
- Middle school:Halls
- Elementary school:Halls
Utilities
- Sewer:Public Sewer
Finances and disclosures
- Price:$810,000
- Price per sq. ft.:$315.79
Features and amenities
- Amenities:Windows - Vinyl
Parking
- Parking description:Attached, Designated Parking, Garage Door Opener, Main Level, Off-Street Parking
- Garage spaces:3
New listings near 3818 Thornapple Drive
- Coming Soon
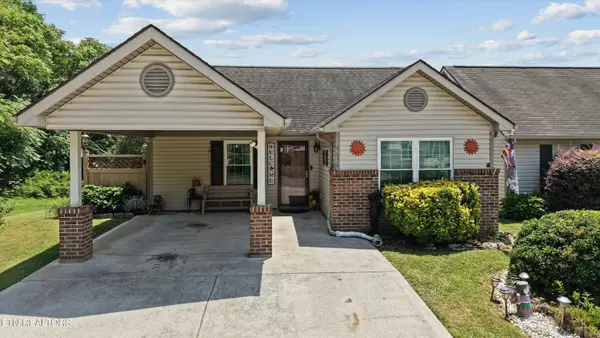 $259,000Coming Soon2 beds 2 baths
5638 Kalispell Way, Knoxville, TN 37924
MLS# 1350450Listed by: HONORS REAL ESTATE SERVICES LLC - New
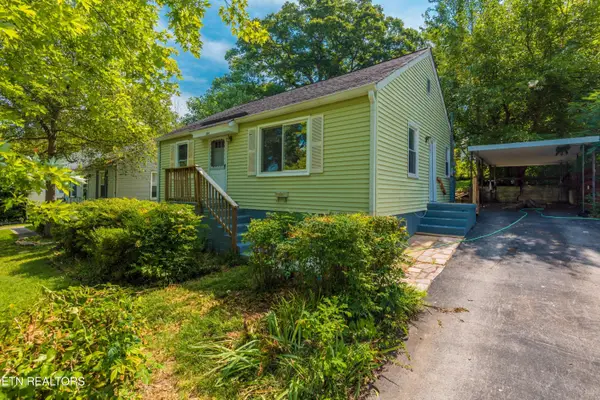 $229,900Active2 beds 1 baths837 sq. ft.
804 E Columbia Ave, Knoxville, TN 37917
MLS# 1350451Listed by: INMAN REALTY - New
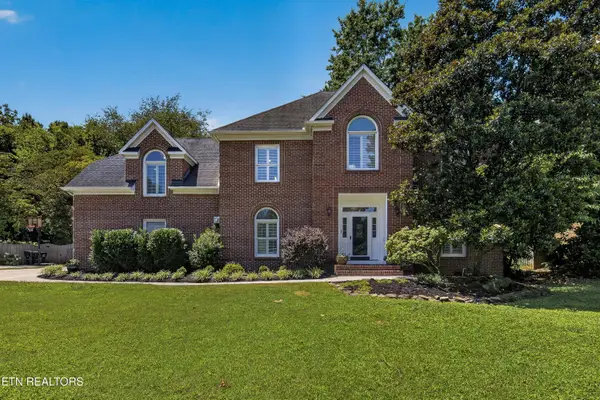 $829,000Active4 beds 3 baths3,439 sq. ft.
313 Battle Front Tr, Knoxville, TN 37934
MLS# 1350444Listed by: EXP REALTY, LLC - New
 $325,000Active2 beds 3 baths1,561 sq. ft.
7804 Village Drive, Knoxville, TN 37919
MLS# 1350448Listed by: KELLER WILLIAMS REALTY - New
 $334,900Active3 beds 2 baths1,380 sq. ft.
6007 Bridge Garden Rd, Knoxville, TN 37912
MLS# 1350436Listed by: REALTY EXECUTIVES ASSOCIATES - New
 $305,000Active3 beds 2 baths1,540 sq. ft.
4298 Larigo Drive, Knoxville, TN 37914
MLS# 1350437Listed by: KELLER WILLIAMS REALTY - New
 $318,900Active3 beds 2 baths1,600 sq. ft.
2030 Joseph Schofield St #2030, Knoxville, TN 37921
MLS# 1350438Listed by: EXP REALTY, LLC - New
 $386,900Active3 beds 2 baths2,008 sq. ft.
6609 Hilda Lane, Knoxville, TN 37921
MLS# 1350440Listed by: COSBY REAL ESTATE, INC - New
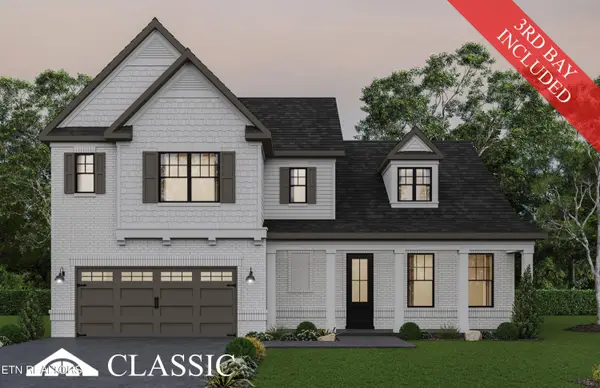 $849,900Active4 beds 3 baths2,773 sq. ft.
(lot 76) Boston Ivy Lane, Knoxville, TN 37932
MLS# 1350421Listed by: SADDLEBROOK REALTY, LLC - New
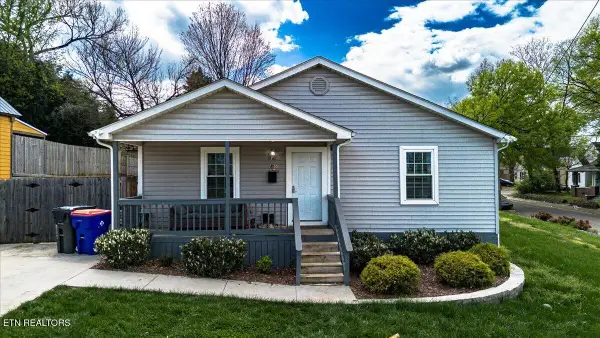 $509,000Active5 beds 2 baths1,506 sq. ft.
1316 Boyd St, Knoxville, TN 37921
MLS# 1350424Listed by: HITT REAL ESTATE


Protect your home and budget from life's surprises with an Assurant Home Warranty, backed by a partner that supports you through every step of homeownership. Explore Plans.
©2026 Century 21 Real Estate LLC. All rights reserved. CENTURY 21®, the CENTURY 21 Logo and C21® are service marks owned by Century 21 Real Estate LLC. Century 21 Real Estate LLC fully supports the principles of the Fair Housing Act and the Equal Opportunity Act. Each office is independently owned and operated. Listing information is deemed reliable but not guaranteed accurate.