
4116 Tazewell Pike, Knoxville, TN 37918
Local realty services provided by:CENTURY 21 Legacy
Listed by: katie m beeler
Office: knox native real estate
MLS#:1359176
Source:TN_KAAR
Price summary
- Price:$474,900
- Price per sq. ft.:$293.33
About this home
Some homes have a way of making you fall in love before you even step inside, and this enchanting 1940 Cape Cod cottage in the heart of Fountain City is certainly one of them. Nestled on an estimated 0.7 acre double lot within the Tazewell Pike Neighborhood Conservation District, this home is surrounded by the architectural history, mature trees, and beautiful landscaping that make this part of Knoxville so special. The neighborhood is known for its collection of historic homes, spacious lawns, native dogwoods, and timeless character, and this charming cottage fits right in.
From the Tennessee Marble accents and welcoming covered front porch to the beautiful wood and glass entry door, every detail seems to have a story to tell. Step inside to discover an oversized living room anchored by a wood burning fireplace framed by handsome wooden built ins. Original hardwood floors, graceful arched doorways, and thoughtful architectural details create the warmth and character that simply cannot be replicated in newer construction.
The kitchen opens to the dining area, where charming tongue and groove wood ceilings add another layer of cottage character. Natural light pours through newer French doors that open onto a completely fenced brick paver patio, creating a lovely extension of the living space for morning coffee, outdoor dining, or an evening spent beneath the trees. All kitchen appliances convey with the home. A delightful window lined mudroom, complete with a convenient drop zone, connects the main house to the attached two car garage. The main level also features a primary suite with a private bathroom and walk in shower.
Upstairs, the charm continues with original hardwood flooring throughout all three bedrooms, the landing, and an additional open area tucked beyond another beautiful archway. This flexible space would make a wonderful home office, cozy sitting room, or the sort of reading nook that practically begs for a good book and a rainy afternoon. The spacious upstairs bedrooms are full of personality, with vintage glass doorknobs, built in bookcases, and darling dormer windows in the two front bedrooms. The recently renovated upstairs bathroom beautifully honors the home's vintage character with a classic clawfoot tub, updated flooring, and a stylish new vanity.
Outside, the property is every bit as special as the home itself. Mature landscaping, fresh pine straw, and established hydrangeas lining the rear driveway create a picturesque setting with curb appeal in every direction. The generous double lot offers room to enjoy the outdoors, while the fenced brick patio provides a private little retreat. With three total garage spaces, including an attached two car garage and a separate detached garage, there is plenty of room for vehicles, hobbies, a workshop, or creative pursuits. An unfinished basement offers even more storage and workspace.
Beyond its undeniable charm, this cottage offers meaningful practical improvements, including a roof approximately two years old and updated vinyl windows throughout.
Located in one of Fountain City's most treasured historic areas, this home offers the opportunity to enjoy a neighborhood rich in architectural character while remaining close to the beloved local businesses and vibrant community of Smithwood Corner.
With its storybook curb appeal, original architectural details, beautiful grounds, and an abundance of personality, this is the kind of home that reminds you why vintage houses are so special. A little bit of history, a little bit of whimsy, and a whole lot of heart. Your very own fairytale Cape Cod cottage is waiting to be discovered....
Contact an agent
Home facts
- Year built:1940
- Subdivision & Development:P B Harris Prop Resub
- Listing ID #:1359176
- Added:1 day(s) ago
- Updated:October 17, 2026 at 12:15 AM
Rooms and interior
- Bedrooms:4
- Total bathrooms:2
- Full bathrooms:2
- Rooms Total:7
- Flooring:Hardwood, Tile, Vinyl
- Basement:Yes
- Basement Description:Unfinished
- Living area:1,619 sq. ft.
Heating and cooling
- Cooling:Central Cooling
- Heating:Central, Electric
Structure and exterior
- Year built:1940
- Building area:1,619 sq. ft.
- Lot area:0.7 Acres
- Architectural Style:Cape Cod, Cottage
- Construction Materials:Frame, Stone
Schools
- High school:Central
- Middle school:Gresham
- Elementary school:Shannondale
Utilities
- Sewer:Public Sewer
Finances and disclosures
- Price:$474,900
- Price per sq. ft.:$293.33
Features and amenities
- Amenities:Windows - Vinyl
Parking
- Parking description:Attached, Detached, Garage Door Opener, Main Level
- Garage spaces:3
New listings near 4116 Tazewell Pike
- Coming Soon
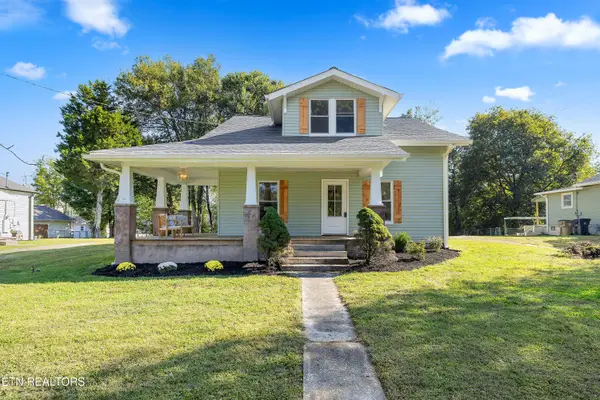 $389,000Coming Soon - No Showings4 beds 3 baths1,989 sq. ft.
2622 Woodrow Drive, Knoxville, TN 37918
MLS# 1359192Listed by: KELLER WILLIAMS REALTY - Coming Soon
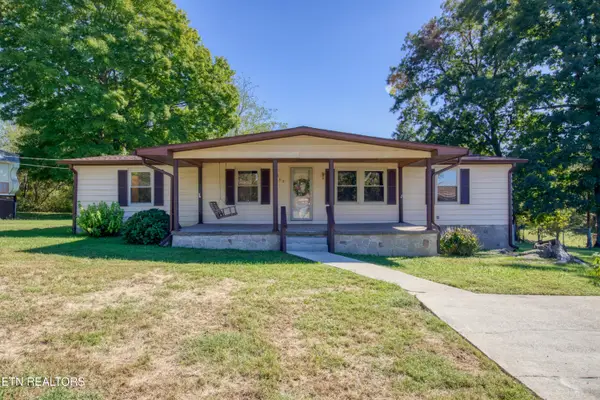 $250,000Coming Soon - No Showings3 beds 2 baths1,344 sq. ft.
7008 E Emory Rd, Knoxville, TN 37938
MLS# 1359117Listed by: THE REAL ESTATE FIRM, INC. - Coming SoonOpen Sun, 1 to 4pm
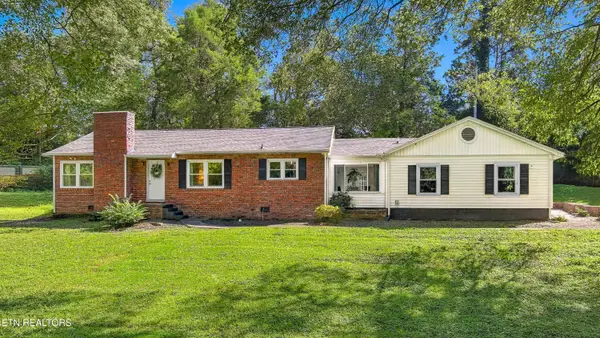 $395,000Coming Soon - No Showings3 beds 2 baths1,578 sq. ft.
5801 Holston Hills Rd, Knoxville, TN 37914
MLS# 1358955Listed by: WEICHERT REALTORS ADVANTAGE PLUS - Coming SoonOpen Sun, 2 to 4pm
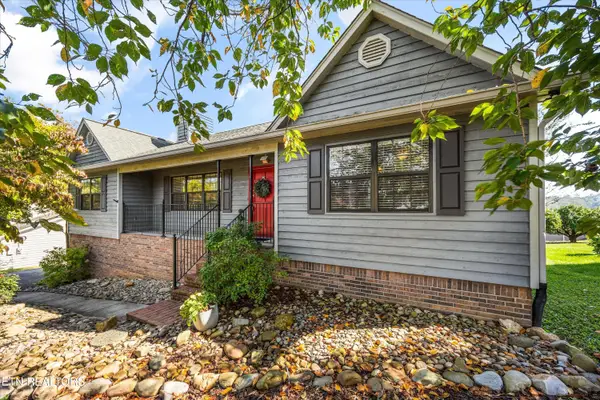 $499,900Coming Soon - No Showings4 beds 3 baths2,442 sq. ft.
900 View Harbour Rd, Knoxville, TN 37934
MLS# 1358959Listed by: REALTY EXECUTIVES ASSOCIATES - Coming Soon
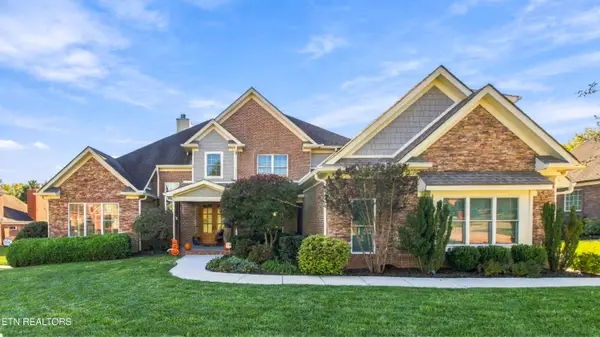 $1,050,000Coming Soon - No Showings4 beds 3 baths4,058 sq. ft.
723 Bayshore Rd, Knoxville, TN 37934
MLS# 1358948Listed by: WEICHERT REALTORS ADVANTAGE PLUS - Coming SoonOpen Sun, 1 to 3pm
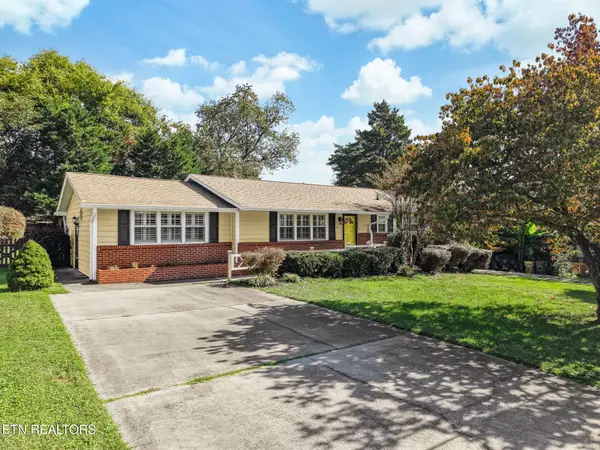 $365,000Coming Soon3 beds 2 baths1,744 sq. ft.
5620 Scenichills Rd, Knoxville, TN 37912
MLS# 3620813Listed by: REALTY EXECUTIVES ASSOCIATES - Coming SoonOpen Sun, 2 to 4pm
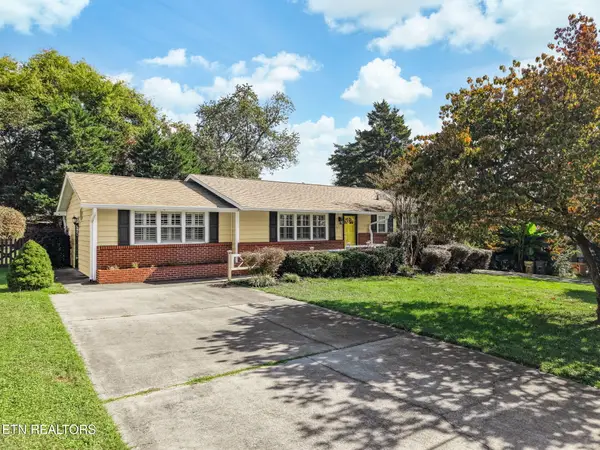 $365,000Coming Soon - No Showings3 beds 2 baths1,744 sq. ft.
5620 Scenichills Rd, Knoxville, TN 37912
MLS# 1358932Listed by: REALTY EXECUTIVES ASSOCIATES - Coming Soon
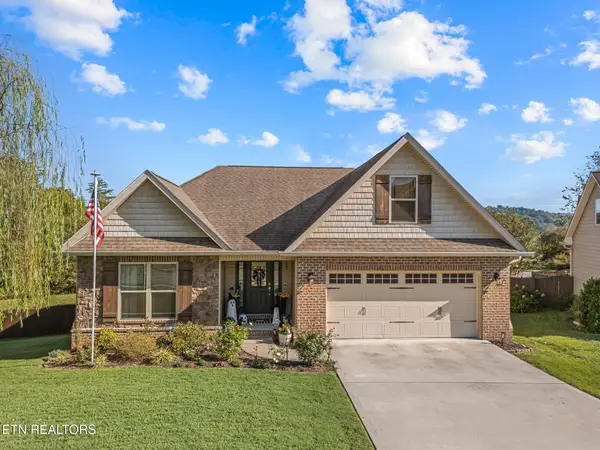 $500,000Coming Soon - No Showings3 beds 2 baths1,822 sq. ft.
7222 Settlers Path Lane, Knoxville, TN 37920
MLS# 1358918Listed by: VOLUNTEER REALTY - Coming Soon
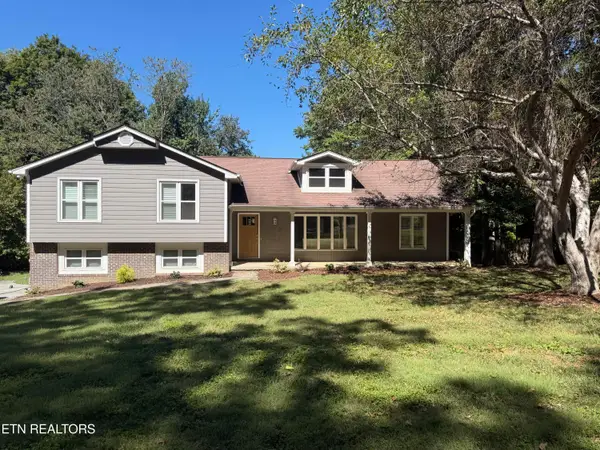 $700,000Coming Soon - No Showings4 beds 3 baths2,739 sq. ft.
309 Timberhill Court, Knoxville, TN 37934
MLS# 1358624Listed by: THE A TEAM AT REALTY EXECUTIVES


Protect your home and budget from life's surprises with an Assurant Home Warranty, backed by a partner that supports you through every step of homeownership. Explore Plans.
©2026 Century 21 Real Estate LLC. All rights reserved. CENTURY 21®, the CENTURY 21 Logo and C21® are service marks owned by Century 21 Real Estate LLC. Century 21 Real Estate LLC fully supports the principles of the Fair Housing Act and the Equal Opportunity Act. Each office is independently owned and operated. Listing information is deemed reliable but not guaranteed accurate.