
4265 Holloway Drive, Knoxville, TN 37919
Local realty services provided by:CENTURY 21 Legacy
4265 Holloway Drive,Knoxville, TN 37919
$2,685,000
- 4 Beds
- 6 Baths
- 5,215 sq. ft.
- Single family
- Active
Listed by: lucas haun
Office: keller williams signature
MLS#:1358938
Source:TN_KAAR
Price summary
- Price:$2,685,000
- Price per sq. ft.:$514.86
About this home
Architectural heritage, an exceptional setting, and beautifully reimagined living spaces come together at 4265 Holloway Drive. Designed by the distinguished Knoxville firm Barber & McMurry, this full brick residence pairs enduring architectural character with an extensive remodel thoughtfully tailored to modern living. Set on a rare double lot in Sequoyah Hills, the home enjoys mature trees, an expansive front lawn, and a remarkably flat yard--an extraordinary backdrop for its pool, outdoor entertaining spaces, and everyday play. A landscaped brick walkway leads to an inviting interior where gracious formal rooms flow into comfortable gathering spaces. The living room, anchored by a fireplace, adjoins the formal dining room, creating a welcoming setting for holidays and evenings with friends. Beyond, the vaulted family room offers built-ins and a wall of windows overlooking the backyard, filling the space with natural light and connecting the home to its beautiful grounds. The remodeled eat-in kitchen brings together style and function with an island and breakfast bar, farmhouse sink, stainless steel appliances, and gas cooktop. An adjoining butler's pantry with beverage refrigerator and built-in coffee maker makes entertaining effortless. The spacious primary suite features vaulted ceilings, a generous walk-in closet, and a luxurious marble bath with soaking tub, walk-in shower, and dual vanities. Additional bedrooms and flexible living areas provide room for guests, work, and recreation, while a lower-level den with fireplace and a dedicated workout room extend the home's versatility. Outdoor living is a defining feature of Holloway. The large inground pool is surrounded by generous space for lounging, dining, and gathering, complemented by a covered retreat for shaded relaxation. Additional patio space just outside the family room offers another inviting place to unwind. Together with the expansive, level lawn, these spaces create a setting equally suited to summer celebrations and quiet evenings at home. Close to Whitlow Park, the public library, and an easy walk to Sequoyah Hills Elementary, convenient to Bearden, downtown Knoxville, and the University of Tennessee, 4265 Holloway offers a compelling combination: distinguished architectural roots, substantial brick construction, beautifully updated interiors, and the space to fully enjoy one of Knoxville's most beloved neighborhoods....
Contact an agent
Home facts
- Year built:1948
- Subdivision & Development:Sequoyah Hills
- Listing ID #:1358938
- Added:9 day(s) ago
- Updated:October 24, 2026 at 02:37 PM
Rooms and interior
- Bedrooms:4
- Total bathrooms:6
- Full bathrooms:4
- Half bathrooms:2
- Rooms Total:14
- Flooring:Carpet, Hardwood, Tile
- Basement:Yes
- Basement Description:Finished
- Living area:5,215 sq. ft.
Heating and cooling
- Cooling:Central Cooling
- Heating:Central, Electric
Structure and exterior
- Year built:1948
- Building area:5,215 sq. ft.
- Lot area:1.13 Acres
- Architectural Style:Cottage
- Construction Materials:Brick
Schools
- High school:West
- Middle school:Bearden
- Elementary school:Sequoyah
Utilities
- Sewer:Public Sewer
Finances and disclosures
- Price:$2,685,000
- Price per sq. ft.:$514.86
Parking
- Parking description:Attached
- Garage spaces:2
New listings near 4265 Holloway Drive
- Coming Soon
 $998,000Coming Soon - No Showings5 beds 4 baths3,403 sq. ft.
11604 Boston Ivy Lane, Knoxville, TN 37932
MLS# 1359951Listed by: WALLACE - Coming Soon
 $1,200,000Coming Soon - No Showings5 beds 4 baths3,402 sq. ft.
441 E Fox Den Drive, Knoxville, TN 37934
MLS# 1359918Listed by: THE A TEAM AT REALTY EXECUTIVES - Coming Soon
 $1,699,900Coming Soon - No Showings5 beds 4 baths5,608 sq. ft.
1734 Redgrave Rd, Knoxville, TN 37922
MLS# 1359872Listed by: GABLES & GATES, REALTORS - Coming SoonOpen Sun, 2 to 4pm
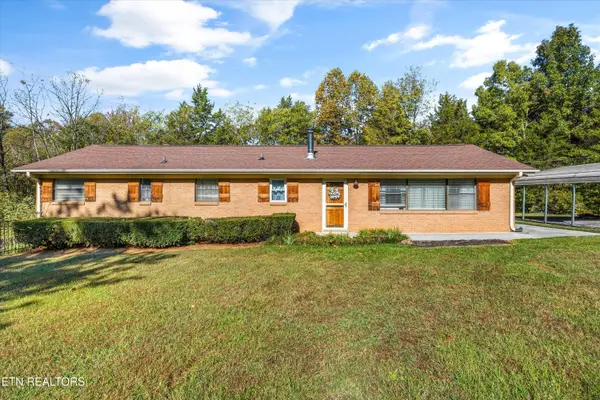 $399,999Coming Soon - No Showings4 beds 2 baths1,647 sq. ft.
7111 Wright Rd, Knoxville, TN 37931
MLS# 1359715Listed by: REALTY EXECUTIVES ASSOCIATES - Coming Soon
 $410,000Coming Soon4 beds 3 baths2,276 sq. ft.
2510 Fernbank Rd, Knoxville, TN 37924
MLS# 3615733Listed by: WALLACE REAL ESTATE - Coming Soon
 $239,900Coming Soon2 beds 2 baths884 sq. ft.
2627 Larkwood Lane, Knoxville, TN 37921
MLS# 3593041Listed by: EXIT REALTY PROS TN - Coming Soon
 $169,900Coming Soon3 beds 2 baths1,262 sq. ft.
8417 Old Andersonville Pike, Knoxville, TN 37938
MLS# 3528393Listed by: REALTY EXECUTIVES ASSOCIATES - Coming Soon
 $389,900Coming Soon3 beds 2 baths1,464 sq. ft.
1809 Andes Rd, Knoxville, TN 37931
MLS# 3505956Listed by: KELLER WILLIAMS WEST KNOXVILLE - Coming Soon
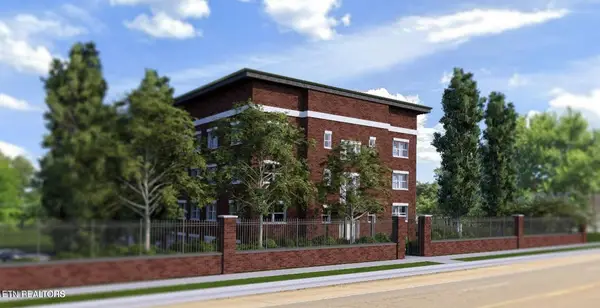 $315,000Coming Soon2 beds 2 baths749 sq. ft.
2724 E Magnolia Ave #201, Knoxville, TN 37914
MLS# 3099007Listed by: WALLACE - Coming Soon
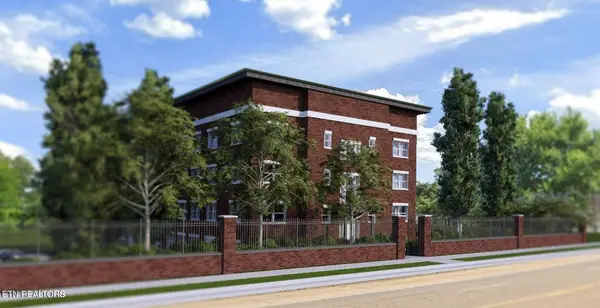 $305,000Coming Soon2 beds 1 baths738 sq. ft.
2724 E Magnolia Ave #203, Knoxville, TN 37914
MLS# 3099010Listed by: WALLACE


Protect your home and budget from life's surprises with an Assurant Home Warranty, backed by a partner that supports you through every step of homeownership. Explore Plans.
©2026 Century 21 Real Estate LLC. All rights reserved. CENTURY 21®, the CENTURY 21 Logo and C21® are service marks owned by Century 21 Real Estate LLC. Century 21 Real Estate LLC fully supports the principles of the Fair Housing Act and the Equal Opportunity Act. Each office is independently owned and operated. Listing information is deemed reliable but not guaranteed accurate.