
429 Woodlawn Pike, Knoxville, TN 37920
Local realty services provided by:CENTURY 21 Legacy
429 Woodlawn Pike,Knoxville, TN 37920
$310,000
- 3 Beds
- 2 Baths
- 1,056 sq. ft.
- Single family
- Pending - Continue To Show
Listed by: emily golec
Office: keller williams realty
MLS#:1353729
Source:TN_KAAR
Price summary
- Price:$310,000
- Price per sq. ft.:$293.56
About this home
This home is eligible for the THDA first time home buyer's credit for buyers that qualify! Welcome to this beautifully maintained one-level ranch nestled in the heart of South Knoxville! Lovingly cared for by its current owner, this charming cottage offers a long list of updates, including the updated kitchen, bathrooms, privacy fence, and more.
The kitchen features gorgeous rustic hickory cabinetry and quartz countertops, while the refreshed baths and fresh interior paint make this home truly move-in ready. The roof was installed in 2016, and the HVAC and water heater have both been replaced since this owner has cared for the home.
Enjoy easy one-level living with a welcoming covered front porch and a spacious back deck, perfect for relaxing or entertaining. And the location is hard to beat--just minutes from Baker Creek Preserve, Downtown Knoxville, the University of Tennessee, Kerns Food Hall, Ijams Nature Center, and the new Smokies Stadium.
With its combination of thoughtful updates, charming character, and an unbeatable South Knoxville location, this home is ready for you to move in, settle down, and make it your own!...
Contact an agent
Home facts
- Year built:2008
- Subdivision & Development:Davenport Farm Resub
- Listing ID #:1353729
- Added:55 day(s) ago
- Updated:October 25, 2026 at 07:40 AM
Rooms and interior
- Bedrooms:3
- Total bathrooms:2
- Full bathrooms:2
- Rooms Total:6
- Flooring:Hardwood, Vinyl
- Basement:Yes
- Basement Description:Crawl Space
- Living area:1,056 sq. ft.
Heating and cooling
- Cooling:Central Cooling
- Heating:Central, Electric
Structure and exterior
- Year built:2008
- Building area:1,056 sq. ft.
- Lot area:0.17 Acres
- Architectural Style:Cottage, Traditional
- Construction Materials:Block, Frame
Utilities
- Sewer:Public Sewer
Finances and disclosures
- Price:$310,000
- Price per sq. ft.:$293.56
Features and amenities
- Amenities:Windows - Vinyl
Parking
- Parking description:Off-Street Parking
New listings near 429 Woodlawn Pike
- Coming Soon
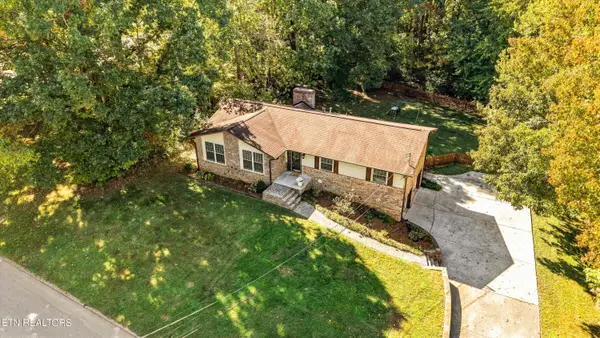 $549,900Coming Soon - No Showings3 beds 3 baths2,745 sq. ft.
733 Valley Dale Rd, Knoxville, TN 37923
MLS# 1359984Listed by: WALLACE - Coming SoonOpen Sun, 2 to 4pm
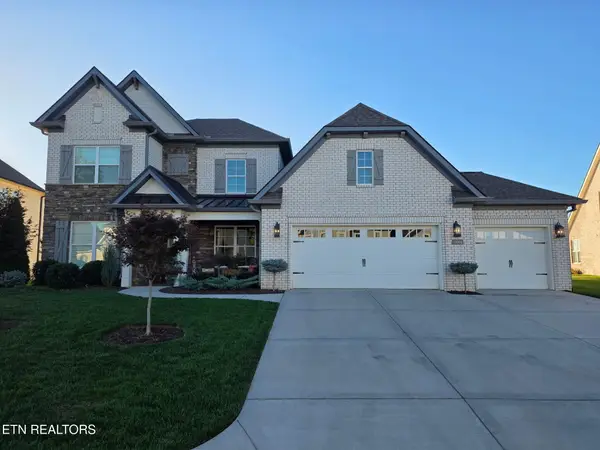 $998,000Coming Soon - No Showings5 beds 4 baths3,403 sq. ft.
11604 Boston Ivy Lane, Knoxville, TN 37932
MLS# 1359951Listed by: WALLACE - Coming Soon
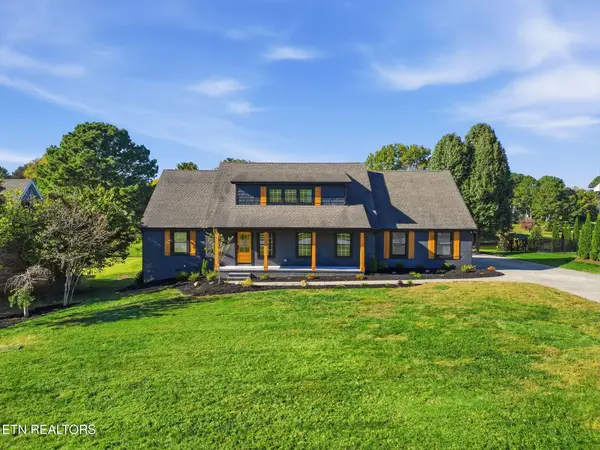 $1,200,000Coming Soon - No Showings5 beds 4 baths3,402 sq. ft.
441 E Fox Den Drive, Knoxville, TN 37934
MLS# 1359918Listed by: THE A TEAM AT REALTY EXECUTIVES - Coming Soon
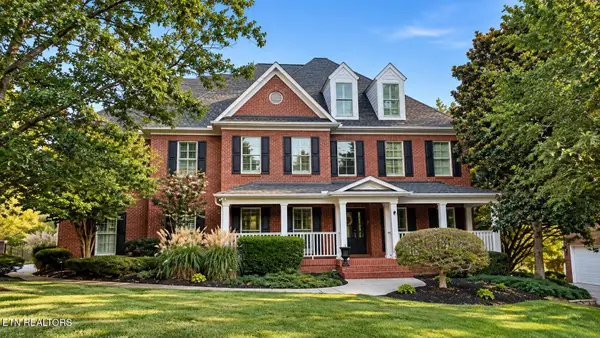 $1,699,900Coming Soon - No Showings5 beds 4 baths5,608 sq. ft.
1734 Redgrave Rd, Knoxville, TN 37922
MLS# 1359872Listed by: GABLES & GATES, REALTORS - Coming SoonOpen Sun, 2 to 4pm
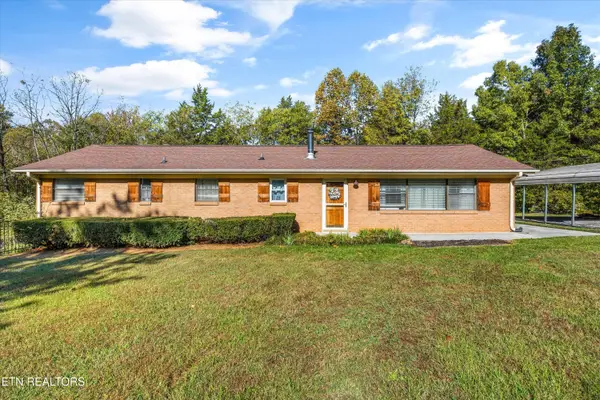 $399,999Coming Soon - No Showings4 beds 2 baths1,647 sq. ft.
7111 Wright Rd, Knoxville, TN 37931
MLS# 1359715Listed by: REALTY EXECUTIVES ASSOCIATES - Coming Soon
 $410,000Coming Soon4 beds 3 baths2,276 sq. ft.
2510 Fernbank Rd, Knoxville, TN 37924
MLS# 3615733Listed by: WALLACE REAL ESTATE - Coming Soon
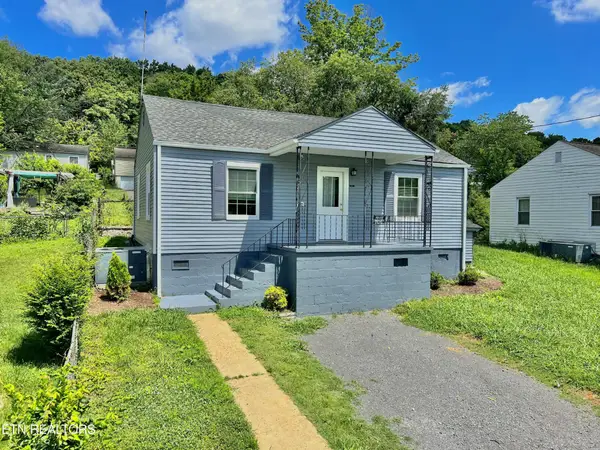 $239,900Coming Soon2 beds 2 baths884 sq. ft.
2627 Larkwood Lane, Knoxville, TN 37921
MLS# 3593041Listed by: EXIT REALTY PROS TN - Coming Soon
 $169,900Coming Soon3 beds 2 baths1,262 sq. ft.
8417 Old Andersonville Pike, Knoxville, TN 37938
MLS# 3528393Listed by: REALTY EXECUTIVES ASSOCIATES - Coming Soon
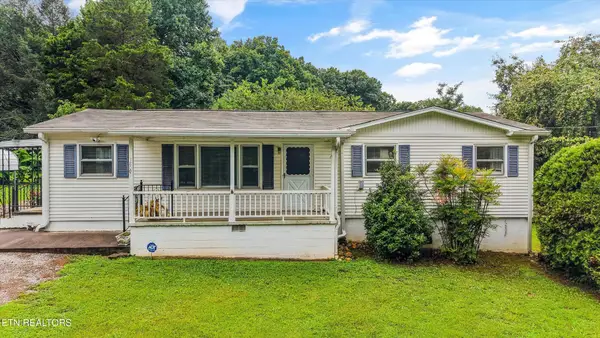 $389,900Coming Soon3 beds 2 baths1,464 sq. ft.
1809 Andes Rd, Knoxville, TN 37931
MLS# 3505956Listed by: KELLER WILLIAMS WEST KNOXVILLE - Coming Soon
 $315,000Coming Soon2 beds 2 baths749 sq. ft.
2724 E Magnolia Ave #201, Knoxville, TN 37914
MLS# 3099007Listed by: WALLACE


Protect your home and budget from life's surprises with an Assurant Home Warranty, backed by a partner that supports you through every step of homeownership. Explore Plans.
©2026 Century 21 Real Estate LLC. All rights reserved. CENTURY 21®, the CENTURY 21 Logo and C21® are service marks owned by Century 21 Real Estate LLC. Century 21 Real Estate LLC fully supports the principles of the Fair Housing Act and the Equal Opportunity Act. Each office is independently owned and operated. Listing information is deemed reliable but not guaranteed accurate.