
438 Amanda Circle, Knoxville, TN 37922
Local realty services provided by:CENTURY 21 Legacy
438 Amanda Circle,Knoxville, TN 37922
$329,900
- 3 Beds
- 3 Baths
- 1,958 sq. ft.
- Single family
- Coming Soon - No Showings
Listed by: leonard glatczak
Office: real broker
MLS#:1358235
Source:TN_KAAR
Price summary
- Price:$329,900
- Price per sq. ft.:$168.49
- Monthly HOA dues:$160
About this home
Location, lifestyle, and opportunity come together at 438 Amanda Circle! Conveniently established in West Knoxville's Wrenwood community, this home offers easy access to Turkey Creek shopping, Costco, healthcare, dining, and everyday conveniences so you don't have to go far. Enjoy the neighborhood's inviting layout, perfect for an evening stroll, with community amenities including a swimming pool and clubhouse.
With the exterior already refreshed, this home offers a great starting point for bringing your own vision to life. Inside, you'll find an open floor plan with 3 bedrooms and 2.5 bathrooms, featuring a primary suite on the main level with a walk-in tub for added accessibility. A large two-car garage provides additional convenience, while the home's versatile layout offers a wonderful foundation for personal touches. With a little vision and a few thoughtful improvements, this home is ready for its next chapter!
Contact an agent
Home facts
- Year built:1988
- Subdivision & Development:Wrenwood S/D Unit 1 Ph 7
- Listing ID #:1358235
- Added:1 day(s) ago
- Updated:October 09, 2026 at 04:22 AM
Rooms and interior
- Bedrooms:3
- Total bathrooms:3
- Full bathrooms:2
- Half bathrooms:1
- Rooms Total:7
- Flooring:Carpet, Tile
- Basement:Yes
- Basement Description:Crawl Space Sealed
- Living area:1,958 sq. ft.
Heating and cooling
- Cooling:Central Cooling, Wall Cooling
- Heating:Central, Electric, Heat Pump
Structure and exterior
- Year built:1988
- Building area:1,958 sq. ft.
- Lot area:0.06 Acres
- Architectural Style:Traditional
- Construction Materials:Brick
Utilities
- Sewer:Public Sewer
Finances and disclosures
- Price:$329,900
- Price per sq. ft.:$168.49
Parking
- Parking description:Attached, Main Level, Off-Street Parking
- Garage spaces:2
New listings near 438 Amanda Circle
- Coming Soon
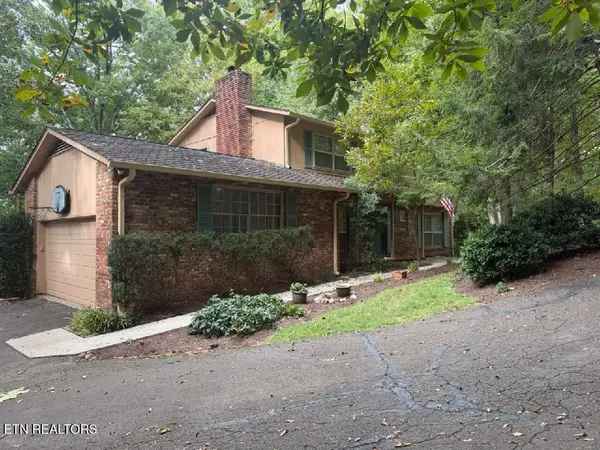 $709,000Coming Soon - No Showings6 beds 4 baths3,200 sq. ft.
12424 Hound Ears Point, Knoxville, TN 37934
MLS# 1358281Listed by: COLDWELL BANKER JIM HENRY - Coming Soon
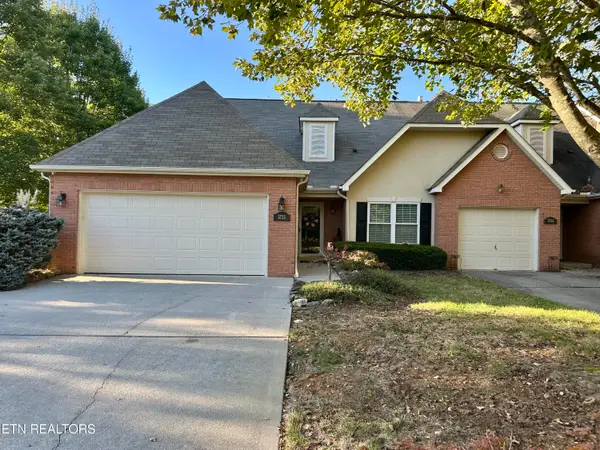 $359,900Coming Soon - No Showings3 beds 2 baths1,566 sq. ft.
5725 Boones Creek Lane #5, Knoxville, TN 37912
MLS# 1358283Listed by: CAPSTONE REALTY GROUP - Coming Soon
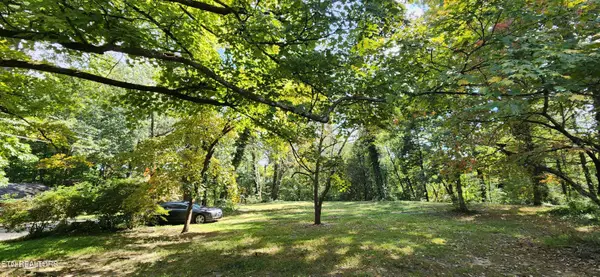 $99,900Coming Soon - No Showings0.81 Acres
5817 Ridgewood Rd, Knoxville, TN 37918
MLS# 1358262Listed by: REALTY EXECUTIVES ASSOCIATES - Coming SoonOpen Sat, 1 to 3pm
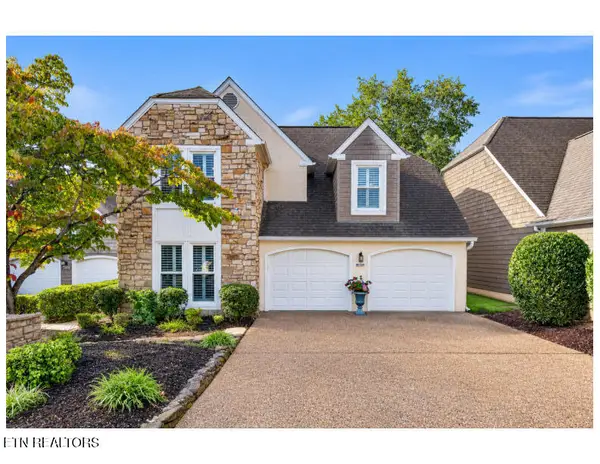 $895,000Coming Soon - No Showings3 beds 4 baths3,273 sq. ft.
2010 Breakers Point, Knoxville, TN 37922
MLS# 1358199Listed by: ALLIANCE SOTHEBY'S INTERNATIONAL - Coming Soon
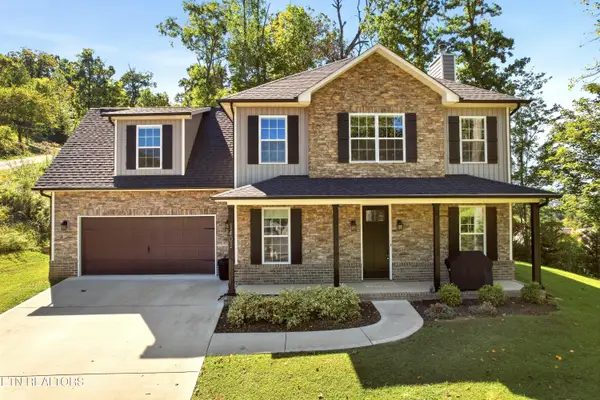 $665,000Coming Soon - No Showings4 beds 3 baths2,441 sq. ft.
1401 Branch Field Lane, Knoxville, TN 37918
MLS# 1358178Listed by: NEXTHOME CLINCH VALLEY - Coming Soon
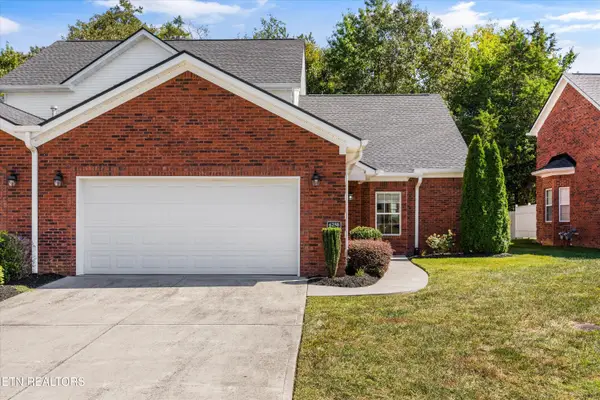 $409,900Coming Soon - No Showings3 beds 3 baths1,890 sq. ft.
6250 Patel Way, Knoxville, TN 37909
MLS# 1358148Listed by: THE KNOX FOX REAL ESTATE GROUP - Coming SoonOpen Sun, 1 to 4pm
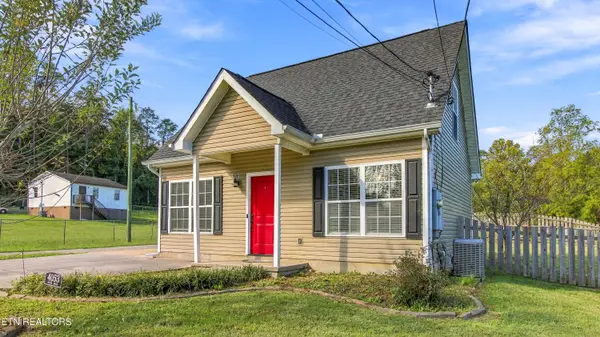 $265,000Coming Soon - No Showings3 beds 2 baths1,092 sq. ft.
4053 Acorn Drive, Knoxville, TN 37918
MLS# 1358119Listed by: WEICHERT REALTORS ADVANTAGE PLUS - Coming Soon
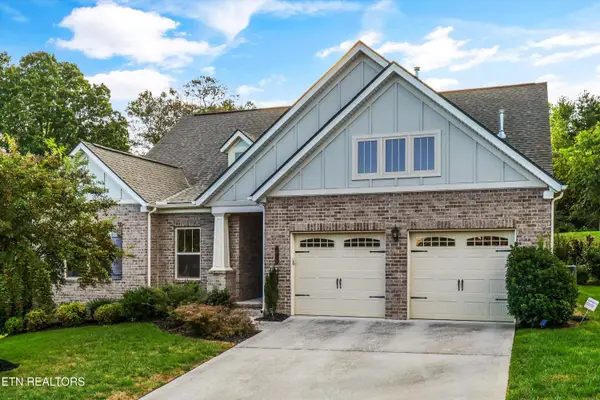 $580,000Coming Soon - No Showings4 beds 3 baths2,356 sq. ft.
10720 Hunters Knoll Lane, Knoxville, TN 37932
MLS# 1358103Listed by: KELLER WILLIAMS SIGNATURE - Coming Soon
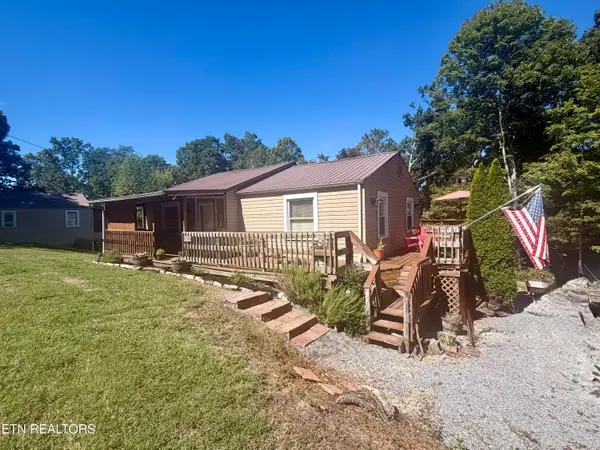 $299,000Coming Soon - No Showings2 beds 1 baths1,031 sq. ft.
7421 W Dick Ford Lane, Knoxville, TN 37920
MLS# 1358060Listed by: NORTH CUMBERLAND REALTY, LLC


Protect your home and budget from life's surprises with an Assurant Home Warranty, backed by a partner that supports you through every step of homeownership. Explore Plans.
©2026 Century 21 Real Estate LLC. All rights reserved. CENTURY 21®, the CENTURY 21 Logo and C21® are service marks owned by Century 21 Real Estate LLC. Century 21 Real Estate LLC fully supports the principles of the Fair Housing Act and the Equal Opportunity Act. Each office is independently owned and operated. Listing information is deemed reliable but not guaranteed accurate.