
4417 Silverhill Drive, Knoxville, TN 37921
Local realty services provided by:CENTURY 21 Legacy
4417 Silverhill Drive,Knoxville, TN 37921
$340,000
- 4 Beds
- 2 Baths
- 1,844 sq. ft.
- Single family
- Active
Listed by: rob howard
Office: keller williams west knoxville
MLS#:1358139
Source:TN_KAAR
Price summary
- Price:$340,000
- Price per sq. ft.:$184.38
About this home
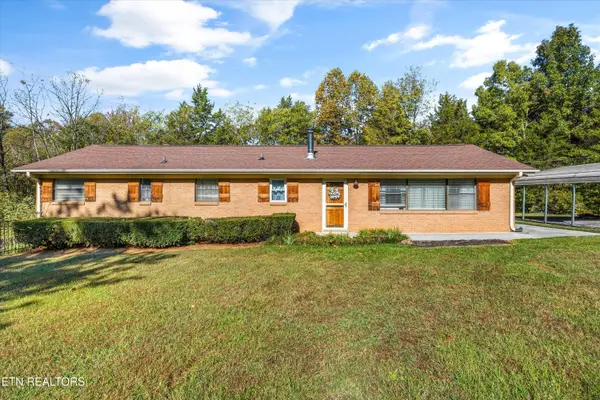
Room to spread out, a yard worth coming home to, and a neighborhood rec center an easy stroll up the street. That's what's waiting for you at 4417 Silverhill Dr.
Set on more than half an acre (0.54 to be exact) in Cumberland Estates, this 1,844 sq. ft. home has just enough front yard to feel gracious and plenty of back yard to play, garden, or stretch out under the big maple trees. And if keeping hens for fresh omelets is your thing, there's a fantastic little barn out back just waiting for them - up to 6 are allowed by the city, but check the ordinances!
It's one of those 'perfect' locations: close to shopping, about 10 minutes to downtown, and just over 6 minutes to the I-640 on-ramp, so you can get anywhere in Knoxville quickly.
INSIDE
The tri-level design makes smart use of the space, with a living area, a bedroom area, and a lower level brimming with possibilities. The renovated kitchen features granite countertops, a classic fireplace anchors the living room, and central heat and air keep you comfortable all year.
You'll find three bedrooms, a full bath, a half bath, and laundry. The partially finished lower level has an additional kitchenette and could serve as a fourth bedroom, home office, gym, den, or bonus room. The right owner might even explore turning it into a guest suite or ADU, check with the city for the rules.
OUTSIDE
The open front porch is made for morning coffee. The carport is deep enough for your car with room to spare for grilling out. Along with the barn, a couple of outdoor utility buildings give you space for tools, gear, and weekend projects.
YOUR NEIGHBORHOOD
Silverhill has a loyal following, with lower turnover than much of Knoxville. Just a block and a half away, the Cumberland Estates Recreation Center sits on 26 acres of walking trails and includes a weight room, a gymnasium with indoor basketball, a playground, a dance studio, and meeting and game rooms. It's a wonderful, undiscovered treasure.
A fantastic home close to wherever you want to be in Knoxville. Call to see it today!...
Contact an agent
Home facts
- Year built:1960
- Subdivision & Development:Cumberland Estates
- Listing ID #:1358139
- Added:16 day(s) ago
- Updated:October 24, 2026 at 02:36 PM
Rooms and interior
- Bedrooms:4
- Total bathrooms:2
- Full bathrooms:1
- Half bathrooms:1
- Rooms Total:9
- Flooring:Hardwood, Laminate
- Basement:Yes
- Basement Description:Crawl Space
- Living area:1,844 sq. ft.
Heating and cooling
- Cooling:Central Cooling
- Heating:Central, Electric
Structure and exterior
- Year built:1960
- Building area:1,844 sq. ft.
- Lot area:0.54 Acres
- Architectural Style:Traditional
- Construction Materials:Brick, Frame
Schools
- High school:Karns
- Middle school:Northwest
- Elementary school:Pleasant Ridge
Utilities
- Sewer:Public Sewer
Finances and disclosures
- Price:$340,000
- Price per sq. ft.:$184.38
Parking
- Parking description:Attached
- Carport spaces:2
New listings near 4417 Silverhill Drive
- Coming Soon
 $998,000Coming Soon - No Showings5 beds 4 baths3,403 sq. ft.
11604 Boston Ivy Lane, Knoxville, TN 37932
MLS# 1359951Listed by: WALLACE - Coming Soon
 $1,200,000Coming Soon - No Showings5 beds 4 baths3,402 sq. ft.
441 E Fox Den Drive, Knoxville, TN 37934
MLS# 1359918Listed by: THE A TEAM AT REALTY EXECUTIVES - Coming Soon
 $1,699,900Coming Soon - No Showings5 beds 4 baths5,608 sq. ft.
1734 Redgrave Rd, Knoxville, TN 37922
MLS# 1359872Listed by: GABLES & GATES, REALTORS - Coming SoonOpen Sun, 2 to 4pm
 $399,999Coming Soon - No Showings4 beds 2 baths1,647 sq. ft.
7111 Wright Rd, Knoxville, TN 37931
MLS# 1359715Listed by: REALTY EXECUTIVES ASSOCIATES - Coming Soon
 $410,000Coming Soon4 beds 3 baths2,276 sq. ft.
2510 Fernbank Rd, Knoxville, TN 37924
MLS# 3615733Listed by: WALLACE REAL ESTATE - Coming Soon
 $239,900Coming Soon2 beds 2 baths884 sq. ft.
2627 Larkwood Lane, Knoxville, TN 37921
MLS# 3593041Listed by: EXIT REALTY PROS TN - Coming Soon
 $169,900Coming Soon3 beds 2 baths1,262 sq. ft.
8417 Old Andersonville Pike, Knoxville, TN 37938
MLS# 3528393Listed by: REALTY EXECUTIVES ASSOCIATES - Coming Soon
 $389,900Coming Soon3 beds 2 baths1,464 sq. ft.
1809 Andes Rd, Knoxville, TN 37931
MLS# 3505956Listed by: KELLER WILLIAMS WEST KNOXVILLE - Coming Soon
 $315,000Coming Soon2 beds 2 baths749 sq. ft.
2724 E Magnolia Ave #201, Knoxville, TN 37914
MLS# 3099007Listed by: WALLACE - Coming Soon
 $305,000Coming Soon2 beds 1 baths738 sq. ft.
2724 E Magnolia Ave #203, Knoxville, TN 37914
MLS# 3099010Listed by: WALLACE


Protect your home and budget from life's surprises with an Assurant Home Warranty, backed by a partner that supports you through every step of homeownership. Explore Plans.
©2026 Century 21 Real Estate LLC. All rights reserved. CENTURY 21®, the CENTURY 21 Logo and C21® are service marks owned by Century 21 Real Estate LLC. Century 21 Real Estate LLC fully supports the principles of the Fair Housing Act and the Equal Opportunity Act. Each office is independently owned and operated. Listing information is deemed reliable but not guaranteed accurate.