
4454 Broadmeadow Way, Knoxville, TN 37912
Local realty services provided by:CENTURY 21 Legacy
4454 Broadmeadow Way,Knoxville, TN 37912
$300,000
- 2 Beds
- 2 Baths
- 1,168 sq. ft.
- Single family
- Active
Listed by: zachary pieterse
Office: keller williams properties
MLS#:713371
Source:TN_LAMLS
Price summary
- Price:$300,000
- Price per sq. ft.:$256.85
About this home
Welcome to 4454 Broadmeadow Way! This beautifully maintained, all-brick home offers the perfect combination of comfortable living, thoughtful updates, and convenient access to everything Knoxville has to offer.
Featuring 2 bedrooms, 2 full bathrooms, and approximately 1,168 square feet of single-level living space, this home offers an inviting and functional floor plan. Step inside to discover beautiful wood-look flooring, neutral paint colors, and a spacious living room with vaulted ceilings that create a bright, open atmosphere. The living area flows into the dining space and kitchen, making everyday living and entertaining feel effortless.
The kitchen features white cabinetry, stainless steel appliances, updated countertops, a decorative accent wall, and a convenient breakfast bar overlooking the living room. The spacious primary suite offers a walk-in closet, private bathroom, and French doors providing direct access to the backyard. A second bedroom offers flexibility for guests, a home office, or additional living space.
Outside, enjoy a fully fenced backyard designed for relaxing and entertaining. The private outdoor space features a patio, covered entertaining area, and room for outdoor seating or gatherings. An attached two-car garage provides additional convenience, parking, and storage.
Conveniently located in the Springfield community of Northwest Knoxville, this home offers easy access to shopping, dining, schools, and major roadways, with Downtown Knoxville and West Knoxville amenities just a short drive away.
With its attractive updates, practical single-level layout, and inviting indoor and outdoor spaces, 4454 Broadmeadow Way is ready to welcome its next owner. Schedule your private showing today!...
Contact an agent
Home facts
- Year built:1996
- Listing ID #:713371
- Added:1 day(s) ago
- Updated:October 22, 2026 at 05:47 PM
Rooms and interior
- Bedrooms:2
- Total bathrooms:2
- Full bathrooms:2
- Rooms Total:5
- Flooring:Luxury Vinyl
- Kitchen Description:Dishwasher, Disposal, Electric Oven, Electric Range, Microwave, Refrigerator
- Living area:1,168 sq. ft.
Heating and cooling
- Cooling:Central Air, Gas, Heat Pump
- Heating:Central, Natural Gas
Structure and exterior
- Roof:Composition, Shingle
- Year built:1996
- Building area:1,168 sq. ft.
- Architectural Style:Ranch
- Construction Materials:Brick, Vinyl Siding
- Exterior Features:Patio
- Levels:1 Story
Utilities
- Water:Public
- Sewer:Public Sewer
Finances and disclosures
- Price:$300,000
- Price per sq. ft.:$256.85
- Tax amount:$1,610 (2025)
Features and amenities
- Appliances:Dishwasher, Disposal, Dryer, Electric Oven, Electric Range, Gas Water Heater, Microwave, Refrigerator, Washer
- Laundry features:Dryer, Washer
Parking
- Garage spaces:2
New listings near 4454 Broadmeadow Way
- Coming Soon
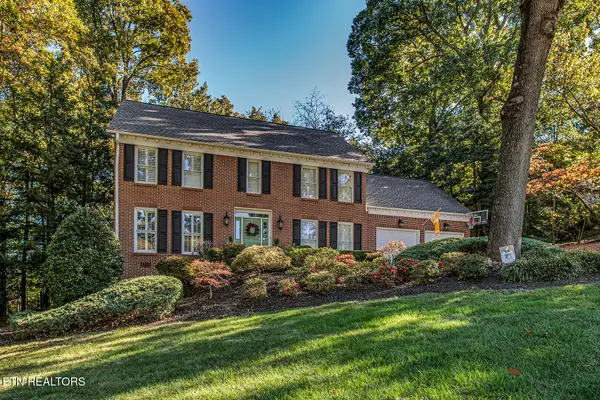 $750,000Coming Soon - No Showings4 beds 3 baths2,800 sq. ft.
332 Sugarwood Drive, Knoxville, TN 37934
MLS# 1359633Listed by: REALTY EXECUTIVES ASSOCIATES - Coming Soon
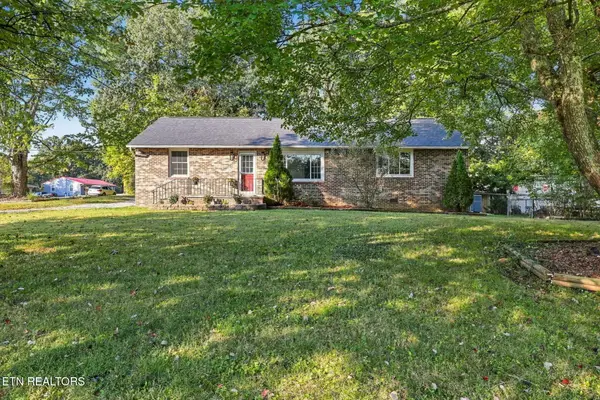 $410,000Coming Soon - No Showings3 beds 2 baths1,436 sq. ft.
1901 Woodson Drive, Knoxville, TN 37920
MLS# 1359629Listed by: REALTY EXECUTIVES ASSOCIATES - Coming Soon
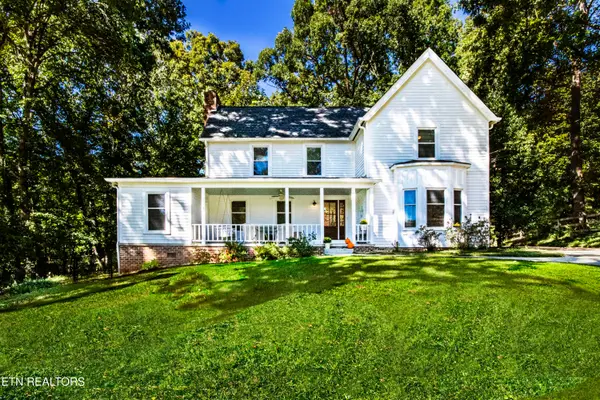 $650,000Coming Soon - No Showings4 beds 3 baths2,712 sq. ft.
9523 W Aiken Lane, Knoxville, TN 37922
MLS# 1359617Listed by: REALTY EXECUTIVES ASSOCIATES - Coming Soon
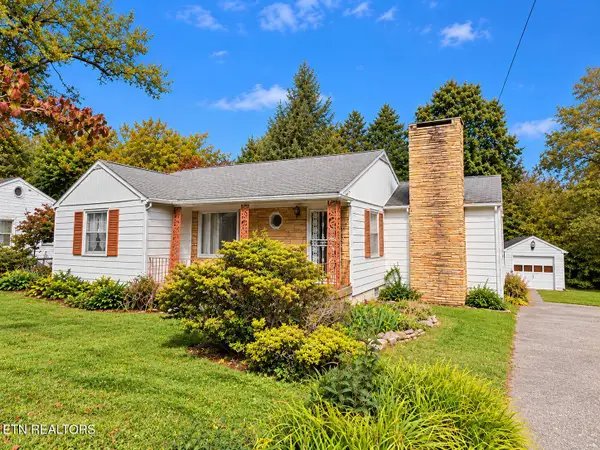 $239,900Coming Soon - No Showings3 beds 1 baths1,161 sq. ft.
1601 Maple Drive, Knoxville, TN 37918
MLS# 1359613Listed by: KELLER WILLIAMS WEST KNOXVILLE - Coming Soon
 $1,599,000Coming Soon - No Showings5 beds 5 baths4,493 sq. ft.
12217 Fredericksburg Blvd, Knoxville, TN 37922
MLS# 1359574Listed by: REALTY EXECUTIVES ASSOCIATES - Coming Soon
 $1,490,000Coming Soon - No Showings4 beds 4 baths3,627 sq. ft.
12931 Siena Lane, Knoxville, TN 37934
MLS# 1359558Listed by: WALLACE - Coming Soon
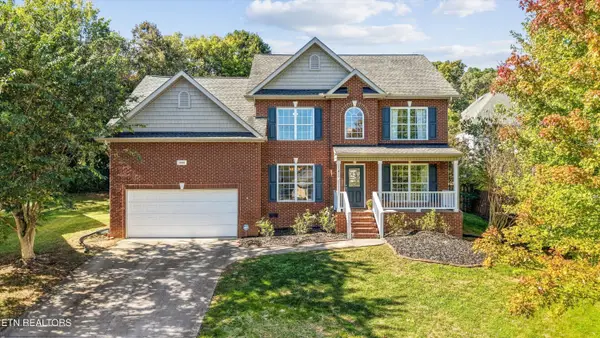 $549,900Coming Soon - No Showings4 beds 3 baths2,698 sq. ft.
10805 Modesto Lane, Knoxville, TN 37934
MLS# 1359570Listed by: KELLER WILLIAMS SIGNATURE - Coming SoonOpen Sun, 2 to 4pm
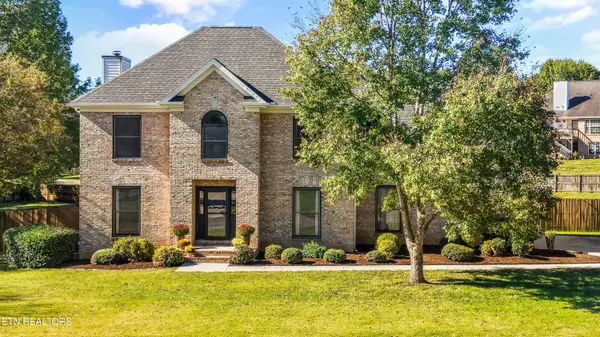 $575,000Coming Soon - No Showings3 beds 3 baths2,657 sq. ft.
4905 Adelene Lane, Knoxville, TN 37918
MLS# 1359544Listed by: KELLER WILLIAMS REALTY - Coming Soon
 $427,000Coming Soon - No Showings3 beds 3 baths2,040 sq. ft.
5400 Newberry Rd, Knoxville, TN 37921
MLS# 1359492Listed by: TENNESSEE LIFE REAL ESTATE PROFESSIONALS - Coming Soon
 $170,000Coming Soon - No Showings3 beds 1 baths832 sq. ft.
2963 Cecil Ave, Knoxville, TN 37917
MLS# 1359482Listed by: KNOX NATIVE REAL ESTATE


Protect your home and budget from life's surprises with an Assurant Home Warranty, backed by a partner that supports you through every step of homeownership. Explore Plans.
©2026 Century 21 Real Estate LLC. All rights reserved. CENTURY 21®, the CENTURY 21 Logo and C21® are service marks owned by Century 21 Real Estate LLC. Century 21 Real Estate LLC fully supports the principles of the Fair Housing Act and the Equal Opportunity Act. Each office is independently owned and operated. Listing information is deemed reliable but not guaranteed accurate.