
4740 Stoneyhurst Lane, Knoxville, TN 37918
Local realty services provided by:CENTURY 21 Legacy
4740 Stoneyhurst Lane,Knoxville, TN 37918
$435,000
- 3 Beds
- 3 Baths
- 2,286 sq. ft.
- Single family
- Active
Listed by: robin beebe
Office: united real estate solutions
MLS#:1349813
Source:TN_KAAR
Price summary
- Price:$435,000
- Price per sq. ft.:$190.29
- Monthly HOA dues:$41.67
About this home
Nearly new construction in a prime Knoxville location! Why wait to build when you can own this beautifully maintained 2024 Henley floor plan in Meadows at Shannon Valley? Designed with today's lifestyle in mind, this move-in-ready home offers an open-concept layout, stylish finishes, and flexible living spaces throughout.
The inviting great room features a beautiful shiplap fireplace and flows seamlessly into the spacious kitchen with a large center island, creating the perfect space for entertaining or everyday living. Upstairs, a versatile loft provides endless possibilities for a second living area, home office, or playroom, while the spacious primary suite offers a walk-in closet, double vanity, and private bath. Convenient second-floor laundry adds to the home's thoughtful design.
Step outside to enjoy the rear deck, ideal for relaxing and taking in East Tennessee sunsets. An oversized garage provides plenty of room for vehicles, storage, or hobbies. Residents also enjoy access to the community pool and fitness center.
Conveniently located just minutes from downtown Knoxville, major interstates, shopping, dining, and everyday conveniences, this home combines modern comfort, exceptional convenience, and low-maintenance living. Better than new and ready for its next owner, don't miss your opportunity to make this beautiful home yours!...
Contact an agent
Home facts
- Year built:2024
- Subdivision & Development:Meadows At Shannon Valley Unit 3
- Listing ID #:1349813
- Added:15 day(s) ago
- Updated:August 10, 2026 at 02:40 PM
Rooms and interior
- Bedrooms:3
- Total bathrooms:3
- Full bathrooms:2
- Half bathrooms:1
- Rooms Total:6
- Flooring:Carpet, Laminate, Vinyl
- Basement:Yes
- Living area:2,286 sq. ft.
Heating and cooling
- Cooling:Central Cooling
- Heating:Central, Electric, Heat Pump
Structure and exterior
- Year built:2024
- Building area:2,286 sq. ft.
- Lot area:0.11 Acres
- Architectural Style:Cape Cod, Colonial, Contemporary, Traditional
- Construction Materials:Brick
Utilities
- Sewer:Public Sewer
Finances and disclosures
- Price:$435,000
- Price per sq. ft.:$190.29
Parking
- Parking description:Attached, Garage Door Opener, Main Level, Off-Street Parking
- Garage spaces:2
New listings near 4740 Stoneyhurst Lane
- Coming Soon
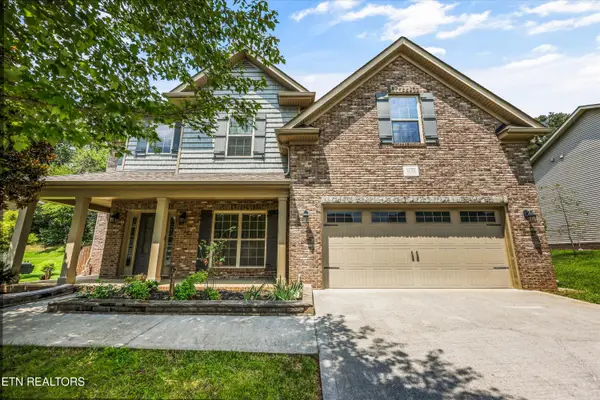 $659,000Coming Soon4 beds 3 baths
11721 Autumn Glade Lane, Knoxville, TN 37934
MLS# 1351573Listed by: WALLACE - Coming Soon
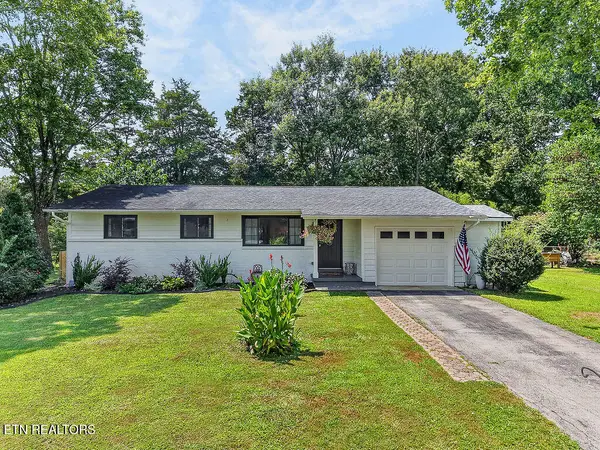 $370,000Coming Soon3 beds 2 baths
749 Cessna Rd, Knoxville, TN 37919
MLS# 1351580Listed by: WEICHERT REALTORS ADVANTAGE PLUS - New
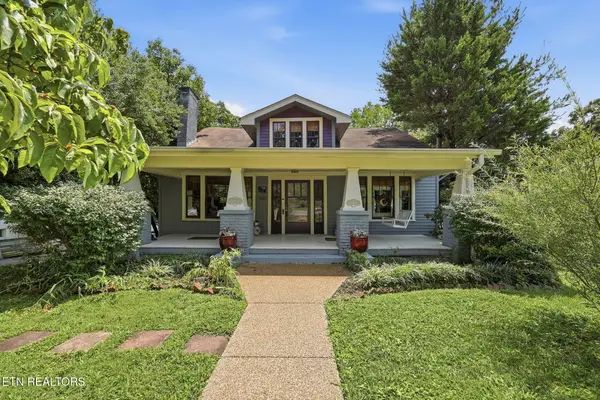 $560,000Active4 beds 4 baths2,287 sq. ft.
2402 Highland Drive, Knoxville, TN 37918
MLS# 1351582Listed by: REALTY EXECUTIVES ASSOCIATES - New
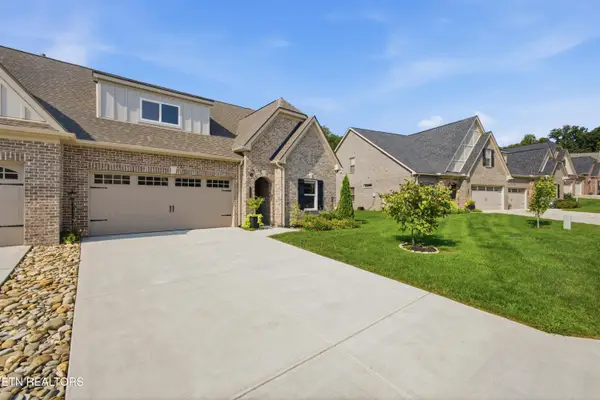 $500,000Active3 beds 3 baths1,960 sq. ft.
11145 Narrow Leaf Drive, Knoxville, TN 37932
MLS# 1351583Listed by: TAMMARO REALTY, LLC - New
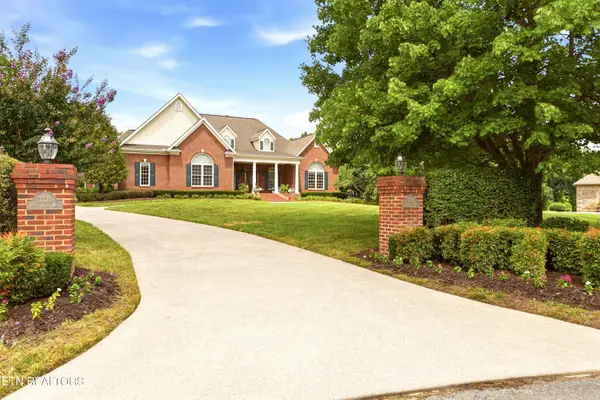 $2,700,000Active4 beds 5 baths4,373 sq. ft.
3735 Deer Valley Way, Knoxville, TN 37931
MLS# 1351584Listed by: KELLER WILLIAMS WEST KNOXVILLE - Open Sun, 2 to 4pmNew
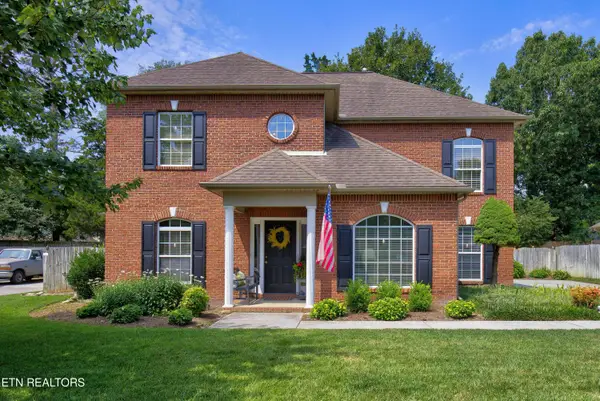 $598,500Active4 beds 3 baths2,240 sq. ft.
860 Baylor Circle, Knoxville, TN 37923
MLS# 1351585Listed by: MCDONALD REALTY, LLC - Coming SoonOpen Sun, 1 to 5pm
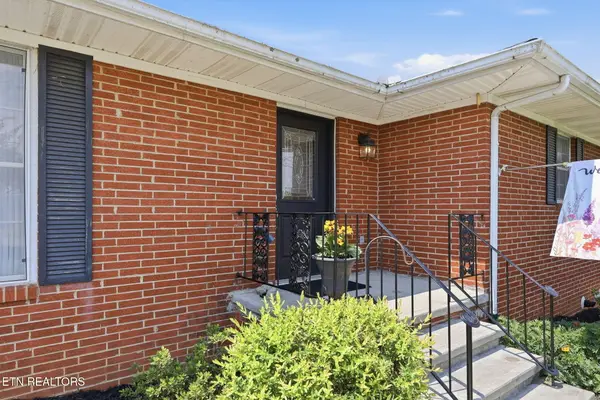 $550,000Coming Soon4 beds 3 baths
7517 Jessilee Drive, Knoxville, TN 37938
MLS# 1351586Listed by: REALTY EXECUTIVES ASSOCIATES - New
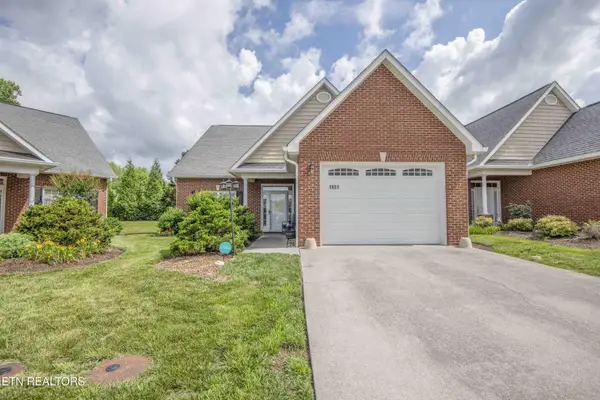 $325,000Active2 beds 2 baths1,584 sq. ft.
1651 Wisteria View Way, Knoxville, TN 37914
MLS# 3510720Listed by: KELLER WILLIAMS REALTY - New
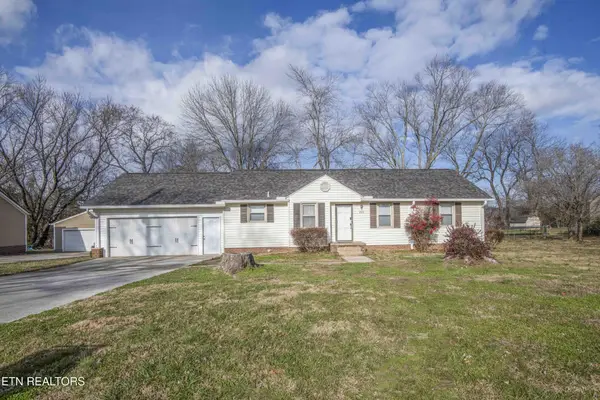 $299,999Active3 beds 2 baths1,207 sq. ft.
209 N Laurel Circle, Knoxville, TN 37912
MLS# 3510721Listed by: KELLER WILLIAMS REALTY - New
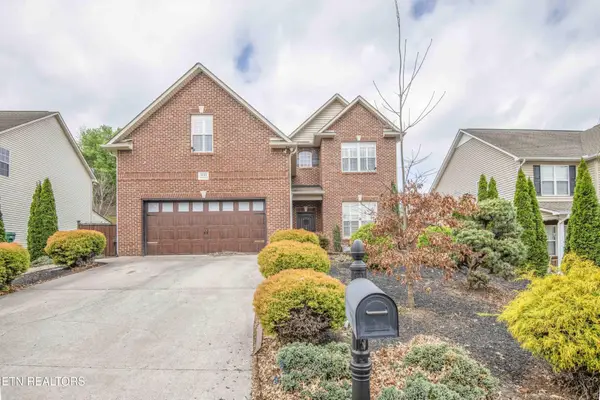 $469,500Active4 beds 3 baths2,667 sq. ft.
6533 Gentlewinds Drive, Knoxville, TN 37931
MLS# 3510722Listed by: KELLER WILLIAMS REALTY


Protect your home and budget from life's surprises with an Assurant Home Warranty, backed by a partner that supports you through every step of homeownership. Explore Plans.
©2026 Century 21 Real Estate LLC. All rights reserved. CENTURY 21®, the CENTURY 21 Logo and C21® are service marks owned by Century 21 Real Estate LLC. Century 21 Real Estate LLC fully supports the principles of the Fair Housing Act and the Equal Opportunity Act. Each office is independently owned and operated. Listing information is deemed reliable but not guaranteed accurate.