
4901 Prospect Rd, Knoxville, TN 37920
Local realty services provided by:CENTURY 21 Legacy
4901 Prospect Rd,Knoxville, TN 37920
$465,000
- 4 Beds
- 3 Baths
- 2,196 sq. ft.
- Single family
- Active
Listed by: lori gano
Office: keller williams signature
MLS#:1359784
Source:TN_KAAR
Price summary
- Price:$465,000
- Price per sq. ft.:$211.75
About this home
*YOUR OUTDOOR DREAMS JUST CAME TRUE!* Imagine living where the adventure begins. Welcome to one of South Knoxville's most exciting lifestyles, the Knoxville Urban Wilderness isn't just a weekend destination--it's your next-door neighbor.
Positioned at the entrance to the Anderson School Trailhead and the renowned South Loop Trail System, this beautifully renovated home puts an extraordinary outdoor playground at your fingertips. With approximately 1,500 acres of natural beauty and more than 60 miles of interconnected trails and greenways, the Urban Wilderness offers endless opportunities for hiking, mountain biking, trail running, wildlife watching, and exploring. From the incredible trails of the Helix system to Ijams Nature Center, Baker Creek Preserve, and beyond, this is a community where outdoor adventure isn't something you plan a trip around. It's simply part of everyday life.
And when you're ready to come home? The house is every bit as inviting as the lifestyle!
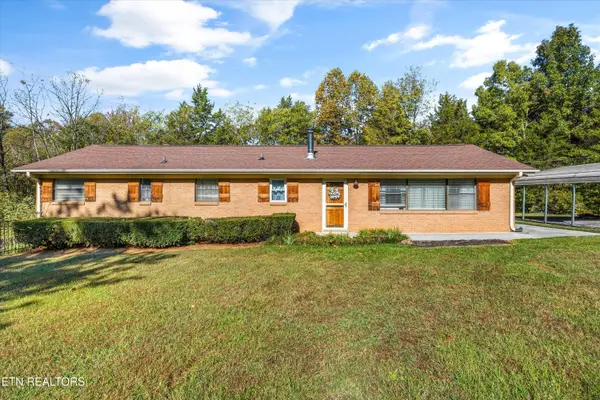
Originally built in 1955 and completely reimagined, this 2,196-square-foot home offers 4 bedrooms, 2.5 bathrooms, and a combination of character and beautiful finishes, all situated on a generous .55-acre corner lot.
Step inside to a light-filled living room featuring beautiful hardwood floors, oversized windows, custom window shades, and an inviting semi-open floor plan. The spacious renovated kitchen is designed for gathering, with abundant white shaker cabinetry, gorgeous backsplash, stainless steel appliances (including the refrigerator), and an adjoining dining area with plenty of room to entertain.
But the real showstopper might just be the stunning sunroom/family room. Wrapped in natural light from a wall of windows and expansive sliding glass doors, this space features wide-plank, light oak-inspired LVP flooring, designer wall sconces, and a gorgeous custom-built coffee bar complete with concrete countertops, mid-size refrigerator, open shelving, beautiful backsplash and lighting. Whether it's your morning espresso before hitting the trails or an evening spent unwinding with friends, this space was made for enjoying life.
The striking powder room showcases a custom-built cabinet, tiled statement wall, and gorgeous lighting, while the thoughtfully designed laundry room features custom cabinetry that makes even everyday chores feel a little more luxurious.
The primary suite offers its own sense of retreat with a moody accent wall, walk-in closet with customized shelving, and an en-suite bathroom featuring a double vanity with granite countertops. Three additional generously sized bedrooms provide plenty of flexibility, with beautiful hardwood and luxury vinyl plank flooring throughout.
Outside, the expansive back deck overlooks a fully fenced yard with plenty of room to relax and entertain. An adorable playhouse/storage shed adds charm and functionality to the property.
And for those whose adventures come with a little extra gear, this home has you covered. Two separate driveways provide convenient access at both the main and basement levels, while the basement features a tandem two-car garage with additional space perfect for your workshop, home gym, or the headquarters for all your outdoor equipment.
A new roof was installed in 2024, closed-cell spray foam insulation was added to the exterior walls and ceiling rafters in 2023 for energy efficiency, PEX and PVC 2022, new electrical 2022, new HVAC 2021, and the crawl space has been encapsulated. Low-maintenance vinyl and stone siding complete the exterior.
This is more than a beautifully renovated home. It's an opportunity to make one of Knoxville's most extraordinary outdoor destinations part of your everyday life. Trade the drive to the trailhead for a walk out your door, and discover what happens when the place you love to explore is also the place you call home....
Contact an agent
Home facts
- Year built:1955
- Subdivision & Development:T J Burnett Estate
- Listing ID #:1359784
- Added:1 day(s) ago
- Updated:October 24, 2026 at 02:36 PM
Rooms and interior
- Bedrooms:4
- Total bathrooms:3
- Full bathrooms:2
- Half bathrooms:1
- Rooms Total:7
- Flooring:Hardwood
- Basement:Yes
- Basement Description:Crawl Space, Crawl Space Sealed, Unfinished, Walkout
- Living area:2,196 sq. ft.
Heating and cooling
- Cooling:Central Cooling
- Heating:Central, Electric
Structure and exterior
- Year built:1955
- Building area:2,196 sq. ft.
- Lot area:0.56 Acres
- Architectural Style:Traditional
- Construction Materials:Block, Frame, Stone
Schools
- High school:South Doyle
- Middle school:South Doyle
- Elementary school:Dogwood
Utilities
- Sewer:Public Sewer
Finances and disclosures
- Price:$465,000
- Price per sq. ft.:$211.75
Features and amenities
- Amenities:Windows - Vinyl
Parking
- Parking description:Attached, Basement, Off-Street Parking
- Garage spaces:2
New listings near 4901 Prospect Rd
- Coming Soon
 $998,000Coming Soon - No Showings5 beds 4 baths3,403 sq. ft.
11604 Boston Ivy Lane, Knoxville, TN 37932
MLS# 1359951Listed by: WALLACE - Coming Soon
 $1,200,000Coming Soon - No Showings5 beds 4 baths3,402 sq. ft.
441 E Fox Den Drive, Knoxville, TN 37934
MLS# 1359918Listed by: THE A TEAM AT REALTY EXECUTIVES - Coming Soon
 $1,699,900Coming Soon - No Showings5 beds 4 baths5,608 sq. ft.
1734 Redgrave Rd, Knoxville, TN 37922
MLS# 1359872Listed by: GABLES & GATES, REALTORS - Coming SoonOpen Sun, 2 to 4pm
 $399,999Coming Soon - No Showings4 beds 2 baths1,647 sq. ft.
7111 Wright Rd, Knoxville, TN 37931
MLS# 1359715Listed by: REALTY EXECUTIVES ASSOCIATES - Coming Soon
 $410,000Coming Soon4 beds 3 baths2,276 sq. ft.
2510 Fernbank Rd, Knoxville, TN 37924
MLS# 3615733Listed by: WALLACE REAL ESTATE - Coming Soon
 $239,900Coming Soon2 beds 2 baths884 sq. ft.
2627 Larkwood Lane, Knoxville, TN 37921
MLS# 3593041Listed by: EXIT REALTY PROS TN - Coming Soon
 $169,900Coming Soon3 beds 2 baths1,262 sq. ft.
8417 Old Andersonville Pike, Knoxville, TN 37938
MLS# 3528393Listed by: REALTY EXECUTIVES ASSOCIATES - Coming Soon
 $389,900Coming Soon3 beds 2 baths1,464 sq. ft.
1809 Andes Rd, Knoxville, TN 37931
MLS# 3505956Listed by: KELLER WILLIAMS WEST KNOXVILLE - Coming Soon
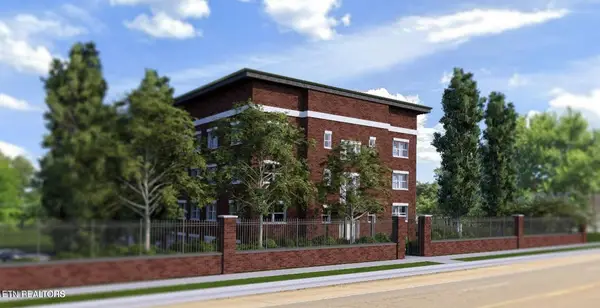 $315,000Coming Soon2 beds 2 baths749 sq. ft.
2724 E Magnolia Ave #201, Knoxville, TN 37914
MLS# 3099007Listed by: WALLACE - Coming Soon
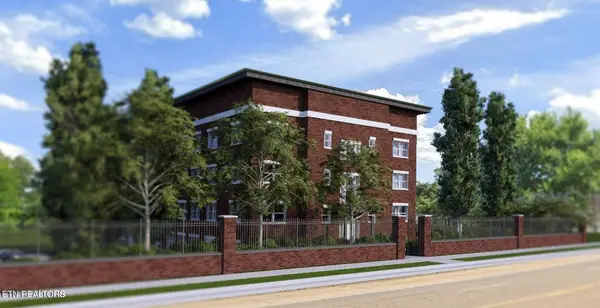 $305,000Coming Soon2 beds 1 baths738 sq. ft.
2724 E Magnolia Ave #203, Knoxville, TN 37914
MLS# 3099010Listed by: WALLACE


Protect your home and budget from life's surprises with an Assurant Home Warranty, backed by a partner that supports you through every step of homeownership. Explore Plans.
©2026 Century 21 Real Estate LLC. All rights reserved. CENTURY 21®, the CENTURY 21 Logo and C21® are service marks owned by Century 21 Real Estate LLC. Century 21 Real Estate LLC fully supports the principles of the Fair Housing Act and the Equal Opportunity Act. Each office is independently owned and operated. Listing information is deemed reliable but not guaranteed accurate.