
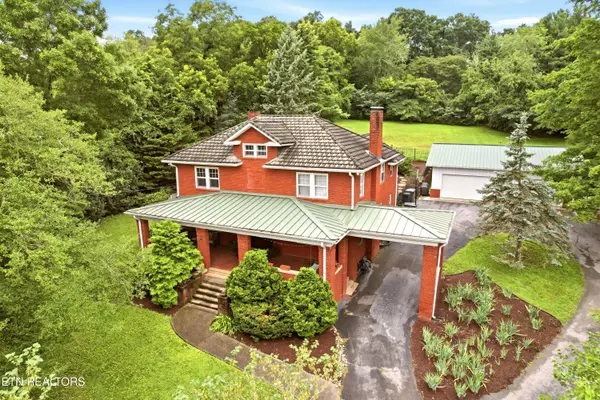
4924 Skyview Drive, Knoxville, TN 37917
Local realty services provided by:CENTURY 21 Legacy
4924 Skyview Drive,Knoxville, TN 37917
$164,900
- 3 Beds
- 2 Baths
- 1,425 sq. ft.
- Single family
- Active
Listed by: abbott mary, jacob thomas gann
Office: capstone realty group
MLS#:1349774
Source:TN_KAAR
Price summary
- Price:$164,900
- Price per sq. ft.:$115.72
About this home
Don't miss this incredible opportunity to build instant equity with this 3-bedroom, 1.5-bath home in Knoxville! Priced to sell, this fixer-upper is packed with potential and ready for your vision. Whether you're an investor looking for your next renovation project or a buyer eager to create a home that's uniquely yours, this property offers the perfect canvas. With a functional layout and endless possibilities for updates, the value is undeniable. Conveniently located near shopping, dining, schools, and major highways, you'll enjoy both the home's potential and its prime location. Bring your ideas, roll up your sleeves, and transform this diamond in the rough into something truly special. Opportunities like this at such an affordable price don't last long--schedule your showing today!
Contact an agent
Home facts
- Year built:1958
- Listing ID #:1349774
- Added:1 day(s) ago
- Updated:July 29, 2026 at 12:15 AM
Rooms and interior
- Bedrooms:3
- Total bathrooms:2
- Full bathrooms:1
- Half bathrooms:1
- Rooms Total:6
- Flooring:Carpet
- Basement:Yes
- Basement Description:Partially Finished
- Living area:1,425 sq. ft.
Heating and cooling
- Cooling:Central Cooling
- Heating:Central, Electric
Structure and exterior
- Year built:1958
- Building area:1,425 sq. ft.
- Lot area:0.35 Acres
- Architectural Style:Traditional
- Construction Materials:Block, Frame
Schools
- High school:Fulton
- Middle school:Holston
- Elementary school:Spring Hill
Utilities
- Sewer:Public Sewer
Finances and disclosures
- Price:$164,900
- Price per sq. ft.:$115.72
Parking
- Parking description:Basement
- Garage spaces:1
New listings near 4924 Skyview Drive
- New
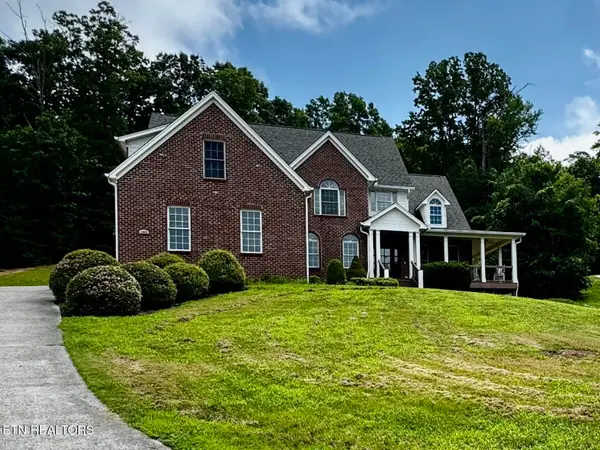 $0Active4 beds 5 baths4,551 sq. ft.
1802 Calgary Falls Lane, Knoxville, TN 37931
MLS# 1349800Listed by: POWELL AUCTION & REALTY,LLC - Coming Soon
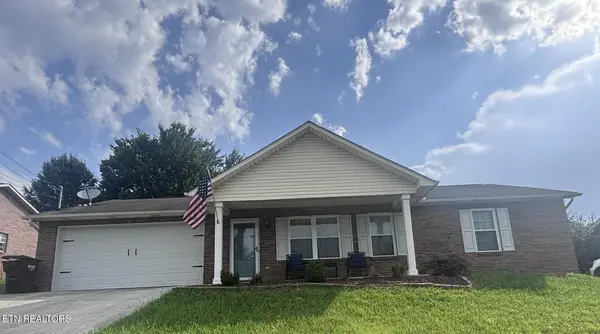 $389,900Coming Soon3 beds 2 baths
8138 Marsala Lane, Knoxville, TN 37938
MLS# 1349809Listed by: REALTY EXECUTIVES ASSOCIATES - New
 $699,000Active2 beds 3 baths1,756 sq. ft.
1701 Rainbow Falls Rd, Knoxville, TN 37922
MLS# 1349787Listed by: KELLER WILLIAMS SIGNATURE - New
 $322,690Active3 beds 2 baths1,343 sq. ft.
6852 Prospect Hill Lane, Knoxville, TN 37918
MLS# 1349791Listed by: D.R. HORTON - New
 $367,570Active4 beds 3 baths2,174 sq. ft.
6856 Prospect Hill Lane, Knoxville, TN 37918
MLS# 1349795Listed by: D.R. HORTON - New
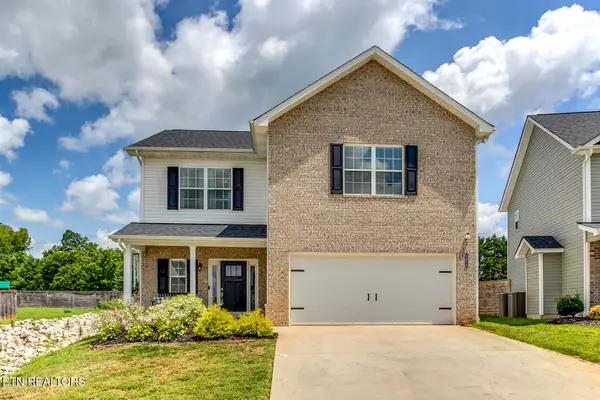 $449,000Active3 beds 3 baths2,224 sq. ft.
4826 Stoneyhurst Lane, Knoxville, TN 37918
MLS# 1349756Listed by: KELLER WILLIAMS REALTY - New
 $322,000Active4 beds 3 baths1,649 sq. ft.
2948 Brooks Meadow Lane, Knoxville, TN 37924
MLS# 1349757Listed by: THE CARTER GROUP, EXP REALTY - New
 $389,900Active4 beds 3 baths2,381 sq. ft.
4220 Platinum Drive, Knoxville, TN 37938
MLS# 1349758Listed by: THE CARTER GROUP, EXP REALTY - New
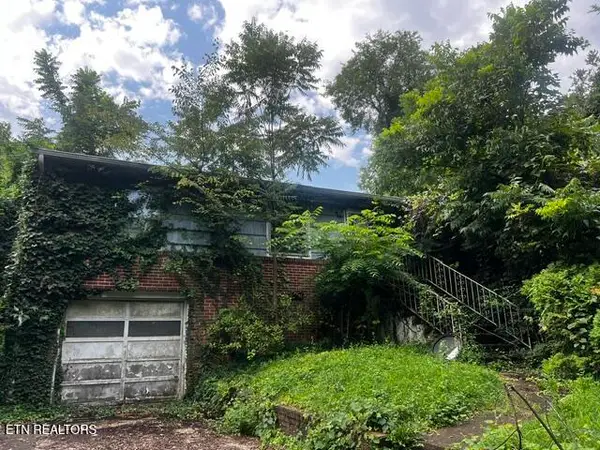 $139,900Active4 beds 1 baths1,456 sq. ft.
2404 Victoria St, Knoxville, TN 37915
MLS# 1349760Listed by: WEBB PROPERTIES, LLC - Coming Soon
 $775,000Coming Soon5 beds 3 baths
1509 Cedar Lane, Knoxville, TN 37918
MLS# 1349768Listed by: FIRST NEIGHBORHOODS REALTY


Protect your home and budget from life's surprises with an Assurant Home Warranty, backed by a partner that supports you through every step of homeownership. Explore Plans.
©2026 Century 21 Real Estate LLC. All rights reserved. CENTURY 21®, the CENTURY 21 Logo and C21® are service marks owned by Century 21 Real Estate LLC. Century 21 Real Estate LLC fully supports the principles of the Fair Housing Act and the Equal Opportunity Act. Each office is independently owned and operated. Listing information is deemed reliable but not guaranteed accurate.