
4931 Shannon Run Drive, Knoxville, TN 37918
Local realty services provided by:CENTURY 21 Legacy
4931 Shannon Run Drive,Knoxville, TN 37918
$450,000
- 3 Beds
- 3 Baths
- 2,058 sq. ft.
- Single family
- Coming Soon - No Showings
Listed by: dustin fisher
Office: realty executives associates
MLS#:1359310
Source:TN_KAAR
Price summary
- Price:$450,000
- Price per sq. ft.:$218.66
- Monthly HOA dues:$10.42
About this home
The home has been thoughtfully updated, with new flooring, new countertops, and a fully renovated primary bath. A bright foyer opens to a front flex room, currently used as a piano room, that works well as a formal sitting room or home office. The kitchen has white cabinetry, updated countertops, stainless appliances, a tile backsplash, and a workstation sink. It opens to a vaulted dining area with wainscoting and built-in storage, with room for a large farmhouse table.
The living room is the heart of the home. It has a wood-burning fireplace and French doors that lead straight out to the deck.
The primary suite is on the main level. Its updated spa-style bath has a freestanding soaking tub with shiplap accents, a separate shower, a double vanity, a private water closet, and two walk-in closets.
Upstairs, two large bedrooms share a full bath. A skylit loft between them is ready to be an office, playroom, or reading nook.
Outside, the wide deck, built in 2024, has plenty of room for dining and lounging. It overlooks a large, fully fenced backyard with a fire pit. The oversized garage is nearly 35 feet deep, with room for two cars plus a workshop or storage.
Schedule your private showing today!
Hot tub does not convey....
Contact an agent
Home facts
- Year built:1995
- Subdivision & Development:Glencree Unit 1
- Listing ID #:1359310
- Added:1 day(s) ago
- Updated:October 18, 2026 at 10:17 PM
Rooms and interior
- Bedrooms:3
- Total bathrooms:3
- Full bathrooms:2
- Half bathrooms:1
- Rooms Total:6
- Flooring:Carpet
- Basement:Yes
- Basement Description:Crawl Space
- Living area:2,058 sq. ft.
Heating and cooling
- Cooling:Central Cooling
- Heating:Electric, Heat Pump
Structure and exterior
- Year built:1995
- Building area:2,058 sq. ft.
- Lot area:0.42 Acres
- Architectural Style:Craftsman
- Construction Materials:Brick, Frame
Utilities
- Sewer:Public Sewer
Finances and disclosures
- Price:$450,000
- Price per sq. ft.:$218.66
Features and amenities
- Amenities:Windows - Vinyl
Parking
- Parking description:Attached, Garage Door Opener, Main Level
- Garage spaces:2
New listings near 4931 Shannon Run Drive
- Coming Soon
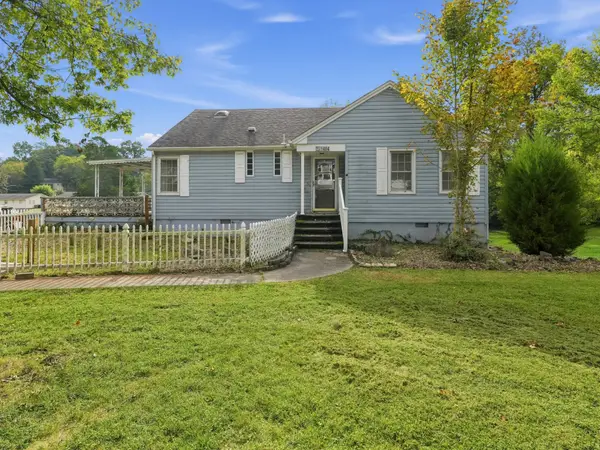 $199,000Coming Soon3 beds 2 baths2,188 sq. ft.
1404 Charles Dr, Knoxville, TN 37918
MLS# 3622191Listed by: UNITED REAL ESTATE MIDDLE TENNESSEE - Coming Soon
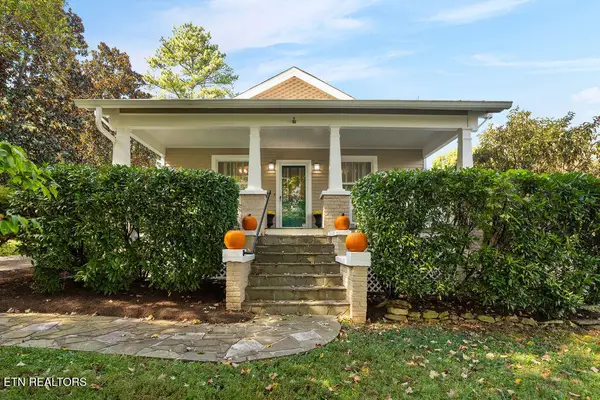 $659,000Coming Soon - No Showings3 beds 2 baths1,434 sq. ft.
1117 Craig Rd, Knoxville, TN 37919
MLS# 1359309Listed by: REALTY EXECUTIVES ASSOCIATES - Coming Soon
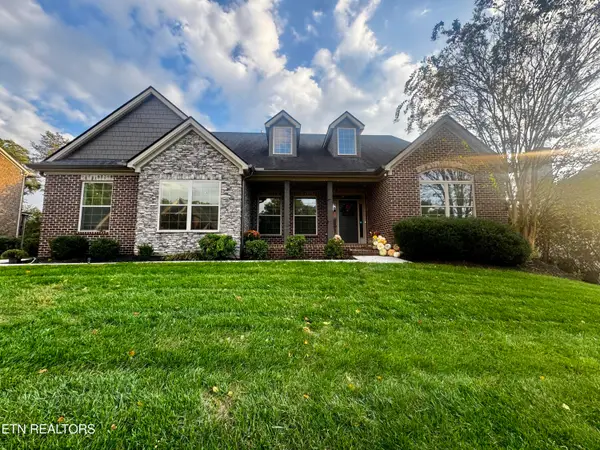 $1,198,500Coming Soon - No Showings5 beds 4 baths5,500 sq. ft.
2151 Mystic Ridge Rd, Knoxville, TN 37922
MLS# 1359292Listed by: REALTY EXECUTIVES ASSOCIATES - Coming Soon
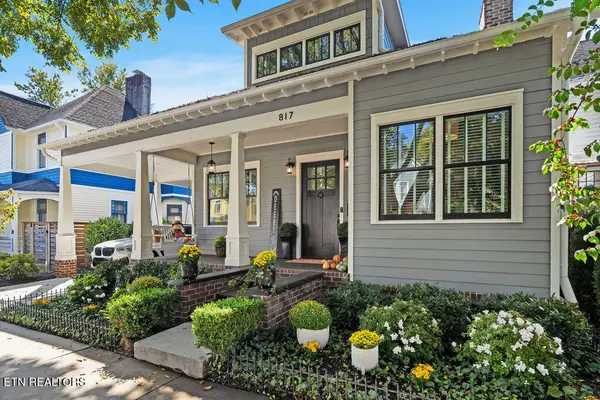 $869,000Coming Soon - No Showings2 beds 2 baths1,866 sq. ft.
817 Deery St, Knoxville, TN 37917
MLS# 1359254Listed by: REALTY EXECUTIVES ASSOCIATES - Coming SoonOpen Sun, 2 to 4pm
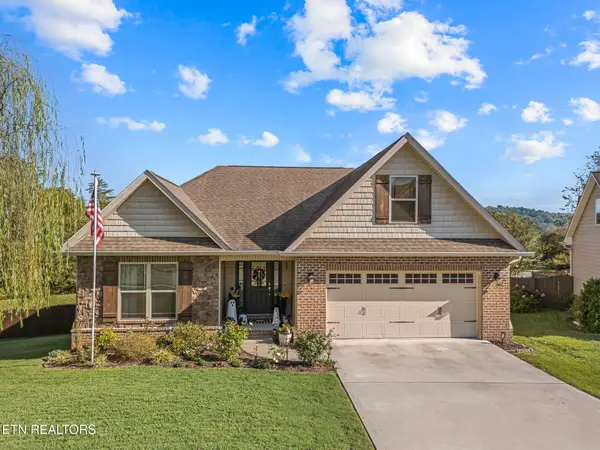 $500,000Coming Soon - No Showings3 beds 2 baths1,822 sq. ft.
7222 Settlers Path Lane, Knoxville, TN 37920
MLS# 1358918Listed by: VOLUNTEER REALTY - Coming Soon
 $410,000Coming Soon4 beds 3 baths2,276 sq. ft.
2510 Fernbank Rd, Knoxville, TN 37924
MLS# 3615733Listed by: WALLACE REAL ESTATE - Coming Soon
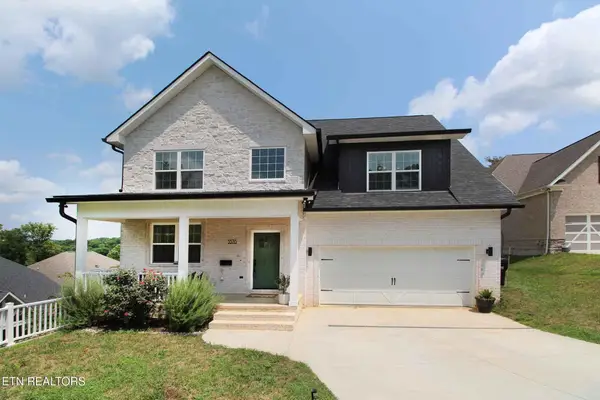 $534,900Coming Soon5 beds 3 baths2,350 sq. ft.
3376 Flagstaff Lane, Knoxville, TN 37931
MLS# 3609756Listed by: REALTY EXECUTIVES ASSOCIATES - Coming Soon
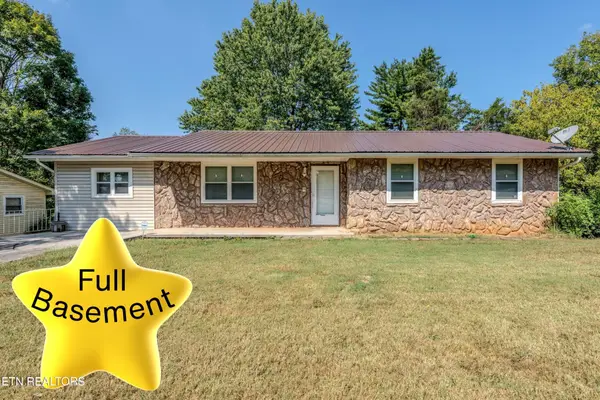 $289,900Coming Soon3 beds 2 baths2,832 sq. ft.
7811 E Sesame Lane, Knoxville, TN 37938
MLS# 3597137Listed by: KELLER WILLIAMS REALTY - Coming Soon
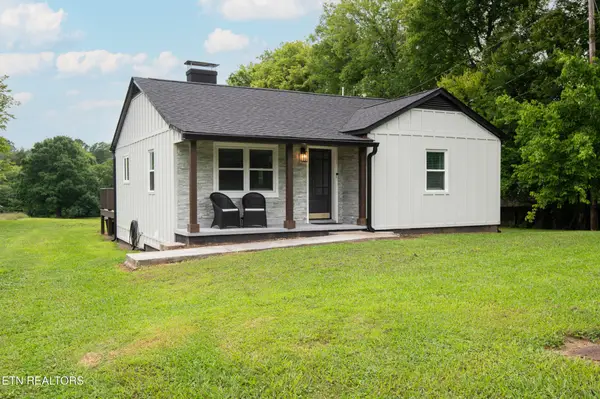 $750,000Coming Soon2 beds 2 baths1,692 sq. ft.
1009 Mabry Hood Rd, Knoxville, TN 37932
MLS# 3593094Listed by: EXIT REALTY PROS TN


Protect your home and budget from life's surprises with an Assurant Home Warranty, backed by a partner that supports you through every step of homeownership. Explore Plans.
©2026 Century 21 Real Estate LLC. All rights reserved. CENTURY 21®, the CENTURY 21 Logo and C21® are service marks owned by Century 21 Real Estate LLC. Century 21 Real Estate LLC fully supports the principles of the Fair Housing Act and the Equal Opportunity Act. Each office is independently owned and operated. Listing information is deemed reliable but not guaranteed accurate.