
519 Broome Rd, Knoxville, TN 37909
Local realty services provided by:CENTURY 21 Legacy
519 Broome Rd,Knoxville, TN 37909
$1,449,000
- 3 Beds
- 4 Baths
- 3,111 sq. ft.
- Single family
- Pending - Continue To Show
Listed by: valerie ogden
Office: smoky mountain realty
MLS#:1352490
Source:TN_KAAR
Price summary
- Price:$1,449,000
- Price per sq. ft.:$465.77
About this home
A rare find in Knoxville, this exceptional property is set on 1.08 acres, offering the space, privacy, and the serenity of country living without sacrificing the convenience of a prime West Hills location. Built to an extraordinary standard, this striking custom brick home reflects uncompromising quality, meticulous attention to detail, and thoughtful craftsmanship throughout evidenced by it's 2x6 construction, flash and batt insulation, PEX plumbing, 3 HVAC units, 2 tankless water heaters and exceptional finishes. At the heart of the home is a gorgeous open-concept kitchen, dining, and family room that flow seamlessly together. The kitchen features solid maple cabinetry with in/under cabinet lighting, Camden quartz countertops, luxury stainless appliances including a dual-fuel Thermador range, a near 9-foot long island with abundant seating, plumbed coffee niche, microwave drawer, and oversized walk-in pantry. Thoughtful upgrades continue throughout with Caséta by Lutron wireless Smart Home controls, built-in Sonos sound system, LED lighting and several stunning custom Meyda light fixtures.
This 3 bedroom, 3½-bath home offers a desirable main-level primary suite, and all bedrooms feature its own private en-suite full bath and walk-in closet. The dedicated main-level office provides additional flexibility and could easily be converted to a fourth bedroom. And there's room to grow--the main house includes approximately 463 sq. ft. of unfinished space already framed and plumbed for an additional bedroom and bath, with further potential for a kitchenette and additional living space.
Car enthusiasts will appreciate a true ''his-and-hers'' garage setup: an attached, oversized 680 sq. ft. 2-car ''hers'' garage at the main house, PLUS a massive detached 936 sq.ft ''his'' garage/man cave/workshop with soaring 18' ceilings, pine shiplap walls, its own HVAC and security system, built-in Sonos, abundant closet storage, and attic space, both with epoxy flooring.
Outdoor living is equally impressive with a 360 sq. ft. covered brick porch--perfect for relaxing, grilling, entertaining friends, or catching the game on the outdoor TV. A brick, wood-burning fireplace, built-in Sonos, two ceiling fans, and stainless gas grill with side burner and exhaust hood complete the space, all overlooking a deep, lush backyard framed by towering mature trees--serene, private and remarkably peaceful, with a true country feel yet in the heart of West Knoxville (8 min. to West Town Mall, 5 min. to Trader Joe's, 5 min. to Bearden HS, 18 min. to Neyland Stadium)....
Contact an agent
Home facts
- Year built:2017
- Subdivision & Development:West Broome S/D Resub
- Listing ID #:1352490
- Added:62 day(s) ago
- Updated:October 22, 2026 at 08:31 AM
Rooms and interior
- Bedrooms:3
- Total bathrooms:4
- Full bathrooms:3
- Half bathrooms:1
- Rooms Total:8
- Flooring:Hardwood
- Basement:Yes
- Basement Description:Crawl Space Sealed, Plumbed
- Living area:3,111 sq. ft.
Heating and cooling
- Cooling:Central Cooling
- Heating:Central, Electric, Heat Pump
Structure and exterior
- Year built:2017
- Building area:3,111 sq. ft.
- Lot area:1.08 Acres
- Lot Features:Wooded
- Architectural Style:Traditional
- Construction Materials:Brick
Schools
- High school:Bearden
- Middle school:Bearden
- Elementary school:West Hills
Utilities
- Sewer:Public Sewer
Finances and disclosures
- Price:$1,449,000
- Price per sq. ft.:$465.77
Features and amenities
- Amenities:Windows - Vinyl
- Smart home:Yes
Parking
- Parking description:Attached
- Garage spaces:6
New listings near 519 Broome Rd
- Coming Soon
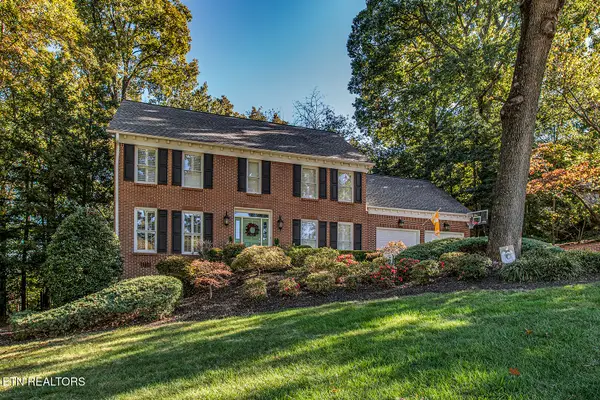 $750,000Coming Soon - No Showings4 beds 3 baths2,800 sq. ft.
332 Sugarwood Drive, Knoxville, TN 37934
MLS# 1359633Listed by: REALTY EXECUTIVES ASSOCIATES - Coming Soon
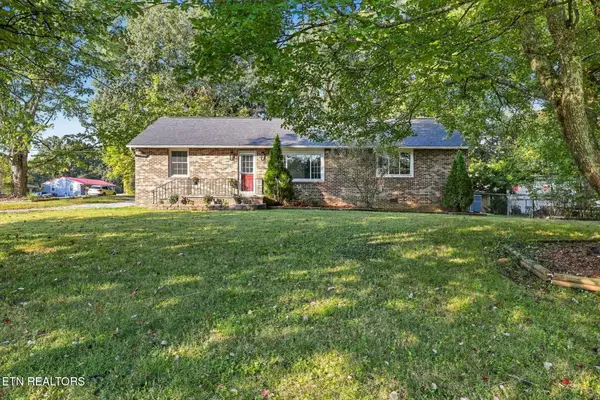 $410,000Coming Soon - No Showings3 beds 2 baths1,436 sq. ft.
1901 Woodson Drive, Knoxville, TN 37920
MLS# 1359629Listed by: REALTY EXECUTIVES ASSOCIATES - Coming Soon
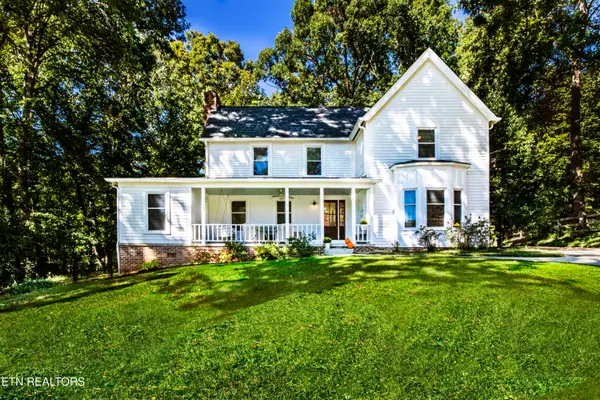 $650,000Coming Soon - No Showings4 beds 3 baths2,712 sq. ft.
9523 W Aiken Lane, Knoxville, TN 37922
MLS# 1359617Listed by: REALTY EXECUTIVES ASSOCIATES - Coming Soon
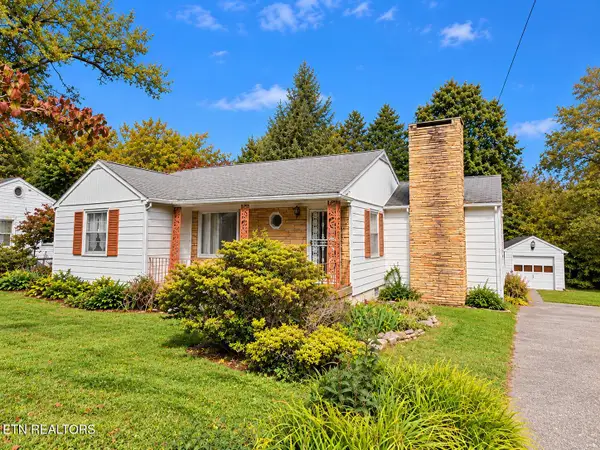 $239,900Coming Soon - No Showings3 beds 1 baths1,161 sq. ft.
1601 Maple Drive, Knoxville, TN 37918
MLS# 1359613Listed by: KELLER WILLIAMS WEST KNOXVILLE - Coming Soon
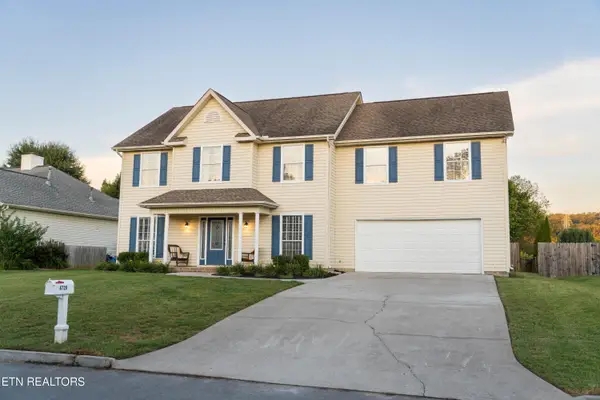 $489,000Coming Soon - No Showings5 beds 4 baths2,604 sq. ft.
6728 Kohlston Rd, Knoxville, TN 37918
MLS# 1359616Listed by: THE REAL ESTATE FIRM, INC. - Coming Soon
 $1,599,000Coming Soon - No Showings5 beds 5 baths4,493 sq. ft.
12217 Fredericksburg Blvd, Knoxville, TN 37922
MLS# 1359574Listed by: REALTY EXECUTIVES ASSOCIATES - Coming SoonOpen Sun, 2 to 4pm
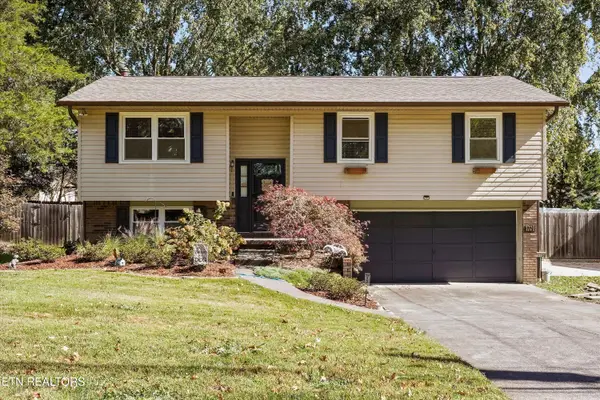 $325,000Coming Soon - No Showings3 beds 2 baths1,580 sq. ft.
1720 Campfire Drive, Knoxville, TN 37931
MLS# 1359581Listed by: EXP REALTY, LLC - Coming Soon
 $1,490,000Coming Soon - No Showings4 beds 4 baths3,627 sq. ft.
12931 Siena Lane, Knoxville, TN 37934
MLS# 1359558Listed by: WALLACE - Coming Soon
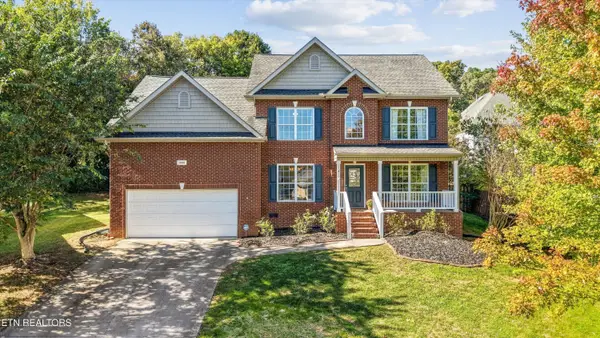 $549,900Coming Soon - No Showings4 beds 3 baths2,698 sq. ft.
10805 Modesto Lane, Knoxville, TN 37934
MLS# 1359570Listed by: KELLER WILLIAMS SIGNATURE - Coming SoonOpen Sun, 2 to 4pm
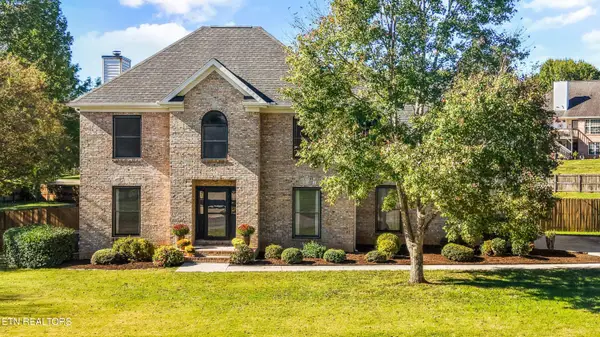 $575,000Coming Soon - No Showings3 beds 3 baths2,657 sq. ft.
4905 Adelene Lane, Knoxville, TN 37918
MLS# 1359544Listed by: KELLER WILLIAMS REALTY


Protect your home and budget from life's surprises with an Assurant Home Warranty, backed by a partner that supports you through every step of homeownership. Explore Plans.
©2026 Century 21 Real Estate LLC. All rights reserved. CENTURY 21®, the CENTURY 21 Logo and C21® are service marks owned by Century 21 Real Estate LLC. Century 21 Real Estate LLC fully supports the principles of the Fair Housing Act and the Equal Opportunity Act. Each office is independently owned and operated. Listing information is deemed reliable but not guaranteed accurate.