
5290 Avery Woods Lane, Knoxville, TN 37921
Local realty services provided by:CENTURY 21 Premier
5290 Avery Woods Lane,Knoxville, TN 37921
$279,900
- 2 Beds
- 2 Baths
- 1,832 sq. ft.
- Condominium
- Pending
Listed by: jaime blanton
Office: wallace
MLS#:3302170
Source:NASHVILLE
Price summary
- Price:$279,900
- Price per sq. ft.:$152.78
- Monthly HOA dues:$90
About this home
Beautifully designed with space and flexibility in mind, this home features an open, airy floor plan highlighted by soaring vaulted ceilings and abundant natural light.
An open staircase leads to a stunning loft overlooking the main living area, where walls lined with built-in bookshelves create a true reader's paradise. Whether you envision a private library, home office, media room, or cozy retreat, this exceptional space offers endless possibilities.
The spacious kitchen offers abundant cabinetry and generous counter space, along with kitchen appliances that are less than two years old. Throughout the home, freshly painted walls and ceilings create a bright, welcoming feel, while new carpet in both bedrooms and the loft adds comfort to the living spaces.
The flexible floor plan includes a formal dining room that can easily serve as a dedicated home office, hobby room, or additional living space to fit your lifestyle. The spacious great room offers multiple furniture arrangement options, making it ideal for both everyday living and entertaining.
The primary suite is a peaceful retreat, featuring a spacious bedroom, generous closet, private ensuite bath, and direct access to the deck--perfect for enjoying your morning coffee or relaxing at the end of the day. The second bedroom is conveniently located near the home's full guest bath, providing comfort and functionality for family members or overnight guests.
With abundant closet space throughout, distinctive architectural details, and thoughtfully designed living spaces, this home offers the perfect combination of comfort, character, and flexibility. Conveniently located just minutes from shopping, dining, and the University of Tennessee, this home offers easy access to everyday conveniences while providing a comfortable place to call home....
Contact an agent
Home facts
- Year built:2001
- Subdivision & Development:Avery Woods Unit 2
- Listing ID #:3302170
- Added:54 day(s) ago
- Updated:September 14, 2026 at 08:16 AM
Rooms and interior
- Bedrooms:2
- Total bathrooms:2
- Full bathrooms:2
- Flooring:Carpet, Laminate, Vinyl
- Kitchen Description:Dishwasher, Microwave, Refrigerator
- Living area:1,832 sq. ft.
Heating and cooling
- Cooling:Central Air
- Heating:Central, Electric, Natural Gas
- Central air:Yes
Structure and exterior
- Year built:2001
- Building area:1,832 sq. ft.
- Lot area:0.07 Acres
- Lot Features:Level
- Architectural Style:Traditional
- Construction Materials:Brick, Vinyl Siding
- Exterior Features:Deck
- Levels:2 Story
Schools
- High school:West High School
- Middle school:Northwest Middle School
- Elementary school:Pleasant Ridge Elementary
Utilities
- Water:Public, Water Available
- Sewer:Public Sewer
Finances and disclosures
- Price:$279,900
- Price per sq. ft.:$152.78
- Tax amount:$2,017
Features and amenities
- Appliances:Dishwasher, Microwave, Refrigerator, Washer
- Laundry features:Dryer, Washer
- Amenities:Walk-In Closet(s)
Parking
- Total parking spaces:2
- Garage:Yes
- Garage spaces:2
 Copyright 2026 Realtracs Mls. All rights reserved. Realtracs Mls provides content displayed here (“provided content”) on an “as is” basis and makes no representations or warranties regarding the provided content, including, but not limited to those of non-infringement, timeliness, accuracy, or completeness. Individuals and companies using information presented are responsible for verification and validation of information they utilize and present to their customers and clients. Realtracs Mls will not be liable for any damage or loss resulting from use of the provided content or the products available through Portals, IDX, VOW, and/or Syndication. Recipients of this information shall not resell, redistribute, reproduce, modify, or otherwise copy any portion thereof without the expressed written consent of Realtracs Mls. NASHVILLE Member Broker: Renee Hunter
New listings near 5290 Avery Woods Lane
- Coming Soon
 $2,995,000Coming Soon4 beds 5 baths4,623 sq. ft.
727 Cheowa Circle, Knoxville, TN 37919
MLS# 1355397Listed by: KELLER WILLIAMS SIGNATURE - Coming Soon
 $1,299,000Coming Soon4 beds 4 baths5,084 sq. ft.
4209 Guinn Rd, Knoxville, TN 37931
MLS# 1355358Listed by: OAK & IRON REALTY - Coming Soon
 $515,000Coming Soon4 beds 3 baths2,119 sq. ft.
4022 Mountain Vista Rd, Knoxville, TN 37931
MLS# 1355348Listed by: MR10 REALTY - Coming Soon
 $325,000Coming Soon2 beds 2 baths1,302 sq. ft.
6924 Bridle Court, Knoxville, TN 37921
MLS# 1355349Listed by: REALTY EXECUTIVES ASSOCIATES - Coming Soon
 $1,449,900Coming Soon4 beds 5 baths4,252 sq. ft.
8939 Linksvue Drive, Knoxville, TN 37922
MLS# 1355330Listed by: WOODY CREEK REALTY, LLC - Coming Soon
 $600,000Coming Soon3 beds 3 baths2,820 sq. ft.
12318 Willow Ridge Lane, Knoxville, TN 37934
MLS# 1355310Listed by: SOUTHERN CHARM HOMES - Coming Soon
 $1,750,000Coming Soon4 beds 4 baths5,427 sq. ft.
7343 Dunsford Lane, Knoxville, TN 37919
MLS# 3532422Listed by: SLYMAN REAL ESTATE - Coming Soon
 $169,900Coming Soon3 beds 2 baths1,262 sq. ft.
8417 Old Andersonville Pike, Knoxville, TN 37938
MLS# 3528393Listed by: REALTY EXECUTIVES ASSOCIATES - Coming Soon
 $315,000Coming Soon2 beds 2 baths749 sq. ft.
2724 E Magnolia Ave #201, Knoxville, TN 37914
MLS# 3099007Listed by: WALLACE - Coming Soon
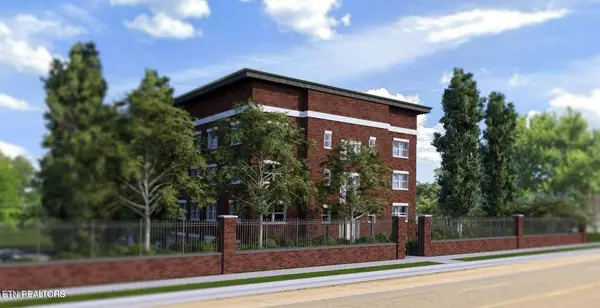 $305,000Coming Soon2 beds 1 baths738 sq. ft.
2724 E Magnolia Ave #203, Knoxville, TN 37914
MLS# 3099010Listed by: WALLACE


Protect your home and budget from life's surprises with an Assurant Home Warranty, backed by a partner that supports you through every step of homeownership. Explore Plans.
©2026 Century 21 Real Estate LLC. All rights reserved. CENTURY 21®, the CENTURY 21 Logo and C21® are service marks owned by Century 21 Real Estate LLC. Century 21 Real Estate LLC fully supports the principles of the Fair Housing Act and the Equal Opportunity Act. Each office is independently owned and operated. Listing information is deemed reliable but not guaranteed accurate.