
5401 Summitridge Lane, Knoxville, TN 37921
Local realty services provided by:CENTURY 21 Legacy
5401 Summitridge Lane,Knoxville, TN 37921
$559,900
- 4 Beds
- 3 Baths
- 2,923 sq. ft.
- Single family
- Pending - Continue To Show - Inspection
Listed by: aimee lee lucas
Office: remax preferred properties, in
MLS#:1352227
Source:TN_KAAR
Price summary
- Price:$559,900
- Price per sq. ft.:$191.55
- Monthly HOA dues:$35
About this home
Nearly 3,000 square feet. A three car garage. A finished walk out basement. A private cul de sac setting overlooking HOA greenspace.
5401 Summitridge Lane brings together the features buyers often have to compromise on, all in one home.
Located in Seven Springs, this four bedroom home offers three distinct levels of usable living space with the flexibility to adapt as your needs change. The main level is bright and comfortable with wood floors, a fireplace, generous gathering spaces, and a kitchen that stays connected to both the dining and living areas. Just beyond it, a screened porch and deck create an easy extension of the home while overlooking the wooded backdrop behind the property.
Downstairs is where this home separates itself from the competition. The finished daylight basement feels like a true second living level, complete with walk out access to the backyard and a custom speakeasy style bar that gives the space personality without limiting its function. Use it for entertaining, movie nights, recreation, a home gym, additional living space, or simply a place to spread out.
Upstairs, the primary suite offers a comfortable retreat while the additional bedrooms and oversized bonus room provide flexibility for guests, work, hobbies, or a second lounge. Seasonal mountain views from the bonus room are an added surprise.
Outside, multiple living spaces including the screened porch, deck, grilling area, fire pit patio, and backyard make it easy to enjoy the property throughout the year. The cul de sac position and HOA greenspace behind the home provide a sense of separation that is increasingly difficult to find in established West Knoxville neighborhoods.
The three car garage adds another layer of function for vehicles, storage, tools, bikes, or weekend projects, while Seven Springs offers neighborhood pools, a playground, and convenient access to Bearden, West Hills, Karns, shopping, dining, and major Knoxville corridors.
A pre listing inspection has already been completed, giving buyers additional information upfront and making this a home that can be approached with more clarity from the beginning.
If you have been comparing homes and finding that you have to choose between space, storage, outdoor living, privacy, and personality, put 5401 Summitridge Lane on your list. This one gives you room to live now and room to grow into what comes next....
Contact an agent
Home facts
- Year built:2002
- Subdivision & Development:Seven Springs S/D Anx 2002 0-491-94
- Listing ID #:1352227
- Added:67 day(s) ago
- Updated:October 25, 2026 at 07:40 AM
Rooms and interior
- Bedrooms:4
- Total bathrooms:3
- Full bathrooms:2
- Half bathrooms:1
- Rooms Total:8
- Flooring:Carpet, Hardwood, Tile
- Basement:Yes
- Basement Description:Finished, Walkout
- Living area:2,923 sq. ft.
Heating and cooling
- Cooling:Central Cooling
- Heating:Central
Structure and exterior
- Year built:2002
- Building area:2,923 sq. ft.
- Lot area:0.37 Acres
- Lot Features:Cul-De-Sac
- Architectural Style:Traditional
- Construction Materials:Block, Brick
Schools
- High school:Karns
- Middle school:Bearden
- Elementary school:Amherst
Utilities
- Sewer:Public Sewer
Finances and disclosures
- Price:$559,900
- Price per sq. ft.:$191.55
Parking
- Parking description:Attached, Garage Door Opener, Main Level
- Garage spaces:3
New listings near 5401 Summitridge Lane
- Coming Soon
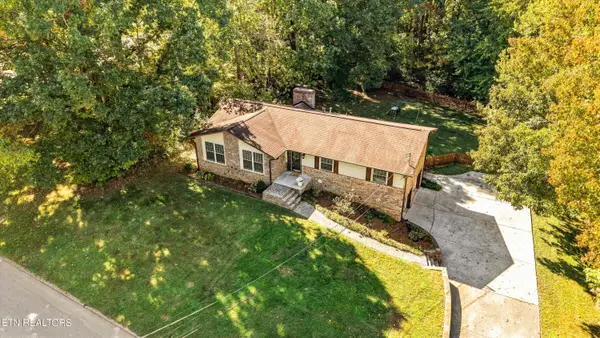 $549,900Coming Soon - No Showings3 beds 3 baths2,745 sq. ft.
733 Valley Dale Rd, Knoxville, TN 37923
MLS# 1359984Listed by: WALLACE - Coming SoonOpen Sun, 2 to 4pm
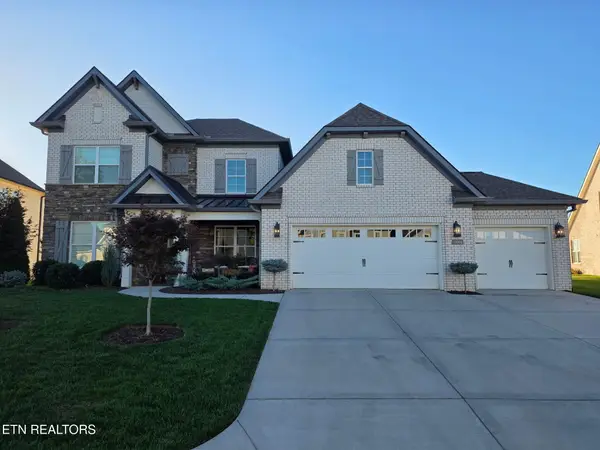 $998,000Coming Soon - No Showings5 beds 4 baths3,403 sq. ft.
11604 Boston Ivy Lane, Knoxville, TN 37932
MLS# 1359951Listed by: WALLACE - Coming Soon
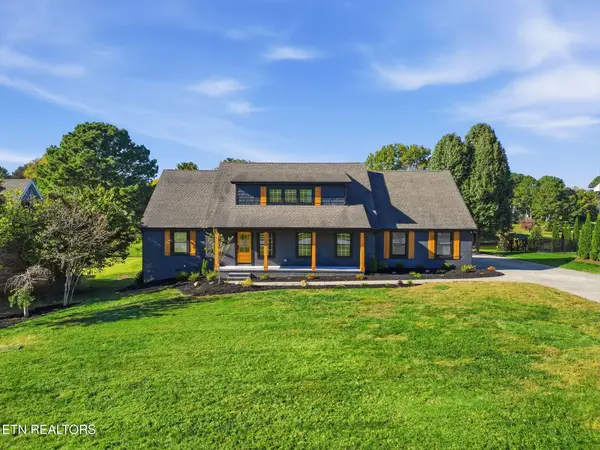 $1,200,000Coming Soon - No Showings5 beds 4 baths3,402 sq. ft.
441 E Fox Den Drive, Knoxville, TN 37934
MLS# 1359918Listed by: THE A TEAM AT REALTY EXECUTIVES - Coming Soon
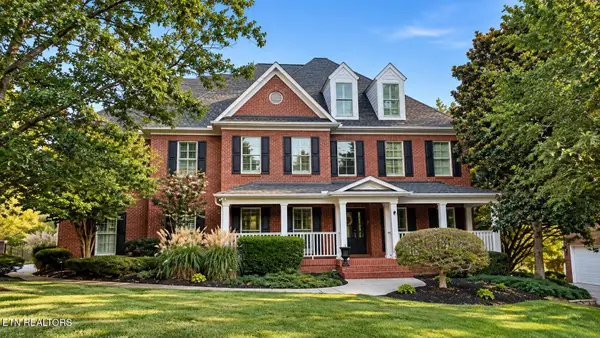 $1,699,900Coming Soon - No Showings5 beds 4 baths5,608 sq. ft.
1734 Redgrave Rd, Knoxville, TN 37922
MLS# 1359872Listed by: GABLES & GATES, REALTORS - Coming SoonOpen Sun, 2 to 4pm
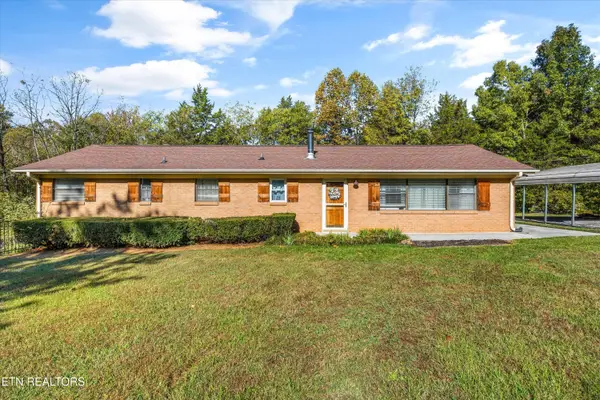 $399,999Coming Soon - No Showings4 beds 2 baths1,647 sq. ft.
7111 Wright Rd, Knoxville, TN 37931
MLS# 1359715Listed by: REALTY EXECUTIVES ASSOCIATES - Coming Soon
 $410,000Coming Soon4 beds 3 baths2,276 sq. ft.
2510 Fernbank Rd, Knoxville, TN 37924
MLS# 3615733Listed by: WALLACE REAL ESTATE - Coming Soon
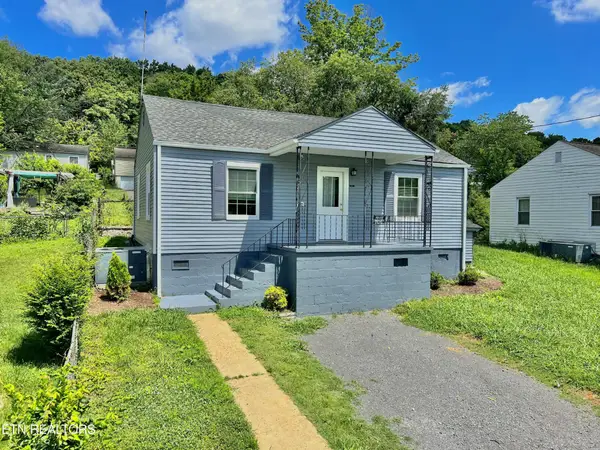 $239,900Coming Soon2 beds 2 baths884 sq. ft.
2627 Larkwood Lane, Knoxville, TN 37921
MLS# 3593041Listed by: EXIT REALTY PROS TN - Coming Soon
 $169,900Coming Soon3 beds 2 baths1,262 sq. ft.
8417 Old Andersonville Pike, Knoxville, TN 37938
MLS# 3528393Listed by: REALTY EXECUTIVES ASSOCIATES - Coming Soon
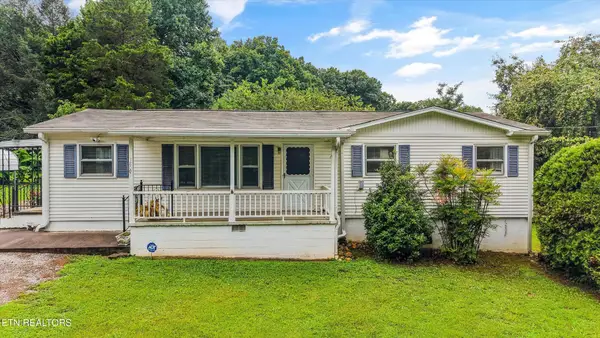 $389,900Coming Soon3 beds 2 baths1,464 sq. ft.
1809 Andes Rd, Knoxville, TN 37931
MLS# 3505956Listed by: KELLER WILLIAMS WEST KNOXVILLE - Coming Soon
 $315,000Coming Soon2 beds 2 baths749 sq. ft.
2724 E Magnolia Ave #201, Knoxville, TN 37914
MLS# 3099007Listed by: WALLACE


Protect your home and budget from life's surprises with an Assurant Home Warranty, backed by a partner that supports you through every step of homeownership. Explore Plans.
©2026 Century 21 Real Estate LLC. All rights reserved. CENTURY 21®, the CENTURY 21 Logo and C21® are service marks owned by Century 21 Real Estate LLC. Century 21 Real Estate LLC fully supports the principles of the Fair Housing Act and the Equal Opportunity Act. Each office is independently owned and operated. Listing information is deemed reliable but not guaranteed accurate.