
5418 Boulder Way, Knoxville, TN 37918
Local realty services provided by:CENTURY 21 Legacy
5418 Boulder Way,Knoxville, TN 37918
$320,000
- 3 Beds
- 2 Baths
- 1,364 sq. ft.
- Single family
- Active
Listed by: steven lee hensley
Office: sch real estate, realty executives
MLS#:1349093
Source:TN_KAAR
Price summary
- Price:$320,000
- Price per sq. ft.:$234.6
- Monthly HOA dues:$125
About this home
Welcome to easy, low-maintenance living in this beautifully maintained one-level townhome in North Knoxville! Offering 3 spacious bedrooms, 2 full baths, and approximately 1,364 square feet, this open-concept home features a bright living area, a well-appointed kitchen with ample cabinetry and workspace, and a comfortable dining area perfect for everyday living or entertaining. The private primary suite includes a walk-in closet and en-suite bath, while the split-bedroom floor plan provides added privacy for guests or a home office. Enjoy relaxing on the patio with minimal exterior maintenance, allowing more time to enjoy life. Conveniently located just minutes from shopping, restaurants, medical facilities, and I-75, this move-in ready home combines comfort and convenience
Contact an agent
Home facts
- Year built:2016
- Subdivision & Development:Pebblestone Villas
- Listing ID #:1349093
- Added:26 day(s) ago
- Updated:August 18, 2026 at 03:19 PM
Rooms and interior
- Bedrooms:3
- Total bathrooms:2
- Full bathrooms:2
- Rooms Total:6
- Flooring:Carpet, Hardwood, Tile
- Basement:Yes
- Basement Description:Slab
- Living area:1,364 sq. ft.
Heating and cooling
- Cooling:Central Cooling
- Heating:Central, Electric
Structure and exterior
- Year built:2016
- Building area:1,364 sq. ft.
- Lot area:0.01 Acres
- Architectural Style:Traditional
- Construction Materials:Brick
Schools
- High school:Central
- Middle school:Gresham
- Elementary school:Ritta
Utilities
- Sewer:Public Sewer
Finances and disclosures
- Price:$320,000
- Price per sq. ft.:$234.6
Parking
- Parking description:Attached
- Garage spaces:2
New listings near 5418 Boulder Way
- Coming Soon
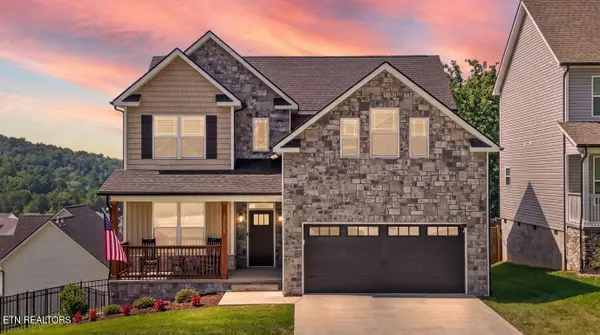 $565,000Coming Soon4 beds 3 baths
12625 Myrtle Ridge Lane, Knoxville, TN 37932
MLS# 1352175Listed by: KELLER WILLIAMS REALTY - Coming Soon
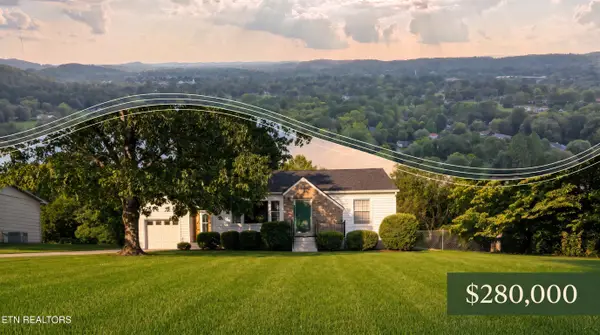 $280,000Coming Soon2 beds 1 baths
4926 Beverly Rd, Knoxville, TN 37918
MLS# 1352166Listed by: BROUGHAM PROPERTIES - Coming Soon
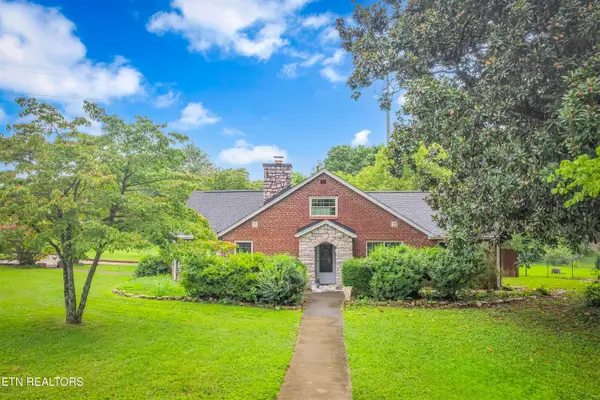 $400,000Coming Soon5 beds 2 baths
3604 Keith Ave, Knoxville, TN 37921
MLS# 1352152Listed by: UNITED REAL ESTATE SOLUTIONS - Coming Soon
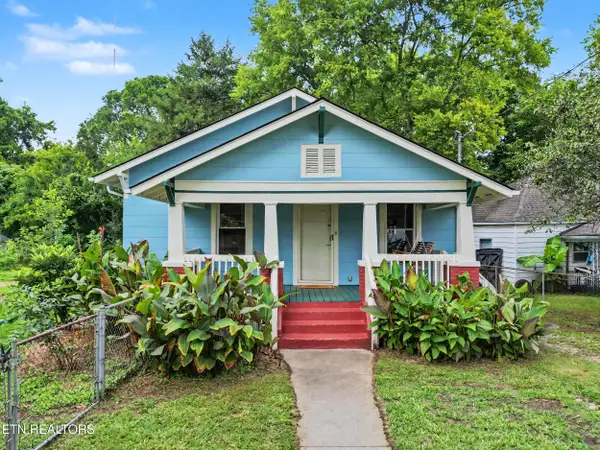 $275,000Coming Soon3 beds 1 baths
1127 Rider Ave, Knoxville, TN 37917
MLS# 1352064Listed by: REALTY EXECUTIVES ASSOCIATES - Coming Soon
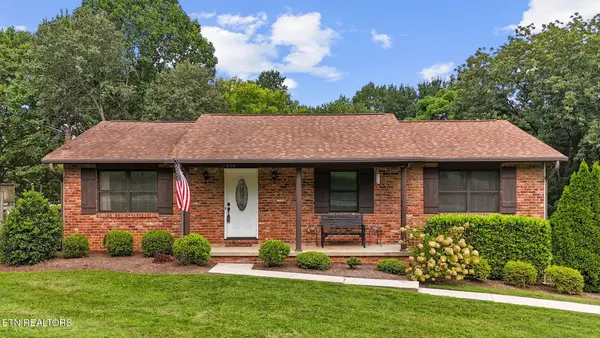 $449,000Coming Soon3 beds 2 baths
11029 Hughlan Drive, Knoxville, TN 37934
MLS# 1352048Listed by: REALTY EXECUTIVES ASSOCIATES - Coming Soon
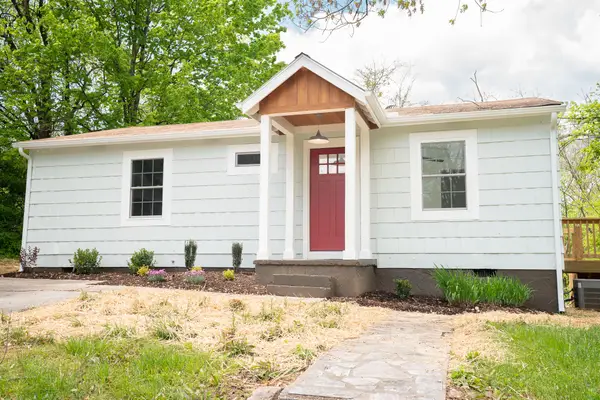 $275,000Coming Soon2 beds 1 baths
2519 Maple Drive, Knoxville, TN 37918
MLS# 1352046Listed by: KELLER WILLIAMS REALTY - Coming Soon
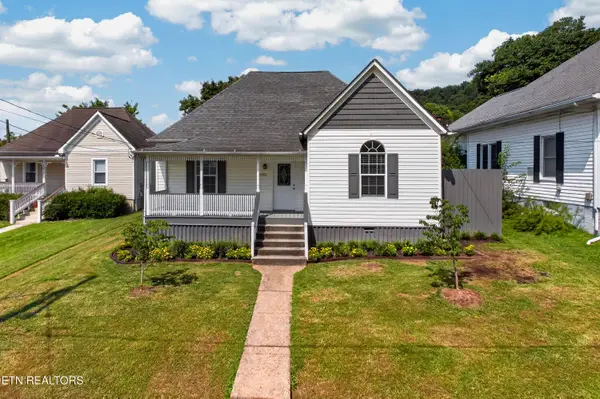 $250,000Coming Soon2 beds 2 baths
1023 Minnesota Ave, Knoxville, TN 37921
MLS# 1352015Listed by: ALLIANCE SOTHEBY'S INTERNATIONAL - Coming Soon
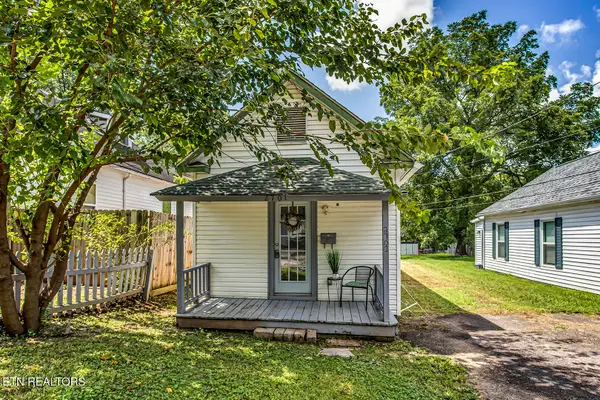 $205,000Coming Soon1 beds 1 baths
2701 Barton St, Knoxville, TN 37917
MLS# 1351968Listed by: KELLER WILLIAMS WEST KNOXVILLE - Coming Soon
 $425,000Coming Soon3 beds 3 baths
8511 Oxford Drive, Knoxville, TN 37922
MLS# 3314232Listed by: KELLER WILLIAMS REALTY - Coming Soon
 $315,000Coming Soon2 beds 2 baths
2724 E Magnolia Ave #201, Knoxville, TN 37914
MLS# 3099007Listed by: WALLACE


Protect your home and budget from life's surprises with an Assurant Home Warranty, backed by a partner that supports you through every step of homeownership. Explore Plans.
©2026 Century 21 Real Estate LLC. All rights reserved. CENTURY 21®, the CENTURY 21 Logo and C21® are service marks owned by Century 21 Real Estate LLC. Century 21 Real Estate LLC fully supports the principles of the Fair Housing Act and the Equal Opportunity Act. Each office is independently owned and operated. Listing information is deemed reliable but not guaranteed accurate.