
542 Lost Tree Lane, Knoxville, TN 37934
Local realty services provided by:CENTURY 21 Legacy
542 Lost Tree Lane,Knoxville, TN 37934
$419,000
- 2 Beds
- 3 Baths
- 1,216 sq. ft.
- Single family
- Pending
Listed by: philip cobble
Office: phil cobble fine homes & land
MLS#:1352368
Source:TN_KAAR
Price summary
- Price:$419,000
- Price per sq. ft.:$344.57
- Monthly HOA dues:$235
About this home
***OPEN HOUSE THIS SUNDAY 9/13 FROM 2-4PM***Great Opportunity To Live The Good Life Situated On 11.88 Acres of HOA Common Grounds*Prime Real Estate Location Bordering The Scenic 17th Fairway Of The Prestigious Fox Den Country Club Golf Course*Most Desirable Fox Den Townhouse Floorplan* Enjoy Total Privacy From Your Neighbors & Golfers From Your Patio *Condominium Exterior Was Refurbished By HOA In 2025 With New James Hardie Plank Siding/Corner Boards/Trim*Attractive Exterior Paint-Organic Lime Wash Beige Undertones*Step Into This Exceptionally Nice & Totally Renovated Townhouse Condominium*Entry Foyer/Guest Closet/Powder Room To Right*Turn Left To Your Spacious Great Room (22 Ft x 12 ft.) Highlighted By The New & Awesome Electric Log Fireplace/Circulating Heat* *New Hardwood Staircase & Rich Engineered Hardwood Flooring Throughout The Main Level Of Condominium*4 New Alside Low-E 8 Ft. Sliding Glass Vinyl Clad Doors Installed 07/2025 (Energy Star Rating) Throughout Both Levels Of Condo*Powder Room Shaker Vanity/Granite Top Off Foyer*Center Island Granite Kitchen (16 Ft. x 12 Ft.) Features New White Shaker Cabinetry*New Recessed LED Lighting*New Top Of The Line Stainless Appliances *Samsung Induction Cooktop/Electric Oven/G.E. Cafe Dishwasher/ Microwave/Samsung Vault Refrigerator/Icemaker*New Sliding Doors Open From Kitchen & Great Room To Expansive Terrace (30 Ft x 8 Ft.) Overlooking Level Lawn & Beauty Of Golf Course & Common Grounds*New Luxury Vinyl Plank (LVP) Floors Upstairs Bedrooms*Beautiful Walk-In Tiled Master BR Shower/New Granite Vanity/Commode*Stack Washer/Dryer Hookups Conveniently Located In MBR Bath* Dramatic Vaulted Ceilings Soaring To Clerestory Fixed Windows In Both Upstairs Master & Guest Bedrooms (16 Ft. x 12 Ft.) Both Bedrooms Feature New Private Bathrooms/Plumbing Fixtures/Tub/Shower In Guest Bathroom*Private Bath Off Master Bedroom*New Alside Sliding Glass Low-E Doors Open The View Of The Breathtaking Views Of The Golf Course & Countryside From The Primary & Guest Bedrooms Offer Breathtaking Views*Outdoor Private Atrium Off Kitchen (18 Ft. X 12 Ft.) Perfect For Your Bubbling Hot Springs Spa Leads To Your Oversized One Car Garage Featuring 2nd Washer/Dryer Connections (Samsung Washer/Dryer Stays)*Primary Bathroom Features Stack Washer/Dryer Connections*Garden French Door Opens From Kitchen To Your Oversized 1-Car Garage Features Built-In Electric Spacer Heater*New Garage Raised Panel Steel Insulated Door & Auto Opener*HOA Maintenance Fee Covers ALL Exterior Building & Comprehensive Grounds Maintenance*Rural Metro Fire Protection*Weekly Garbage Pick-Up*Master Insurance Policy Coverage For All Condominiums & Common Elements*HOA Professionally Managed By HPC Management Group*...
Contact an agent
Home facts
- Year built:1977
- Subdivision & Development:Fox Den Condominiums Phase 1 Unit 42 Bld
- Listing ID #:1352368
- Added:66 day(s) ago
- Updated:October 25, 2026 at 07:40 AM
Rooms and interior
- Bedrooms:2
- Total bathrooms:3
- Full bathrooms:2
- Half bathrooms:1
- Rooms Total:5
- Flooring:Hardwood, Tile
- Basement:Yes
- Living area:1,216 sq. ft.
Heating and cooling
- Cooling:Central Cooling
- Heating:Central, Electric, Heat Pump
Structure and exterior
- Year built:1977
- Building area:1,216 sq. ft.
- Lot area:11.88 Acres
- Architectural Style:Contemporary, Traditional
- Construction Materials:Block, Fiber Cement, Frame
Schools
- High school:Farragut
- Middle school:Farragut
- Elementary school:Farragut Primary
Utilities
- Sewer:Public Sewer
Finances and disclosures
- Price:$419,000
- Price per sq. ft.:$344.57
Features and amenities
- Amenities:Windows - Vinyl
Parking
- Parking description:Attached, Garage Door Opener, Main Level
- Garage spaces:1
New listings near 542 Lost Tree Lane
- Coming Soon
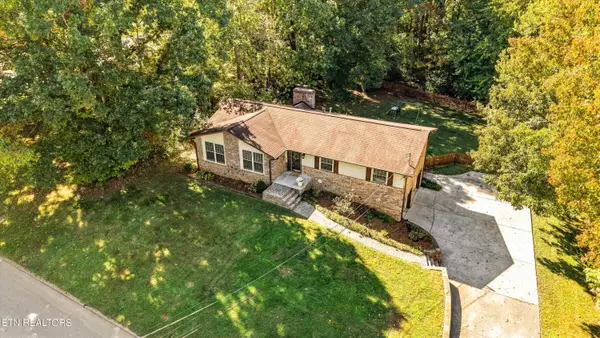 $549,900Coming Soon - No Showings3 beds 3 baths2,745 sq. ft.
733 Valley Dale Rd, Knoxville, TN 37923
MLS# 1359984Listed by: WALLACE - Coming SoonOpen Sun, 2 to 4pm
 $998,000Coming Soon - No Showings5 beds 4 baths3,403 sq. ft.
11604 Boston Ivy Lane, Knoxville, TN 37932
MLS# 1359951Listed by: WALLACE - Coming Soon
 $1,200,000Coming Soon - No Showings5 beds 4 baths3,402 sq. ft.
441 E Fox Den Drive, Knoxville, TN 37934
MLS# 1359918Listed by: THE A TEAM AT REALTY EXECUTIVES - Coming Soon
 $1,699,900Coming Soon - No Showings5 beds 4 baths5,608 sq. ft.
1734 Redgrave Rd, Knoxville, TN 37922
MLS# 1359872Listed by: GABLES & GATES, REALTORS - Coming Soon
 $410,000Coming Soon4 beds 3 baths2,276 sq. ft.
2510 Fernbank Rd, Knoxville, TN 37924
MLS# 3615733Listed by: WALLACE REAL ESTATE - Coming Soon
 $239,900Coming Soon2 beds 2 baths884 sq. ft.
2627 Larkwood Lane, Knoxville, TN 37921
MLS# 3593041Listed by: EXIT REALTY PROS TN - Coming Soon
 $169,900Coming Soon3 beds 2 baths1,262 sq. ft.
8417 Old Andersonville Pike, Knoxville, TN 37938
MLS# 3528393Listed by: REALTY EXECUTIVES ASSOCIATES - Coming Soon
 $389,900Coming Soon3 beds 2 baths1,464 sq. ft.
1809 Andes Rd, Knoxville, TN 37931
MLS# 3505956Listed by: KELLER WILLIAMS WEST KNOXVILLE - Coming Soon
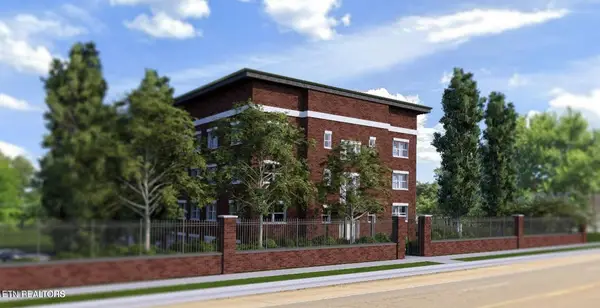 $315,000Coming Soon2 beds 2 baths749 sq. ft.
2724 E Magnolia Ave #201, Knoxville, TN 37914
MLS# 3099007Listed by: WALLACE - Coming Soon
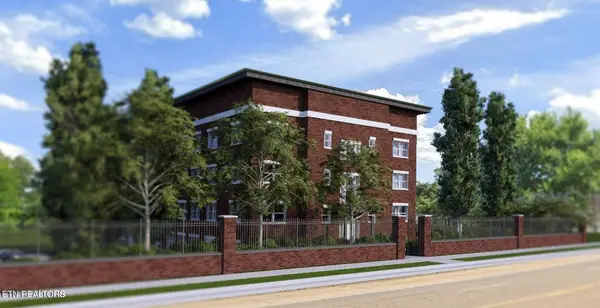 $305,000Coming Soon2 beds 1 baths738 sq. ft.
2724 E Magnolia Ave #203, Knoxville, TN 37914
MLS# 3099010Listed by: WALLACE


Protect your home and budget from life's surprises with an Assurant Home Warranty, backed by a partner that supports you through every step of homeownership. Explore Plans.
©2026 Century 21 Real Estate LLC. All rights reserved. CENTURY 21®, the CENTURY 21 Logo and C21® are service marks owned by Century 21 Real Estate LLC. Century 21 Real Estate LLC fully supports the principles of the Fair Housing Act and the Equal Opportunity Act. Each office is independently owned and operated. Listing information is deemed reliable but not guaranteed accurate.