
5421 Shenandoah Drive, Knoxville, TN 37909
Local realty services provided by:CENTURY 21 Legacy
5421 Shenandoah Drive,Knoxville, TN 37909
$549,900
- 4 Beds
- 4 Baths
- 3,000 sq. ft.
- Single family
- Pending - Continue To Show
Listed by: somer ray
Office: realty executives associates
MLS#:1351325
Source:TN_KAAR
Price summary
- Price:$549,900
- Price per sq. ft.:$183.3
About this home
Let's be honest... I could write a book about this house, but the house would sell while you were reading it. The pictures aren't lying-- GO see it!
Tucked away in one of Knoxville's established, tree-lined neighborhoods just seconds from Papermill Drive, this home has the kind of character you simply can't build anymore. Exposed beams, incredible natural light, vaulted ceilings, mountain views, and enough charm to make every Pinterest board jealous.
With 4 bedrooms (2 on-suites) , 3.5 baths, screen room, large closets and pantry, and a bonus room in basement-- there's room for everyone. The oversized private lot gives you space to breathe, while the screened porch is pure ''cancel your plans and pour a drink'' vibes. There's even an outdoor shower because... why not?
The big-ticket items are already done with a new roof, fresh paint throughout, new fixtures, and a brand-new deck, leaving you free to enjoy the fun stuff.
Need room for guests, teenagers, in-laws, or that friend who ''just needs a place for a few weeks''? The walkout basement features two bedrooms, a full bath, laundry, a spacious den, and its own patio courtyard, making it an easy setup for additional living quarters.
Oh--and parking? Bring the whole crew. There's plenty of space for family, friends, and whatever they're driving.
Homes with this much personality don't come around often. Come see it before someone else falls in love with it first....
Contact an agent
Home facts
- Year built:1965
- Subdivision & Development:Timbercrest Unit 5
- Listing ID #:1351325
- Added:75 day(s) ago
- Updated:October 25, 2026 at 07:40 AM
Rooms and interior
- Bedrooms:4
- Total bathrooms:4
- Full bathrooms:3
- Half bathrooms:1
- Rooms Total:10
- Flooring:Hardwood, Tile
- Basement:Yes
- Basement Description:Finished, Walkout
- Living area:3,000 sq. ft.
Heating and cooling
- Cooling:Central Cooling
- Heating:Central, Electric
Structure and exterior
- Year built:1965
- Building area:3,000 sq. ft.
- Lot area:0.58 Acres
- Architectural Style:Traditional
- Construction Materials:Block, Brick, Frame
Utilities
- Sewer:Public Sewer
Finances and disclosures
- Price:$549,900
- Price per sq. ft.:$183.3
Parking
- Parking description:Attached
- Garage spaces:2
New listings near 5421 Shenandoah Drive
- Coming Soon
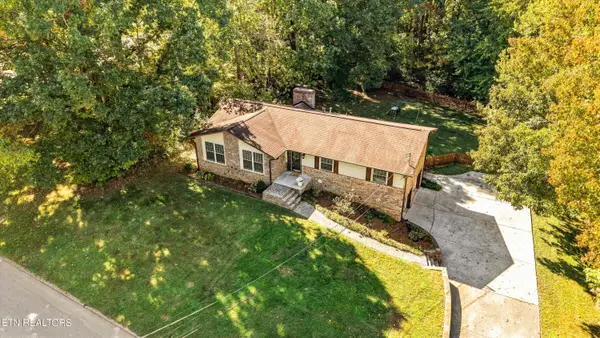 $549,900Coming Soon - No Showings3 beds 3 baths2,745 sq. ft.
733 Valley Dale Rd, Knoxville, TN 37923
MLS# 1359984Listed by: WALLACE - Coming SoonOpen Sun, 2 to 4pm
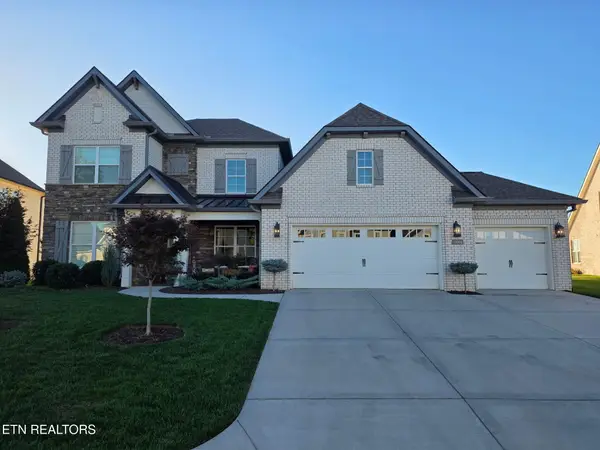 $998,000Coming Soon - No Showings5 beds 4 baths3,403 sq. ft.
11604 Boston Ivy Lane, Knoxville, TN 37932
MLS# 1359951Listed by: WALLACE - Coming Soon
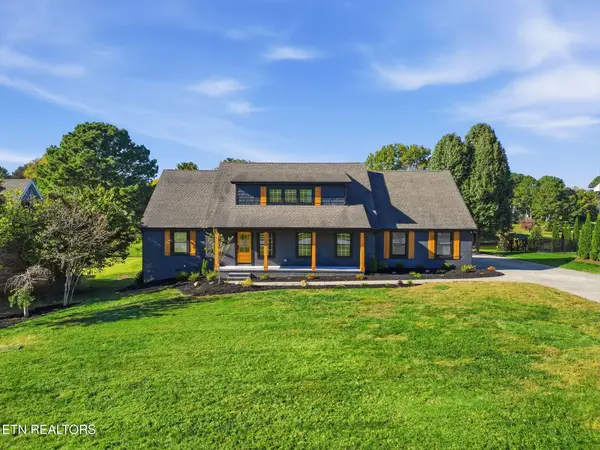 $1,200,000Coming Soon - No Showings5 beds 4 baths3,402 sq. ft.
441 E Fox Den Drive, Knoxville, TN 37934
MLS# 1359918Listed by: THE A TEAM AT REALTY EXECUTIVES - Coming Soon
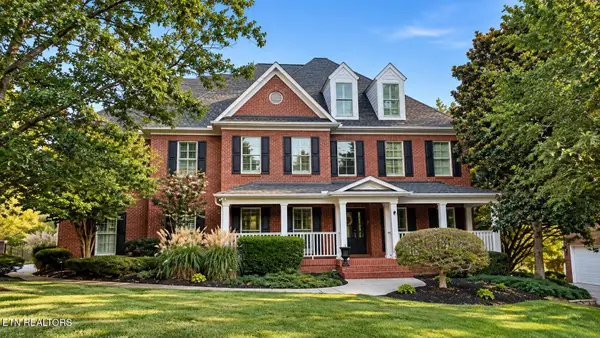 $1,699,900Coming Soon - No Showings5 beds 4 baths5,608 sq. ft.
1734 Redgrave Rd, Knoxville, TN 37922
MLS# 1359872Listed by: GABLES & GATES, REALTORS - Coming SoonOpen Sun, 2 to 4pm
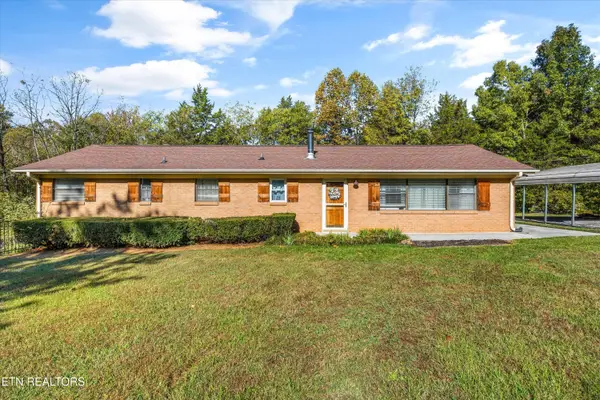 $399,999Coming Soon - No Showings4 beds 2 baths1,647 sq. ft.
7111 Wright Rd, Knoxville, TN 37931
MLS# 1359715Listed by: REALTY EXECUTIVES ASSOCIATES - Coming Soon
 $410,000Coming Soon4 beds 3 baths2,276 sq. ft.
2510 Fernbank Rd, Knoxville, TN 37924
MLS# 3615733Listed by: WALLACE REAL ESTATE - Coming Soon
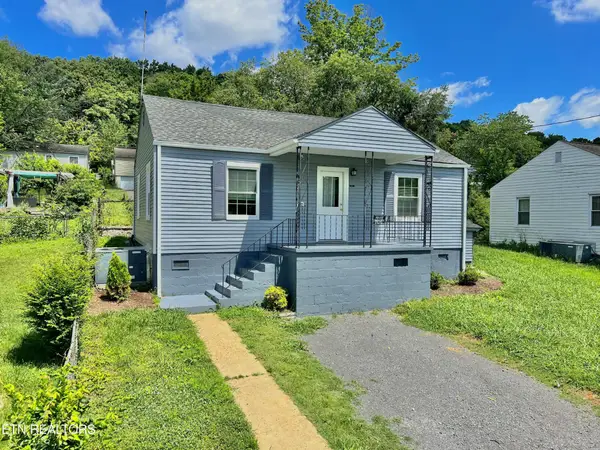 $239,900Coming Soon2 beds 2 baths884 sq. ft.
2627 Larkwood Lane, Knoxville, TN 37921
MLS# 3593041Listed by: EXIT REALTY PROS TN - Coming Soon
 $169,900Coming Soon3 beds 2 baths1,262 sq. ft.
8417 Old Andersonville Pike, Knoxville, TN 37938
MLS# 3528393Listed by: REALTY EXECUTIVES ASSOCIATES - Coming Soon
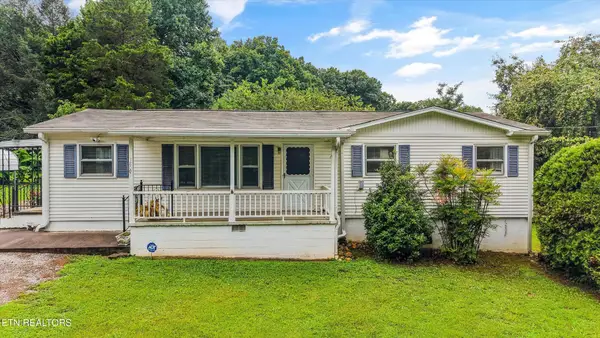 $389,900Coming Soon3 beds 2 baths1,464 sq. ft.
1809 Andes Rd, Knoxville, TN 37931
MLS# 3505956Listed by: KELLER WILLIAMS WEST KNOXVILLE - Coming Soon
 $315,000Coming Soon2 beds 2 baths749 sq. ft.
2724 E Magnolia Ave #201, Knoxville, TN 37914
MLS# 3099007Listed by: WALLACE


Protect your home and budget from life's surprises with an Assurant Home Warranty, backed by a partner that supports you through every step of homeownership. Explore Plans.
©2026 Century 21 Real Estate LLC. All rights reserved. CENTURY 21®, the CENTURY 21 Logo and C21® are service marks owned by Century 21 Real Estate LLC. Century 21 Real Estate LLC fully supports the principles of the Fair Housing Act and the Equal Opportunity Act. Each office is independently owned and operated. Listing information is deemed reliable but not guaranteed accurate.