
5501 Kenbrook Lane, Knoxville, TN 37921
Local realty services provided by:CENTURY 21 Legacy
5501 Kenbrook Lane,Knoxville, TN 37921
$391,900
- 3 Beds
- 2 Baths
- 1,453 sq. ft.
- Single family
- Active
Listed by: ab baah
Office: realty executives associates
MLS#:1347826
Source:TN_KAAR
Price summary
- Price:$391,900
- Price per sq. ft.:$269.72
About this home
Rarely does a home combine this much flexibility, outdoor space, and parking in one package. Located at the end of a quiet cul-de-sac in the desirable Cumberland Estates community of Northwest Knoxville, this 3-bedroom, 2-bath basement ranch sits on a level, fully fenced 0.64-acre lot designed for both everyday living and future possibilities.
One of the home's biggest advantages is the private-entry walk-out basement, offering a rare opportunity for multigenerational living, an in-law suite, private guest quarters, or flexible living space for a University of Tennessee student, graduate student, or long-term guest. With today's housing costs, buyers will appreciate having a floor plan that provides options both now and in the future. The lower level includes a spacious living area, third bedroom, full bathroom, workshop space, garage access, laundry area, 220-volt service, and room to customize to your needs.
Upstairs, beautiful refinished hardwood floors extend throughout the living room and both bedrooms. The oversized kitchen offers abundant cabinet and counter space, stainless steel appliances, durable flooring, and large picture windows that fill the home with natural light. The adjoining dining area comfortably accommodates a full-size dining table without interrupting the home's natural flow. Just outside, enjoy the private deck overlooking the backyard, complete with a two-year-old hot tub.
Outside is where this property truly stands apart. The flat, fully fenced backyard offers enough usable space to create multiple outdoor destinations--from a fire pit and garden to play areas, entertaining space, or future projects--while still leaving plenty of open yard. Mature trees provide privacy along the rear property line, and two storage sheds provide excellent space for lawn equipment, tools, hobbies, and seasonal storage without sacrificing garage space.
Parking is exceptional, featuring an oversized driveway with turnaround, an attached garage, and room for RVs, boats, trailers, work vehicles, or multiple family vehicles.
Major improvements include the roof-2023, siding, gutters, replacement windows, refinished hardwood flooring, stainless steel appliances Bosch dishwasher, garbage disposal, smart thermostat with phone control, updated lighting, and hot tub-2024.
Located in one of Northwest Knoxville's most established neighborhoods, Cumberland Estates offers convenient access to the University of Tennessee, Downtown Knoxville, Oak Ridge, Cumberland Estates Park, Victor Ashe Park, major hospitals, shopping, restaurants, McGhee Tyson Airport, and I-40, I-640, and Pellissippi Parkway, making commuting throughout the Knoxville area quick and convenient. Schedule your showing today...
Contact an agent
Home facts
- Year built:1960
- Subdivision & Development:Cumberland Estates
- Listing ID #:1347826
- Added:105 day(s) ago
- Updated:October 24, 2026 at 02:36 PM
Rooms and interior
- Bedrooms:3
- Total bathrooms:2
- Full bathrooms:2
- Rooms Total:5
- Flooring:Hardwood, Laminate, Vinyl
- Basement:Yes
- Basement Description:Partially Finished, Walkout
- Living area:1,453 sq. ft.
Heating and cooling
- Cooling:Central Cooling
- Heating:Central, Electric
Structure and exterior
- Year built:1960
- Building area:1,453 sq. ft.
- Lot area:0.64 Acres
- Lot Features:Cul-De-Sac
- Architectural Style:Traditional
- Construction Materials:Block, Frame
Schools
- High school:Karns
- Middle school:Northwest
- Elementary school:Pleasant Ridge
Utilities
- Sewer:Public Sewer
Finances and disclosures
- Price:$391,900
- Price per sq. ft.:$269.72
New listings near 5501 Kenbrook Lane
- Coming Soon
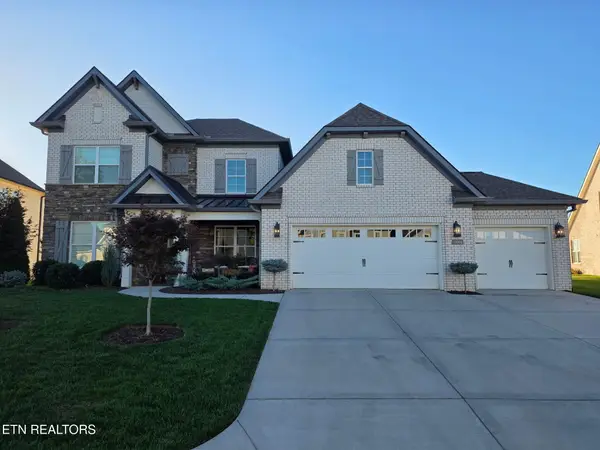 $998,000Coming Soon - No Showings5 beds 4 baths3,403 sq. ft.
11604 Boston Ivy Lane, Knoxville, TN 37932
MLS# 1359951Listed by: WALLACE - Coming Soon
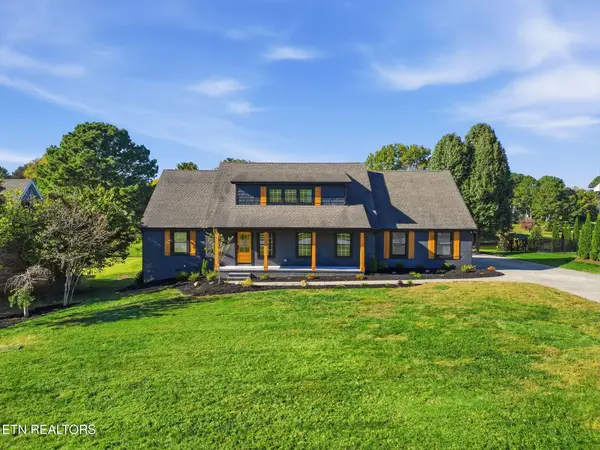 $1,200,000Coming Soon - No Showings5 beds 4 baths3,402 sq. ft.
441 E Fox Den Drive, Knoxville, TN 37934
MLS# 1359918Listed by: THE A TEAM AT REALTY EXECUTIVES - Coming Soon
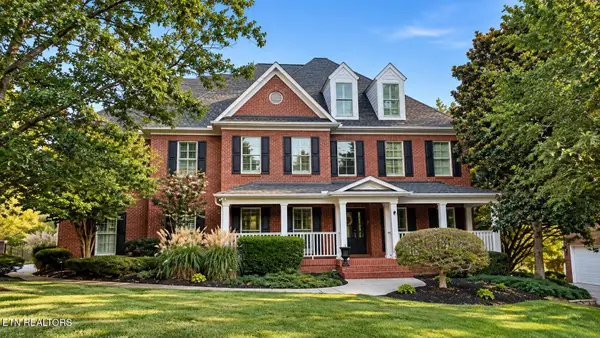 $1,699,900Coming Soon - No Showings5 beds 4 baths5,608 sq. ft.
1734 Redgrave Rd, Knoxville, TN 37922
MLS# 1359872Listed by: GABLES & GATES, REALTORS - Coming SoonOpen Sun, 2 to 4pm
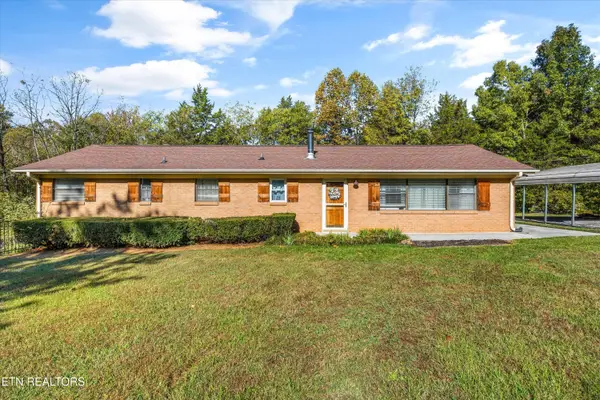 $399,999Coming Soon - No Showings4 beds 2 baths1,647 sq. ft.
7111 Wright Rd, Knoxville, TN 37931
MLS# 1359715Listed by: REALTY EXECUTIVES ASSOCIATES - Coming Soon
 $410,000Coming Soon4 beds 3 baths2,276 sq. ft.
2510 Fernbank Rd, Knoxville, TN 37924
MLS# 3615733Listed by: WALLACE REAL ESTATE - Coming Soon
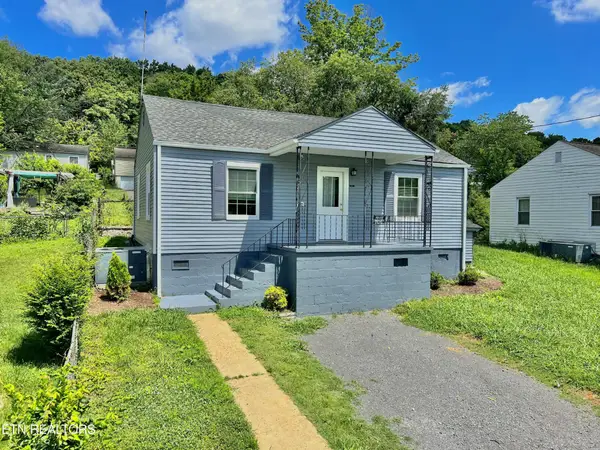 $239,900Coming Soon2 beds 2 baths884 sq. ft.
2627 Larkwood Lane, Knoxville, TN 37921
MLS# 3593041Listed by: EXIT REALTY PROS TN - Coming Soon
 $169,900Coming Soon3 beds 2 baths1,262 sq. ft.
8417 Old Andersonville Pike, Knoxville, TN 37938
MLS# 3528393Listed by: REALTY EXECUTIVES ASSOCIATES - Coming Soon
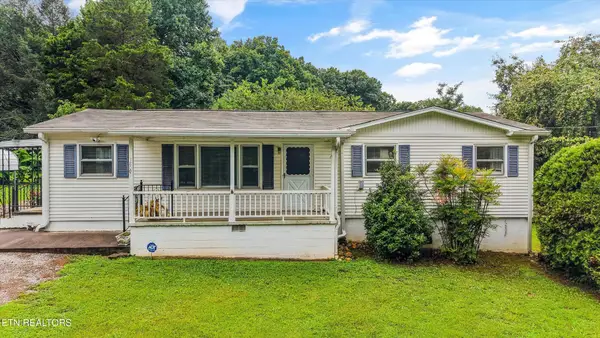 $389,900Coming Soon3 beds 2 baths1,464 sq. ft.
1809 Andes Rd, Knoxville, TN 37931
MLS# 3505956Listed by: KELLER WILLIAMS WEST KNOXVILLE - Coming Soon
 $315,000Coming Soon2 beds 2 baths749 sq. ft.
2724 E Magnolia Ave #201, Knoxville, TN 37914
MLS# 3099007Listed by: WALLACE - Coming Soon
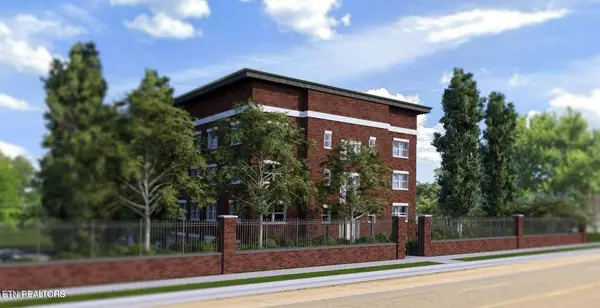 $305,000Coming Soon2 beds 1 baths738 sq. ft.
2724 E Magnolia Ave #203, Knoxville, TN 37914
MLS# 3099010Listed by: WALLACE


Protect your home and budget from life's surprises with an Assurant Home Warranty, backed by a partner that supports you through every step of homeownership. Explore Plans.
©2026 Century 21 Real Estate LLC. All rights reserved. CENTURY 21®, the CENTURY 21 Logo and C21® are service marks owned by Century 21 Real Estate LLC. Century 21 Real Estate LLC fully supports the principles of the Fair Housing Act and the Equal Opportunity Act. Each office is independently owned and operated. Listing information is deemed reliable but not guaranteed accurate.